This one's priced above recent comparable sales, and 10 days on market. Here's everything I've got — ask me anything about it.
Guelph · Grange Road
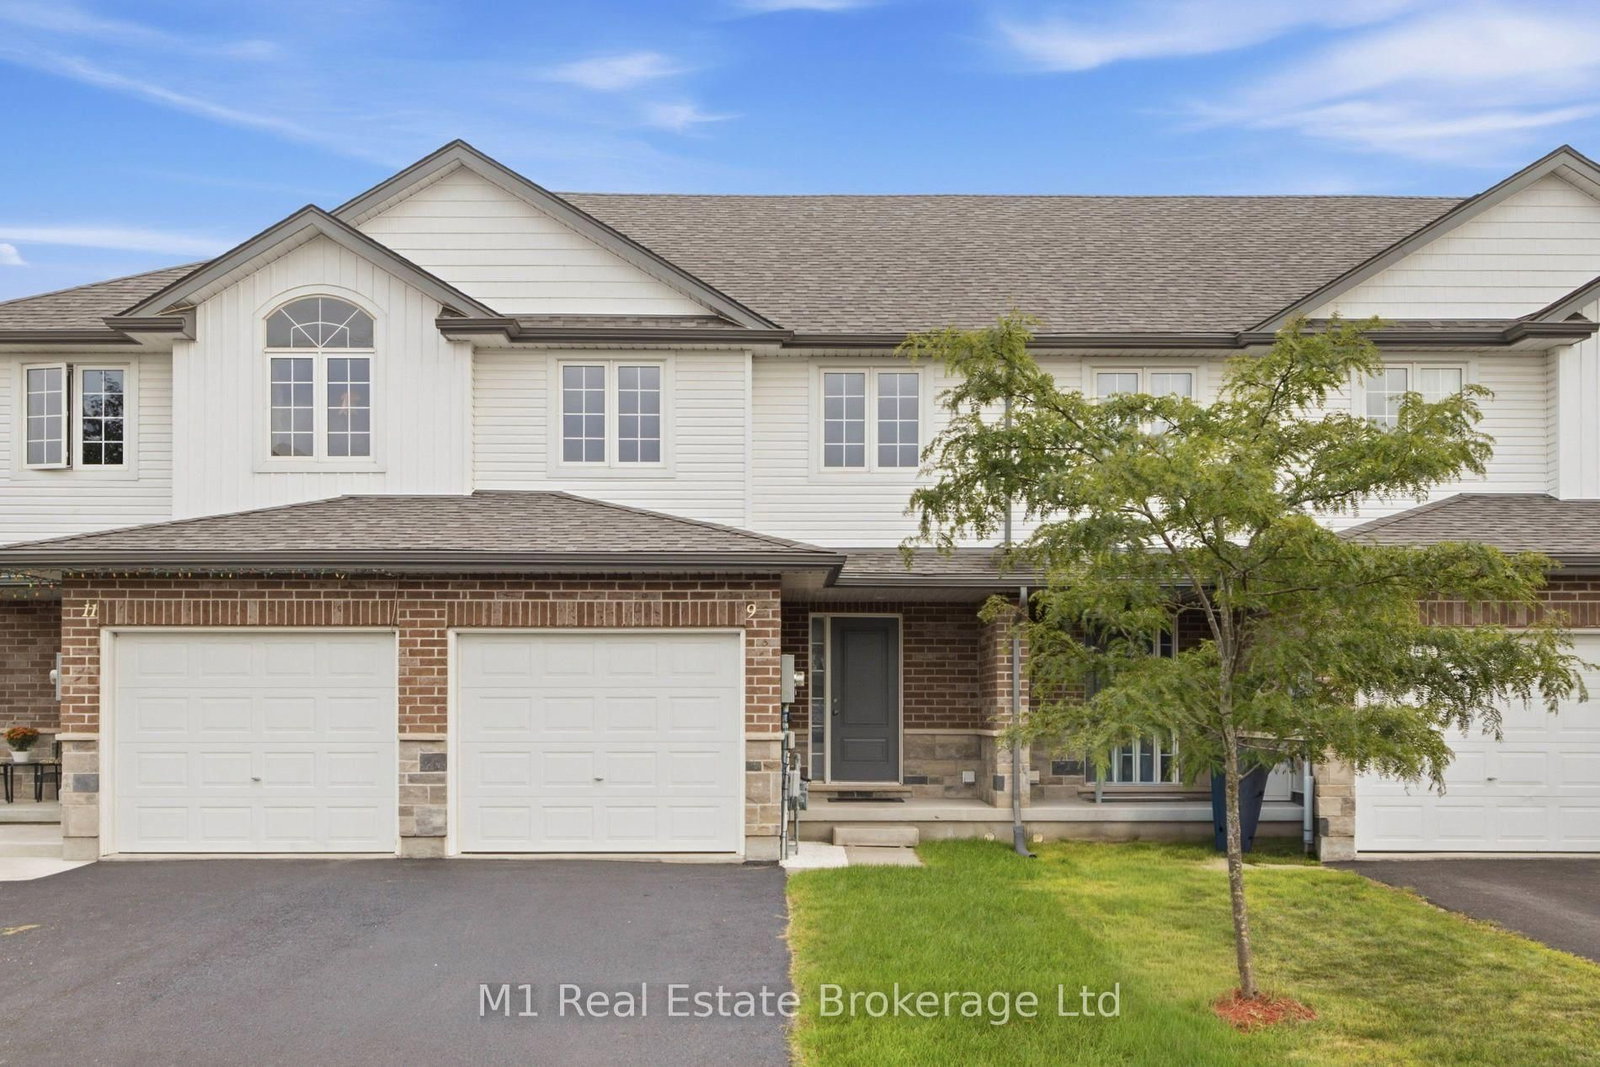
9 Marshall Drive
Att/Row/Townhouse
MLS® #X13817510
Listed for$754,90010 days on market
3 bed 4 bath 3 parking 1100-1500 sq ft~$581/sq ft
10 days on market
2 schools within 1 km
Transit stop ~280 m
Free · about 10 seconds
Is $754,900 a fair price?
Our read: it’s priced above recent comparable sales — based on 12 sales nearby. Sign in free to see exactly how far above it is, plus the full range comparable homes sold in.
Est. all-in monthly~$3,915/momortgage + property tax + maintenance · 20% down · example rate (compounded semi-annually) — the math on the list price, not a quote or what you can afford. For real rates, Alex can connect you with a mortgage pro.
William C. Winegard Public SchoolPublic · Elementary & Secondary · Upper Grand DSB1.2 km
St James Catholic SchoolCatholic · Secondary · Wellington CDSB2.3 km
St John Catholic SchoolCatholic · Elementary & Secondary · Wellington CDSB2.3 km
Locations: Open Database of Educational Facilities (ODEF), Statistics Canada v2.1 (2022) · Open Government Licence – Canada. School locations as of 2022 — confirm current catchment and enrolment with the school board. For official provincial results, check EQAO.
Getting around
Public transit near this home, by straight-line distance. Factual locations from OpenStreetMap — not walking time, and not a rating.
Watson at Fleming northboundNearest transit · Bus stop~280 m
Guelph Central StationNearest GO / rail · GO / regional rail~4.2 km
Source: TRREB sold data via Repliers · all property types
Neighbourhood demographics — Guelph
143,740Population (2021)
38.4Median age
$93,000Median household income
65.7%Home owners
34.3%Renters
2.5Avg household size
Source: Statistics Canada, 2021 Census
Description & details
You just found a total gem at 9 Marshall Drive, sitting right on one of the most desirable streets in Guelph's east end! Spanning almost 1,500 square feet of immaculate living space, this entire home has been freshly and professionally painted from top to bottom. Step inside the bright living room featuring brand-new LVP flooring, leading into a layout made for real life with a main floor powder room for guests. You'll love the convenience of three full washrooms, including one downstairs in a basement space that's completely ready for you to finish off a 4th bedroom. Commuters and students will love the location-it's just a short bus ride or an easy 10-minute drive to the University of Guelph, and under 45 minutes to Mississauga! Complete with an attached garage and a huge driveway with space to park two full-size trucks, this move-in-ready home checks every single box. Opportunities on this street don't last long-schedule your private tour today!
The data only goes so far — condition, light and layout are worth seeing in person, with a home inspection, before you commit.
Listed by M1 Real Estate Brokerage Ltd. Showings via AskEmma by Alex Goodman, Sales Representative, RE/MAX Your Community Realty, Brokerage.
 For sale


 Condo Apartment
 Detached
 Detached
 Detached
 Detached
 Detached