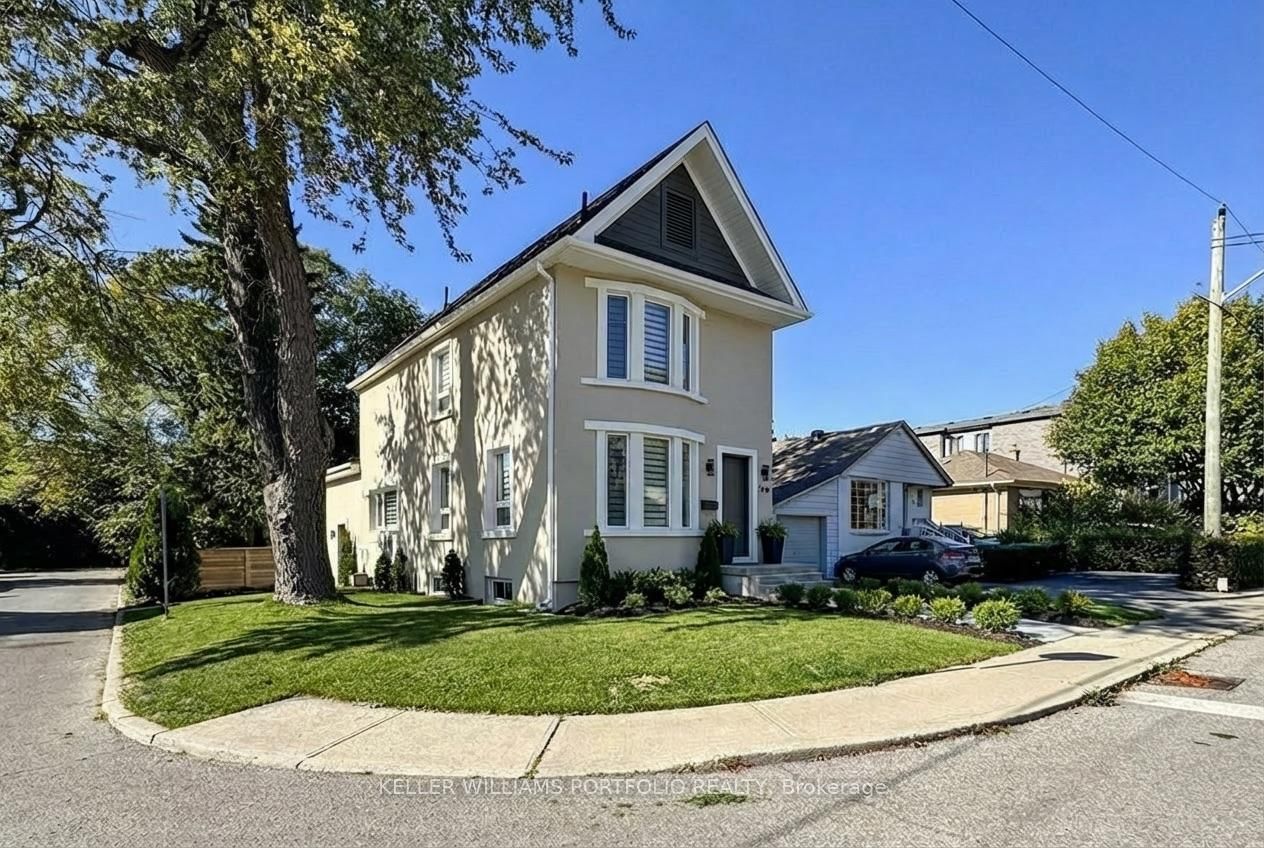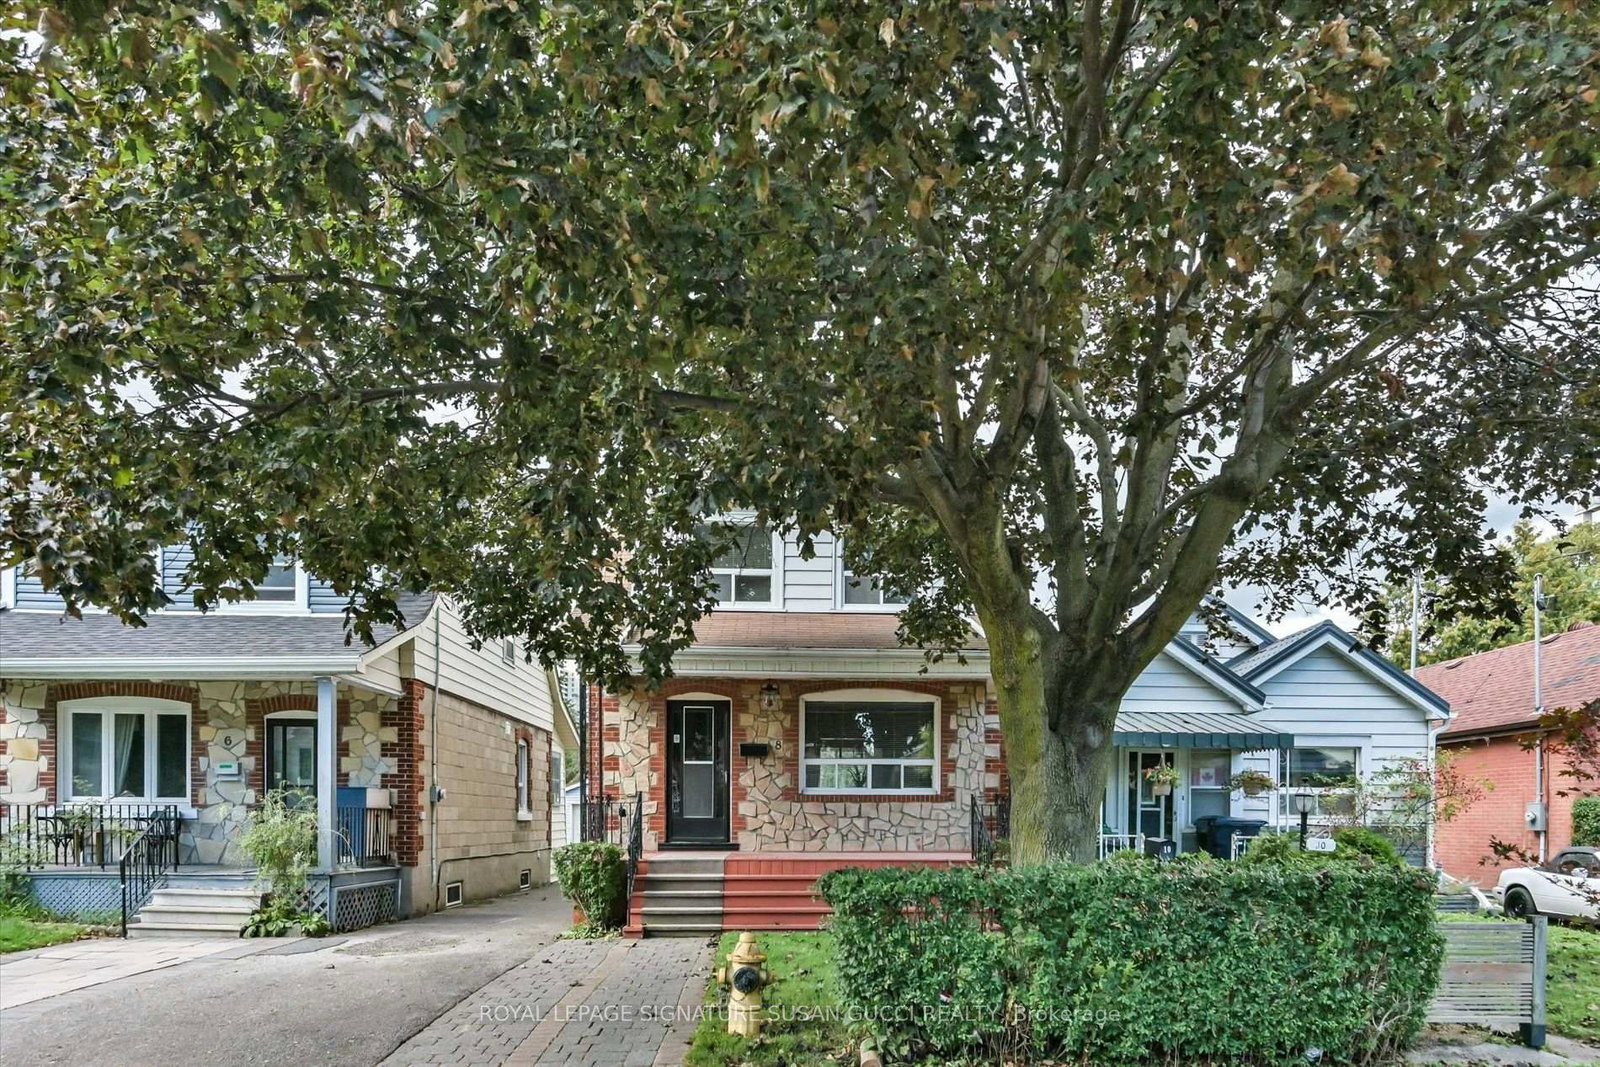
This one's priced below recent comparable sales, and new this week. Here's everything I've got — ask me anything about it.

Toronto · Toronto Region · Crescent Town

8 Sutherland Avenue

Detached

MLS® #E13787528

Listed for$899,0001 day on market
3+1 bed 2 bath 1 parking 1100-1500 sq ft~$692/sq ft
  • New this week
  • 12 schools within 1 km
  • Transit stop ~110 m
Free · about 10 seconds

Is $899,000 a fair price?

Our read: it’s priced below recent comparable sales — based on 64 sales nearby. Sign in free to see exactly how far below it is, plus the full range comparable homes sold in.

No obligation · unsubscribe anytime

Measured against 64 recent comparable sales nearby — sign in free to see the range they sold in (boards require a verified email · VOW rules).

Est. all-in monthly~$4,577/momortgage + property tax + maintenance · 20% down · example rate (compounded semi-annually) — the math on the list price, not a quote or what you can afford. For real rates, Alex can connect you with a mortgage pro.

On the map

Loading map…
This home below comps above in lineOpen full map →

12 schools within ~1 km · nearest transit stop ~0.11 km

Property information
What house buyers ask first
Lot size
25 × 115 ft
Square footage
1100-1500 sq ft
Property tax
$4,727 / yr
Parking
1 space · Detached
Basement
Full, Separate Entrance, Apartment

Property summary

Property type
Detached
Style
2-Storey
Lot size
25 × 115 ft
Parking
1 space · Detached
Heating
Radiant
Air conditioning
None
Basement
Full, Separate Entrance, Apartment
Kitchens
1
Exterior
Aluminum Siding, Brick
Property tax
$4,727 / yr
MLS®
E13787528

As stated by the MLS®, nothing inferred.

Nearby homes for sale
The numbers that matter
Property tax
$4,727/yr
Est. all-in
~$4,577/mo
Nearby rental listings are facts. Whether it works as a rental is a chat with Alex — not a number I’ll put on it.
Schools

Schools near this home, closest first by straight-line distance. These are factual locations — AskEmma doesn’t rate or rank schools.

  • St Dunstan Catholic SchoolCatholic · Elementary & Secondary · Toronto CDSB0.5 km
  • Crescent Town Elementary SchoolPublic · Elementary · Toronto DSB0.6 km
  • Samuel Hearne Public SchoolPublic · Elementary & Secondary · Toronto DSB0.6 km
  • Community Life Christian SchoolPrivate · Elementary & Secondary · ..0.6 km
  • St Nicholas Catholic SchoolCatholic · Elementary & Secondary · Toronto CDSB0.7 km
  • William J McCordic SchoolPublic · Elementary & Secondary · Toronto DSB0.8 km

Locations: Open Database of Educational Facilities (ODEF), Statistics Canada v2.1 (2022) · Open Government Licence – Canada. School locations as of 2022 — confirm current catchment and enrolment with the school board. For official provincial results, check EQAO.

Getting around

Public transit near this home, by straight-line distance. Factual locations from OpenStreetMap — not walking time, and not a rating.

  • Denton AvenueNearest transit · Bus stop~110 m
  • Victoria Park AvenueNearest subway · Subway~280 m
  • DanforthNearest GO / rail · GO / regional rail~1.1 km

Locations: OpenStreetMap public-transit stops, © OpenStreetMap contributors · Open Database Licence (ODbL). Stop locations from OpenStreetMap — confirm current routes and service with the transit agency.

Community — Toronto
$775KMedian sold
31Median days on market
98.7%Sale-to-list
Median sold price · Toronto1-yr -9% · 3-yr
Source: TRREB sold data via Repliers · all property types
Neighbourhood demographics — Toronto
2,794,356Population (2021)
39.6Median age
$84,000Median household income
51.9%Home owners
48.1%Renters
2.4Avg household size
Source: Statistics Canada, 2021 Census
Description & details

This One Checks All the Boxes! A fully detached 3-bedroom, 2-storey home in an unbeatable location, just steps to the vibrant Danforth and only a few minutes' walk to the subway. Lovingly maintained and thoughtfully updated by the same owner for many years, this is a solid, well-built home offering the space, flexibility and location today's buyers are looking for. The main floor welcomes you with a bright eat-in kitchen, spacious dining and living rooms, and a charming sunroom overlooking the garden - perfect for morning coffee, a home office or simply enjoying the outdoors. The south-facing front porch: you will quickly see why this is a home where neighbours become friends.The completely separate lower-level entrance opens to a versatile basement with a small kitchen and bedroom - ideal as a mortgage helper, in-law suite, guest space or comfortable accommodation for multigenerational living. There's even a dedicated wine storage area. Outside, enjoy a private rear courtyard and lovely garden space, offering additional room to relax, entertain or potentially create a private outdoor area for a basement occupant. The detached garage, originally accessed from the laneway, is currently accessed by driveway. And for those dreaming of even more potential, an excellent opportunity exists to explore a laneway suite (report available). Location is everything here. Walk to the Danforth's shops, restaurants and cafes, the subway, parks and golf, with easy access to The Beach for boardwalk strolls. It's the kind of neighbourhood where you can leave the car behind and enjoy the best of the city on foot. A much-loved home, a flexible layout, a mortgage-helper opportunity and a location that's hard to beat - welcome home! **OPEN HOUSE SAT SEPT 19 AND SUN SEPT 20, 2:00-4:00PM**

The data only goes so far — condition, light and layout are worth seeing in person, with a home inspection, before you commit.

Listed by ROYAL LEPAGE SIGNATURE SUSAN GUCCI REALTY. Showings via AskEmma by Alex Goodman, Sales Representative, RE/MAX Your Community Realty, Brokerage.