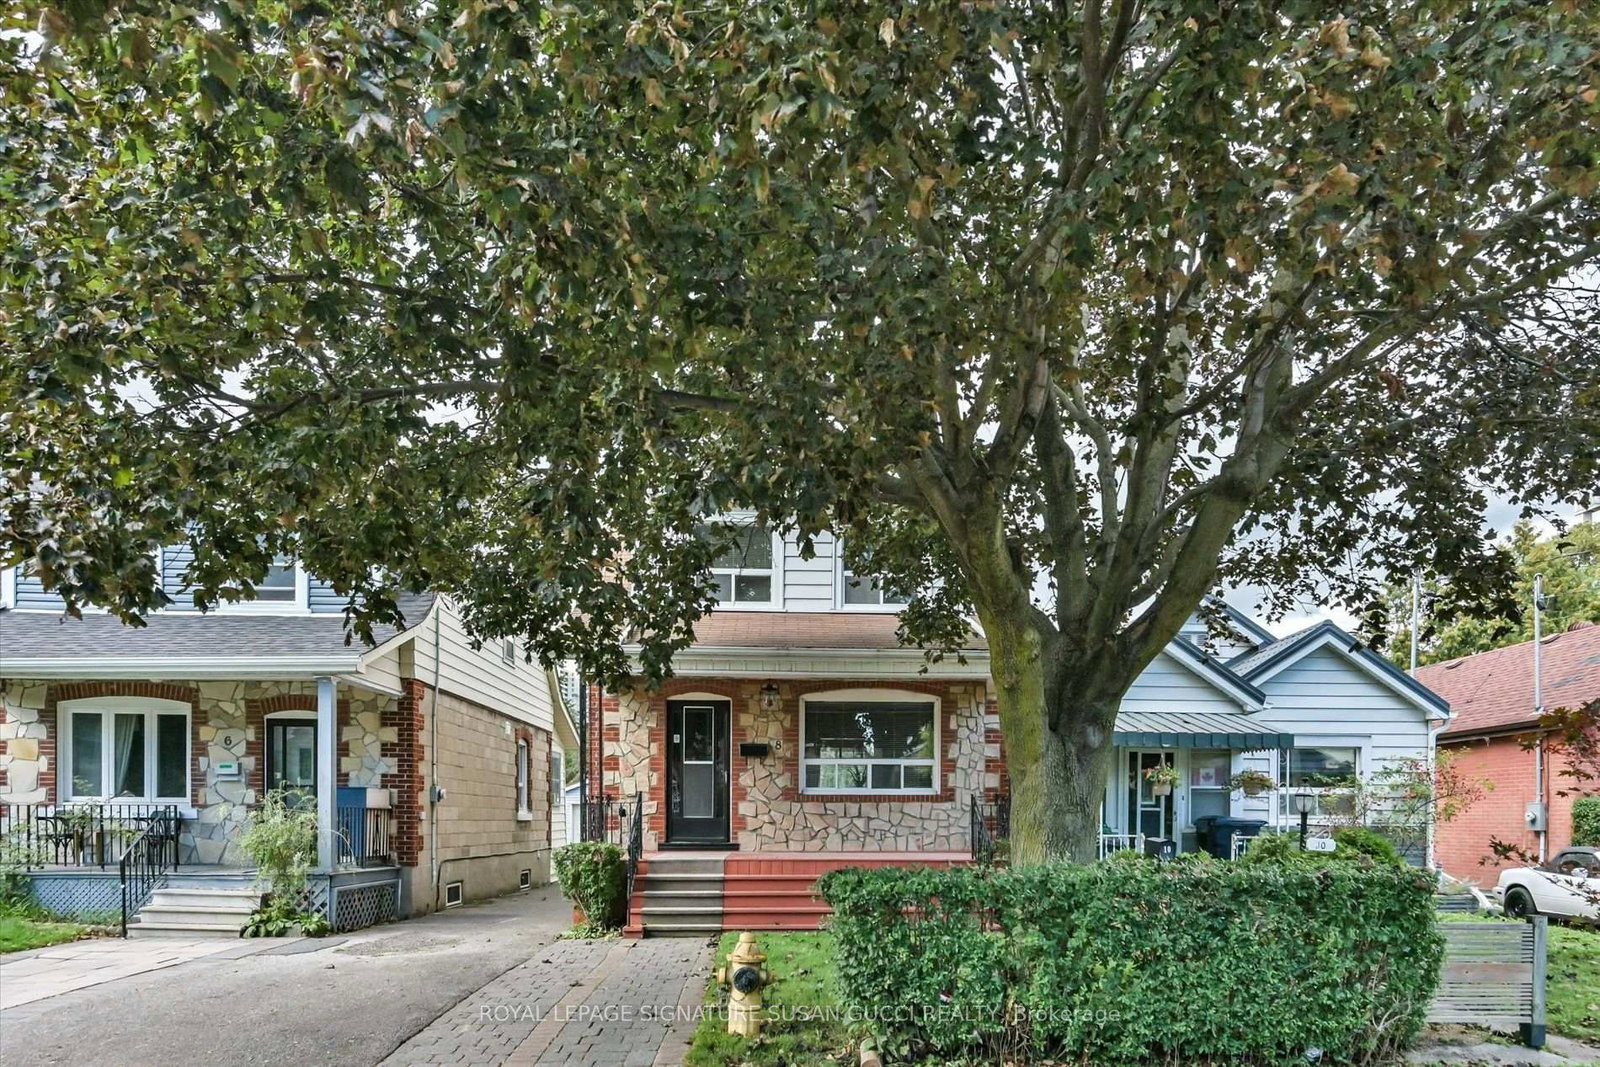
This one's priced below recent comparable sales, and new this week. Here's everything I've got — ask me anything about it.

Toronto · Toronto Region · East End-Danforth

530 Victoria Park Avenue

Semi-Detached

MLS® #E13787266

Listed for$849,8881 day on market
3 bed 1 bath 1 parking 1100-1500 sq ft~$654/sq ft
  • New this week
  • 9 schools within 1 km
  • Transit stop ~30 m
Free · about 10 seconds

Is $849,888 a fair price?

Our read: it’s priced below recent comparable sales — based on 35 sales nearby. Sign in free to see exactly how far below it is, plus the full range comparable homes sold in.

No obligation · unsubscribe anytime

Measured against 35 recent comparable sales nearby — sign in free to see the range they sold in (boards require a verified email · VOW rules).

Est. all-in monthly~$4,293/momortgage + property tax + maintenance · 20% down · example rate (compounded semi-annually) — the math on the list price, not a quote or what you can afford. For real rates, Alex can connect you with a mortgage pro.

On the map

Loading map…
This home below comps above in lineOpen full map →

9 schools within ~1 km · nearest transit stop ~0.03 km

Property information
What house buyers ask first
Lot size
16.04 × 108 ft
Square footage
1100-1500 sq ft
Age
~100+ years old
Property tax
$4,068 / yr
Parking
1 space · None
Basement
Full, Unfinished

Property summary

Property type
Semi-Detached
Style
2-Storey
Approx. age
100+ years
Lot size
16.04 × 108 ft
Parking
1 space · None
Heating
Heat Pump
Air conditioning
Wall Unit(s)
Basement
Full, Unfinished
Kitchens
1
Exterior
Brick, Vinyl Siding
Property tax
$4,068 / yr
MLS®
E13787266

As stated by the MLS®, nothing inferred.

Nearby homes for sale
The numbers that matter
Property tax
$4,068/yr
Est. all-in
~$4,293/mo
Nearby rental listings are facts. Whether it works as a rental is a chat with Alex — not a number I’ll put on it.
Schools

Schools near this home, closest first by straight-line distance. These are factual locations — AskEmma doesn’t rate or rank schools.

  • Blantyre Public SchoolPublic · Elementary & Secondary · Toronto DSB0.2 km
  • Adam Beck Junior Public SchoolPublic · Elementary · Toronto DSB0.3 km
  • Malvern Collegiate InstitutePublic · Secondary · Toronto DSB0.6 km
  • Neil McNeil High SchoolCatholic · Secondary · Toronto CDSB0.7 km
  • Notre Dame Catholic High SchoolCatholic · Secondary · Toronto CDSB0.7 km
  • St John Catholic SchoolCatholic · Elementary & Secondary · Toronto CDSB0.8 km

Locations: Open Database of Educational Facilities (ODEF), Statistics Canada v2.1 (2022) · Open Government Licence – Canada. School locations as of 2022 — confirm current catchment and enrolment with the school board. For official provincial results, check EQAO.

Getting around

Public transit near this home, by straight-line distance. Factual locations from OpenStreetMap — not walking time, and not a rating.

  • Victoria Park Ave at Swanwick AveNearest transit · Bus stop~30 m
  • Victoria Park AvenueNearest subway · Subway~1.1 km
  • DanforthNearest GO / rail · GO / regional rail~1.2 km

Locations: OpenStreetMap public-transit stops, © OpenStreetMap contributors · Open Database Licence (ODbL). Stop locations from OpenStreetMap — confirm current routes and service with the transit agency.

Community — Toronto
$775KMedian sold
31Median days on market
98.7%Sale-to-list
Median sold price · Toronto1-yr -9% · 3-yr
Source: TRREB sold data via Repliers · all property types
Neighbourhood demographics — Toronto
2,794,356Population (2021)
39.6Median age
$84,000Median household income
51.9%Home owners
48.1%Renters
2.4Avg household size
Source: Statistics Canada, 2021 Census
Description & details

Welcome to 530 Victoria Park Avenue, a charming 3-bedroom semi-detached home in Toronto's desirable East End-Danforth community, where classic character meets thoughtful modern upgrades. The bright, open-concept living and dining areas feature beautifully refinished natural-tone hardwood floors, crown moulding and charming stained-glass accent windows. The spacious kitchen offers ample cabinetry, tile backsplash, an upgraded stainless steel Bosch dishwasher and walkout to the rear deck and private fenced yard-perfect for outdoor dining and entertaining. Upstairs you'll find three bedrooms, including a generous primary bedroom with IKEA PAX wardrobe systems providing customizable built-in-style storage, plus an updated 3-piece bathroom with a glass-enclosed tiled shower. A standout improvement is the $24,541 Mitsubishi Hyper-Heat heating and cooling system installed in September 2025, providing four individually controlled zones for efficient year-round comfort. The former oil heating system and old ductwork have been removed, while the unfinished basement provides excellent storage and future potential. Freshly painted main and second floors, smooth ceilings throughout and thoughtful updates make this home move-in ready. Additional features include a storage shed and 1 legal lane parking space with right-of-way access to Swanwick Avenue. Ideally situated close to Kingston Road Village, The Beach, parks, schools, shops, restaurants and transit-an exceptional opportunity to enjoy the character and convenience of east-end Toronto living.

The data only goes so far — condition, light and layout are worth seeing in person, with a home inspection, before you commit.

Listed by EXP REALTY. Showings via AskEmma by Alex Goodman, Sales Representative, RE/MAX Your Community Realty, Brokerage.