This one's priced below recent comparable sales, and new this week. Here's everything I've got — ask me anything about it.
Toronto · Toronto Region · Clairlea-Birchmount
22 Pitt Avenue
Detached
MLS® #E13784012
Listed for$1,399,8881 day on market
4+2 bed 4 bath 4 parking 2000-2500 sq ft~$622/sq ft
New this week
8 schools within 1 km
Transit stop ~130 m
Free · about 10 seconds
Is $1,399,888 a fair price?
Our read: it’s priced below recent comparable sales — based on 22 sales nearby. Sign in free to see exactly how far below it is, plus the full range comparable homes sold in.
Est. all-in monthly~$6,865/momortgage + property tax + maintenance · 20% down · example rate (compounded semi-annually) — the math on the list price, not a quote or what you can afford. For real rates, Alex can connect you with a mortgage pro.
Nearby rental listings are facts. Whether it works as a rental is a chat with Alex — not a number I’ll put on it.
Schools
Schools near this home, closest first by straight-line distance. These are factual locations — AskEmma doesn’t rate or rank schools.
Apex Academy OnlinePrivate · Secondary · ..0.3 km
Crescent Town Elementary SchoolPublic · Elementary · Toronto DSB0.4 km
George Webster Elementary SchoolPublic · Elementary & Secondary · Toronto DSB0.7 km
Regent Heights Public SchoolPublic · Elementary & Secondary · Toronto DSB0.7 km
Community Life Christian SchoolPrivate · Elementary & Secondary · ..0.9 km
Samuel Hearne Public SchoolPublic · Elementary & Secondary · Toronto DSB0.9 km
Locations: Open Database of Educational Facilities (ODEF), Statistics Canada v2.1 (2022) · Open Government Licence – Canada. School locations as of 2022 — confirm current catchment and enrolment with the school board. For official provincial results, check EQAO.
Getting around
Public transit near this home, by straight-line distance. Factual locations from OpenStreetMap — not walking time, and not a rating.
Conroy AvenueNearest transit · Bus stop~130 m
Teesdale Place EntranceNearest subway · Subway~660 m
DanforthNearest GO / rail · GO / regional rail~1.7 km
Source: TRREB sold data via Repliers · all property types
Neighbourhood demographics — Toronto
2,794,356Population (2021)
39.6Median age
$84,000Median household income
51.9%Home owners
48.1%Renters
2.4Avg household size
Source: Statistics Canada, 2021 Census
Description & details
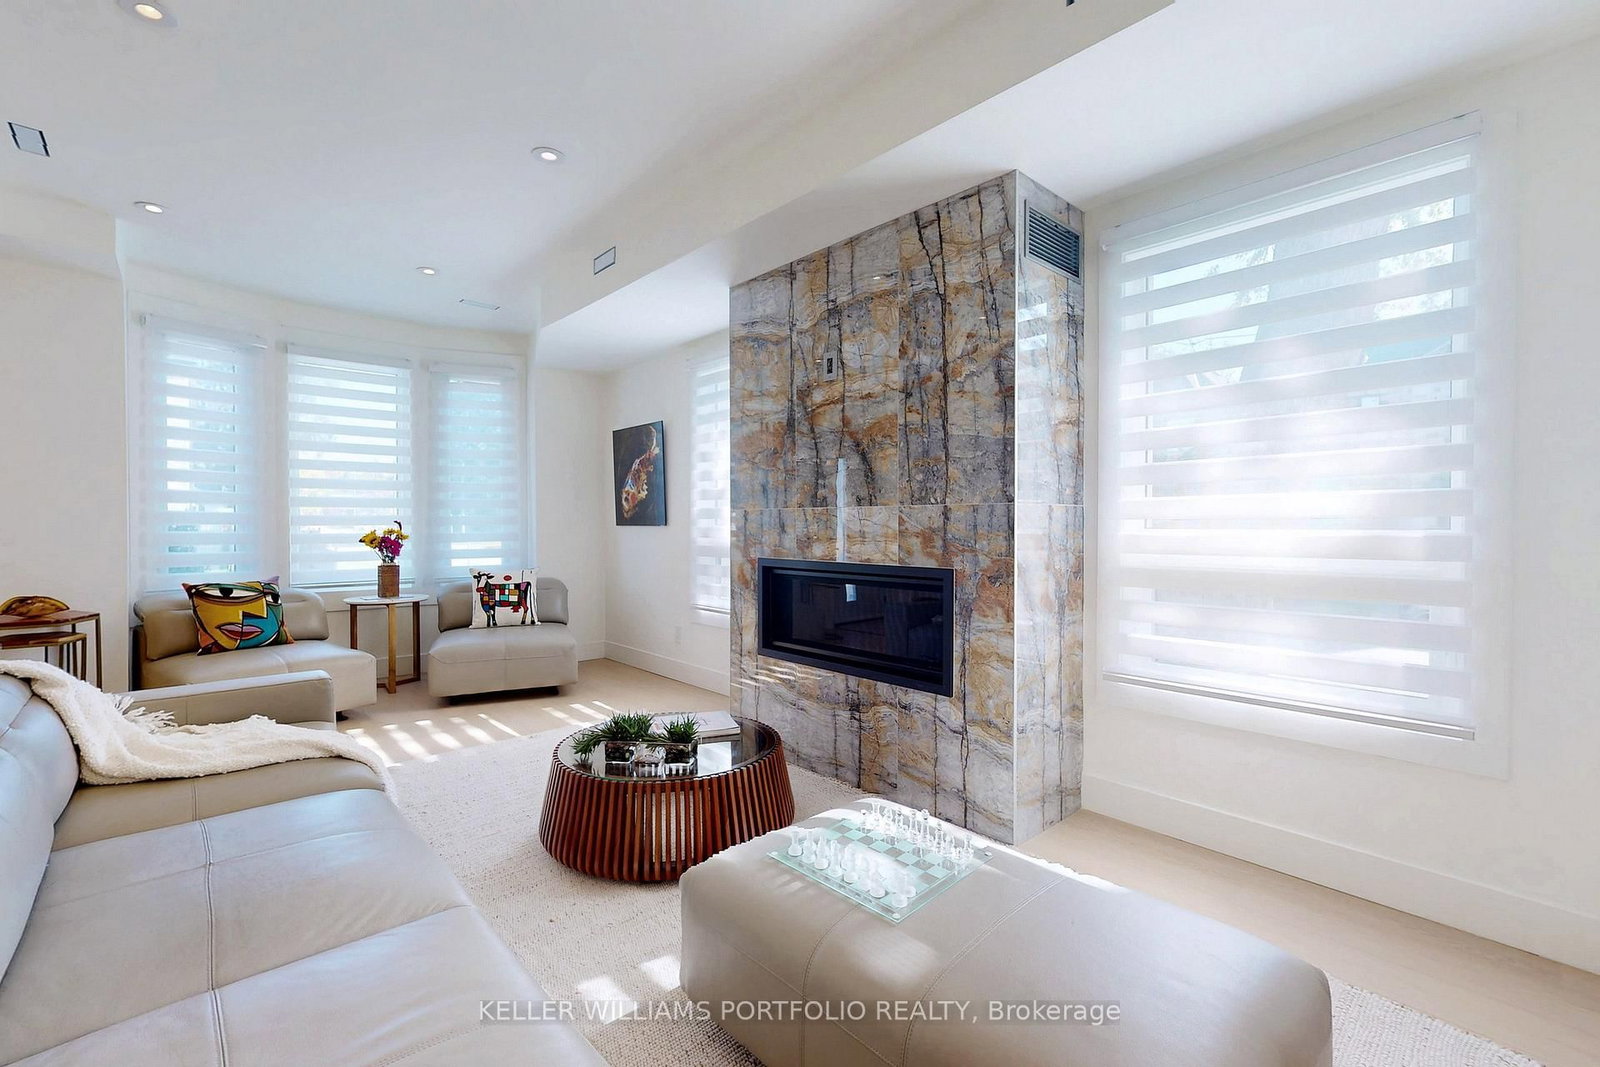
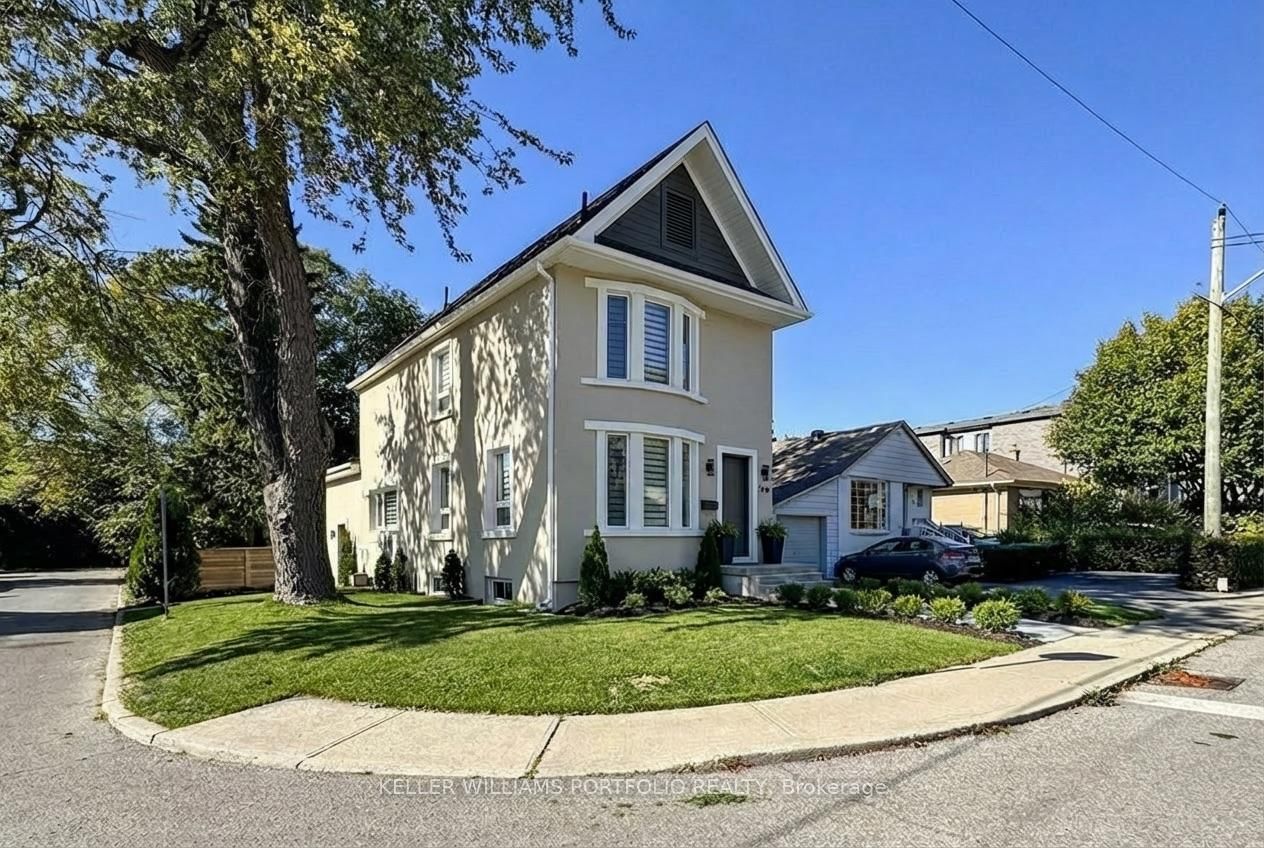
This exquisite home was featured on HGTB in May 2026 after it went through a complete renovation costing over $600K. It features a 4 bed, 3 bath upper and a legal 2 Bedroom basement income apartment, both are designed with sophistication and functionality in mind. New furnace, A/C, appliances, quality insulation for noise and warmth. Every inch of this 1,700+ sq. ft. home has been professionally reimagined with a consistent design, architectural lines, a warm gold-and-white palette, rich wood accents, and premium materials and hardware throughout. Elegantly decorated with high-end furniture and original artwork. Double garage with 4 parking spots in total. A large deck with glass railings graces the private backyard. 5 minute drive to the Beach. 12km to downtown Toronto. Walk to the subway, golf course and a 183-acre park with 57 trails. The front entrance opens up to a luxurious living room with a fireplace, a dining area, an Architectural Digest-inspired powder room, a striking modern kitchen that flows seamlessly into the bonus family room and backyard. It's a perfect space for family living or elegant soirées. The cozy gas fireplace provides a warm welcome for conversation. The 2 tone kitchen with centre island in the heart of the ground floor. The dining area is next to the kitchen and a beverage center. The family room overlooks a serene backyard through the large sliding glass doors-extending your living space and connection to nature.3rd Floor Sanctuary for the Parents-The entire 3rd floor is devoted to a king-size bedroom, a spa-like bathroom and a large closet-a private place for self-care. The 5-piece bathroom features a large shower area, a luxurious soaker tub positioned under a skylight, and 2 separate vanities.2nd Floor with 3 Bedrooms + 4 pc Bath. A generous bedroom with an oversized closet and two mid-sized bedrooms and a beautiful bathroom with ensuite laundry.
The data only goes so far — condition, light and layout are worth seeing in person, with a home inspection, before you commit.
Listed by KELLER WILLIAMS PORTFOLIO REALTY. Showings via AskEmma by Alex Goodman, Sales Representative, RE/MAX Your Community Realty, Brokerage.
 For sale