This one's priced above recent comparable sales, and new this week. Here's everything I've got — ask me anything about it.
Toronto · Toronto Region · Trinity-Bellwoods
301 Markham Street, Unit 210
Condo Apartment
MLS® #C14034358
Listed for$689,0002 days on market
1 bed 1 bath 1 parking 600-699 sq ft~$1,061/sq ft
New this week
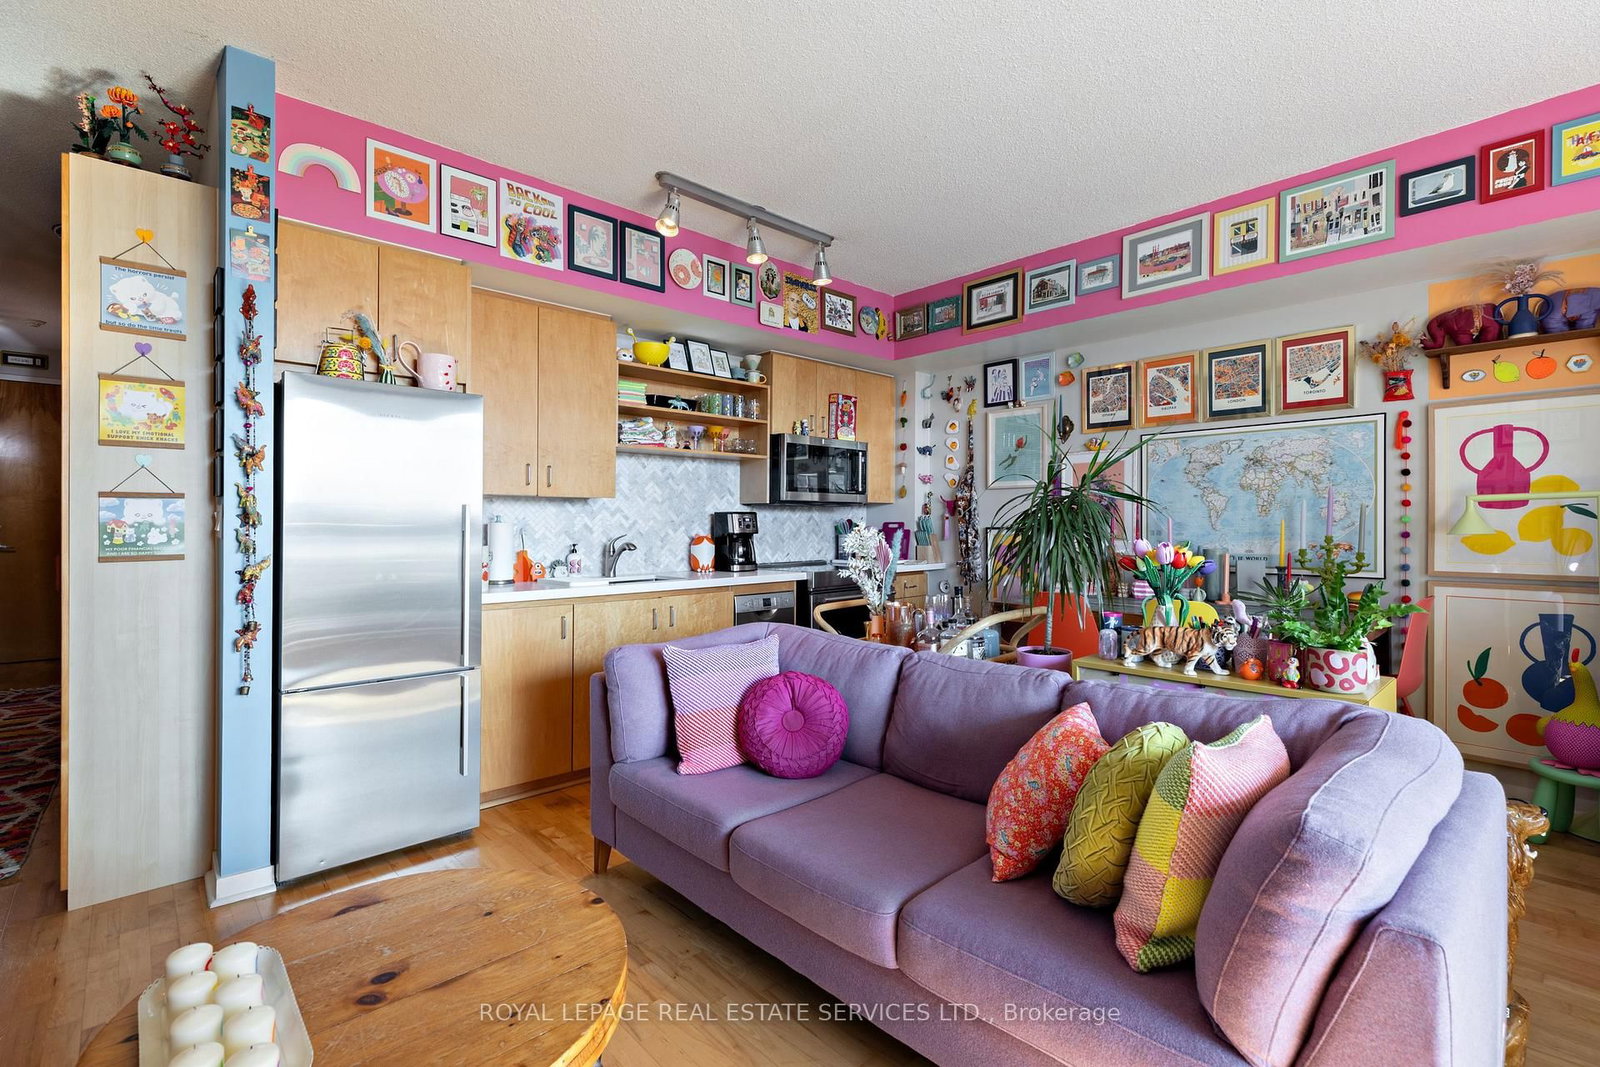
Listing states: renovated
19 schools within 1 km
Streetcar ~60 m
Free · about 10 seconds
Is $689,000 a fair price?
Our read: it’s priced above recent comparable sales — based on 77 sales nearby. Sign in free to see exactly how far above it is, plus the full range comparable homes sold in.
Est. all-in monthly~$4,291/momortgage + property tax + maintenance · 20% down · example rate (compounded semi-annually) — the math on the list price, not a quote or what you can afford. For real rates, Alex can connect you with a mortgage pro.
Nearby rental listings are facts. Whether it works as a rental is a chat with Alex — not a number I’ll put on it.
Schools
Schools near this home, closest first by straight-line distance. These are factual locations — AskEmma doesn’t rate or rank schools.
Camp OochigeasPrivate · Secondary · ..0.1 km
Kensington Community School School JuniorPublic · Elementary · Toronto DSB0.2 km
King Edward Junior and Senior Public SchoolPublic · Elementary & Secondary · Toronto DSB0.3 km
Westside Montessori SchoolPrivate · Elementary & Secondary · ..0.3 km
Clinton Street Junior Public SchoolPublic · Elementary · Toronto DSB0.5 km
St Francis of Assisi Catholic SchoolCatholic · Elementary & Secondary · Toronto CDSB0.5 km
Locations: Open Database of Educational Facilities (ODEF), Statistics Canada v2.1 (2022) · Open Government Licence – Canada. School locations as of 2022 — confirm current catchment and enrolment with the school board. For official provincial results, check EQAO.
Getting around
Public transit near this home, by straight-line distance. Factual locations from OpenStreetMap — not walking time, and not a rating.
Bathurst StreetNearest transit · Streetcar~60 m
Markham StreetNearest subway · Subway~1.1 km
ExhibitionNearest GO / rail · GO / regional rail~2.4 km
Source: TRREB sold data via Repliers · all property types
Neighbourhood demographics — Toronto
2,794,356Population (2021)
39.6Median age
$84,000Median household income
51.9%Home owners
48.1%Renters
2.4Avg household size
Source: Statistics Canada, 2021 Census
Description & details
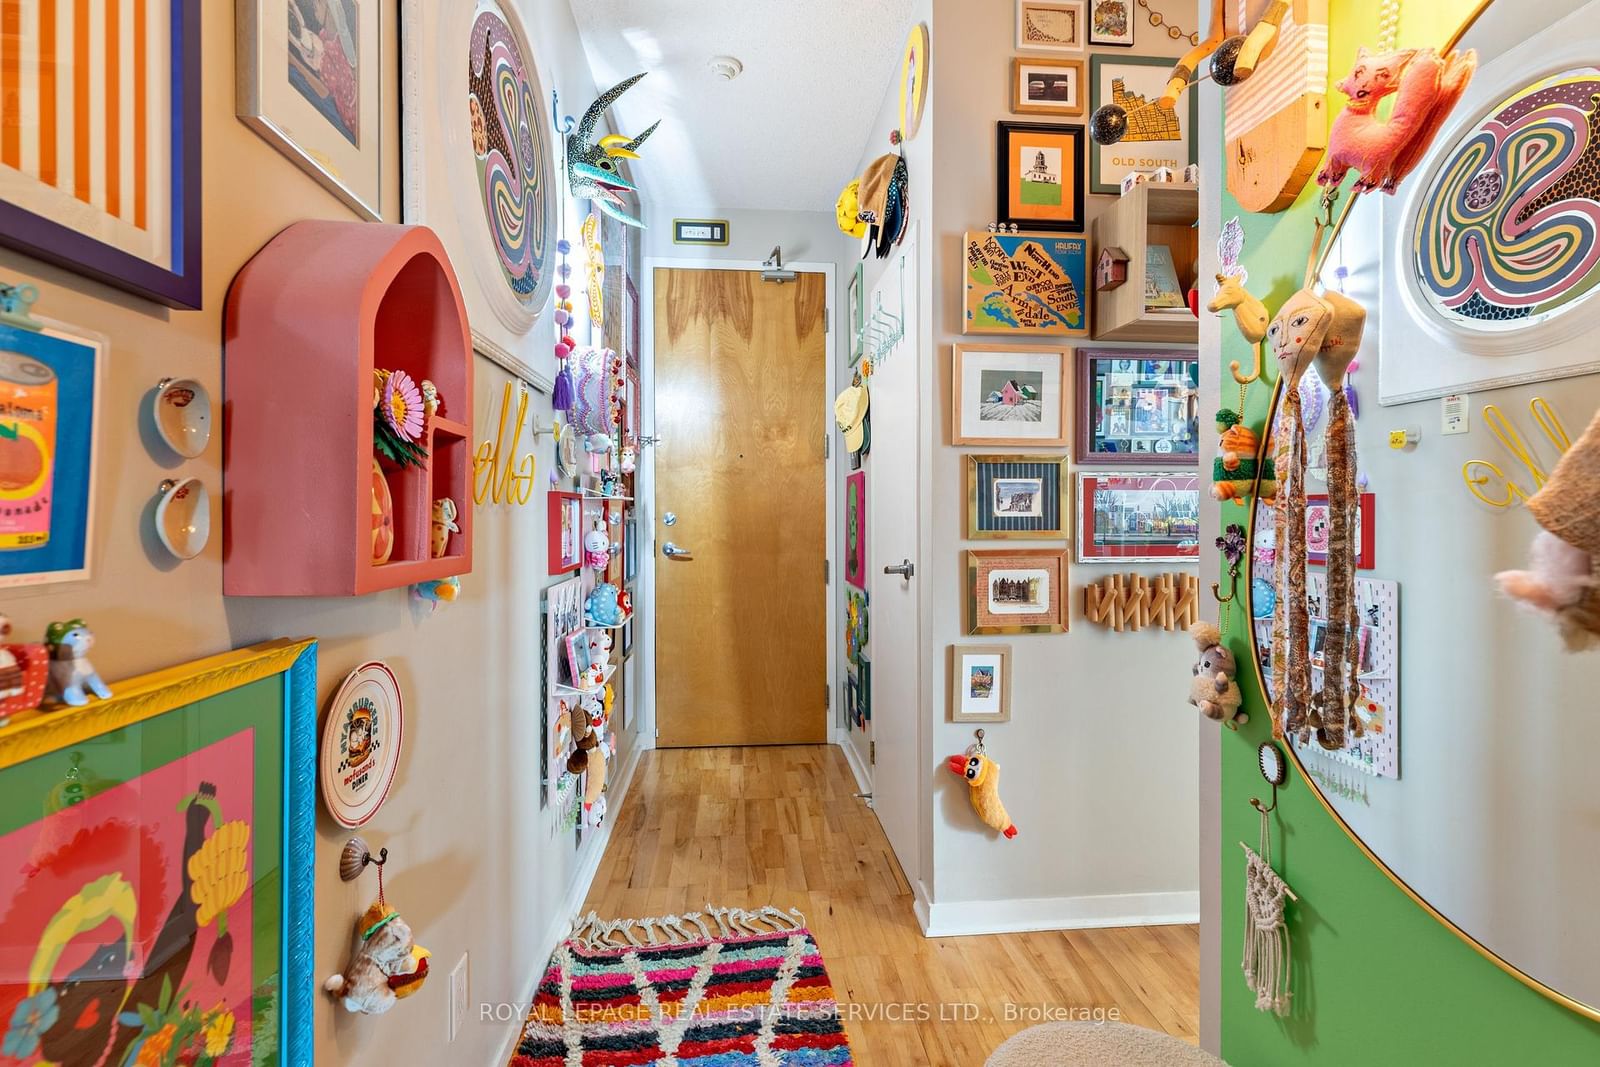
Rare Bright Spacious 1 Bedroom Corner Unit Condo in The Heart of Little Italy! Highly sought-after boutique building! Rarely do units come up for sale!! Recently renovated kitchen and bathroom (2019). Engineered Hardwood, New broadloom In bedroom (2021). Tons Of Storage Space (80 cubic feet closet in hallway) plus double closet in Primary bedroom! BONUS owned parking and locker included! Stunning 130S/F Stunning Terrace Overlooking Garden off living room - perfect for entertaining! Tons Of Natural Light throughout. Ideal Condo Layout with The Bedroom Down the Hall from Living Space for extra privacy. New landscaping is being constructed outside of building - concept drawings are available close to mailboxes in lobby to be completed by end of 2026! You Don't Want to Miss Out on This One! Easy to show with 24hrs notice for all showings - show from M-F 10am to 7pm and WKNDS 11 to 6pm
The data only goes so far — condition, light and layout are worth seeing in person, with a home inspection, before you commit.
Listed by ROYAL LEPAGE REAL ESTATE SERVICES LTD.. Showings via AskEmma by Alex Goodman, Sales Representative, RE/MAX Your Community Realty, Brokerage.
 For sale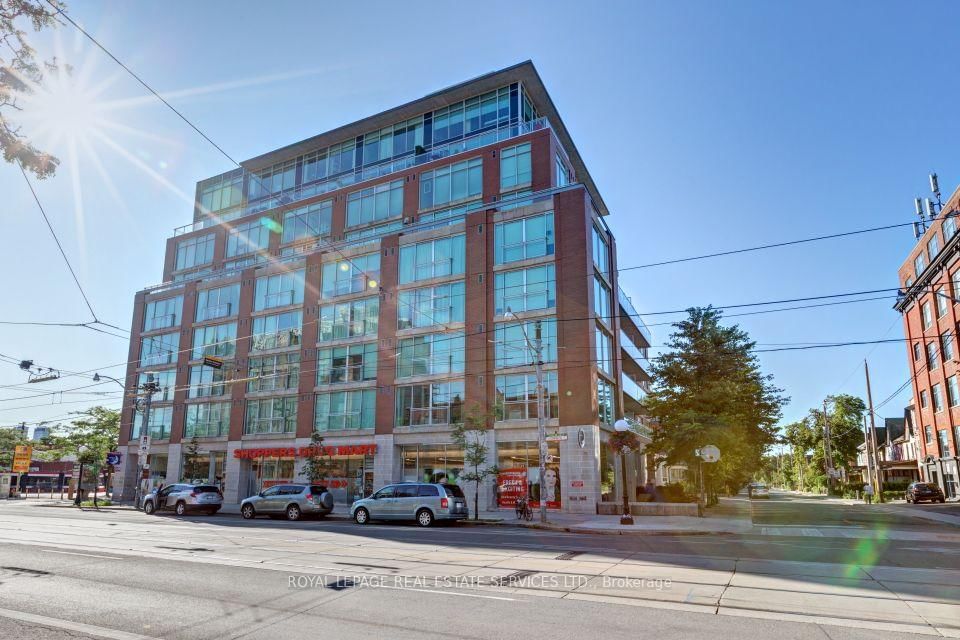

 Semi-Detached
 Semi-Detached
 Store W Apt/Office