I don't have enough recent comparable sales to call this one's price, but new this week. Here's everything I've got on it — ask me anything.

Toronto · Toronto Region · Kensington-Chinatown

23 Lippincott Street

Semi-Detached

MLS® #C14030148

Listed for$2,960,0001 day on market
3+1 bed 5 bath 1 parking 2500-3000 sq ft~$1,076/sq ft
  • New this week
  • 20 schools within 1 km
  • Streetcar ~120 m
Free · about 10 seconds

Is $2,960,000 a fair price?

See AskEmma’s read of this asking price against recent comparable sales — how far above or below, and the range they sold in.

No obligation · unsubscribe anytime
Est. all-in monthly~$14,337/momortgage + property tax + maintenance · 20% down · example rate (compounded semi-annually) — the math on the list price, not a quote or what you can afford. For real rates, Alex can connect you with a mortgage pro.

On the map

Loading map…
This home below comps above in lineOpen full map →

20 schools within ~1 km · nearest streetcar ~0.12 km

Property information
What house buyers ask first
Lot size
100 × 15.83 ft
Square footage
2500-3000 sq ft
Property tax
$6,772 / yr
Parking
1 space · Detached
Basement
Finished

Property summary

Property type
Semi-Detached
Style
3-Storey
Lot size
100 × 15.83 ft
Parking
1 space · Detached
Heating
Forced Air
Air conditioning
Central Air
Basement
Finished
Kitchens
1
Exterior
Brick
Property tax
$6,772 / yr
MLS®
C14030148

Room dimensions

Bedroom 4hardwood floor, pot lights, double closet
Lower3.68 × 2.54 m
Laundryhardwood floor, marble counter, laundry sink
Lower1.96 × 1.93 m
Living Roomhardwood floor, fireplace, walk-out
Main5.31 × 4.29 m
Primary Bedroomhardwood floor, fireplace, 5 pc ensuite
Third4.47 × 4.27 m
Dining Roomhardwood floor, crown moulding, built-in speakers
Main4.39 × 2.84 m
Sittinghardwood floor, walk-in closet(s), b/i shelves
Third4.9 × 3.0 m
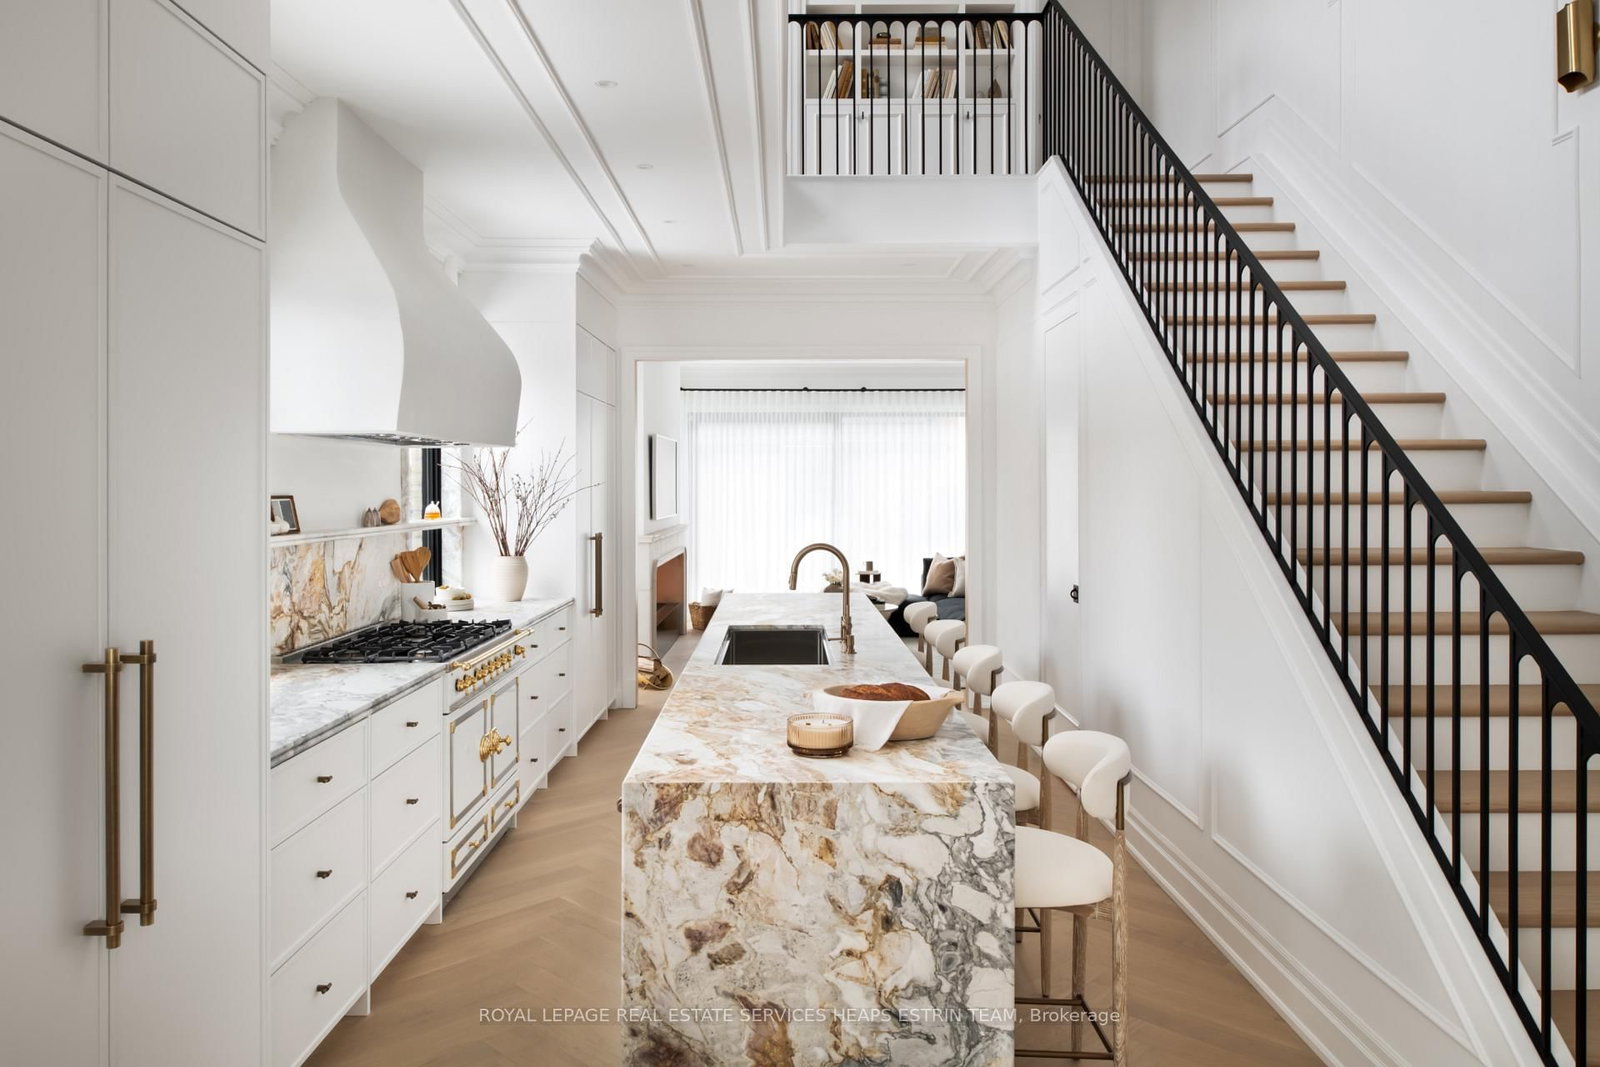
Kitchenhardwood floor, marble counter, centre island
Main6.78 × 3.4 m
Foyermarble floor, b/i closet, wall sconce lighting
Main4.5 × 1.75 m
Bedroom 2hardwood floor, double closet, 3 pc ensuite
Second4.32 × 3.66 m
Libraryhardwood floor, b/i desk, coffered ceiling(s)
Second6.78 × 3.4 m
Recreationhardwood floor, pot lights, above grade window
Lower6.65 × 3.91 m
Bedroom 3hardwood floor, walk-in closet(s), 4 pc ensuite
Second4.57 × 2.95 m

As stated by the MLS®, nothing inferred.

Nearby homes for sale
The numbers that matter
Property tax
$6,772/yr
Est. all-in
~$14,337/mo
Nearby rental listings are facts. Whether it works as a rental is a chat with Alex — not a number I’ll put on it.
Schools

Schools near this home, closest first by straight-line distance. These are factual locations — AskEmma doesn’t rate or rank schools.

  • Kensington Community School School JuniorPublic · Elementary · Toronto DSB0.1 km
  • Camp OochigeasPrivate · Secondary · ..0.1 km
  • Westside Montessori SchoolPrivate · Elementary & Secondary · ..0.2 km
  • King Edward Junior and Senior Public SchoolPublic · Elementary & Secondary · Toronto DSB0.3 km
  • Lord Lansdowne Junior Public SchoolPublic · Elementary · Toronto DSB0.5 km
  • da Vinci SchoolPublic · Elementary · Toronto DSB0.5 km

Locations: Open Database of Educational Facilities (ODEF), Statistics Canada v2.1 (2022) · Open Government Licence – Canada. School locations as of 2022 — confirm current catchment and enrolment with the school board. For official provincial results, check EQAO.

Getting around

Public transit near this home, by straight-line distance. Factual locations from OpenStreetMap — not walking time, and not a rating.

  • Nassau StreetNearest transit · Streetcar~120 m
  • Markham StreetNearest subway · Subway~1.2 km
  • Toronto Union StationNearest GO / rail · GO / regional rail~2.4 km

Locations: OpenStreetMap public-transit stops, © OpenStreetMap contributors · Open Database Licence (ODbL). Stop locations from OpenStreetMap — confirm current routes and service with the transit agency.

Community — Toronto
$850KMedian sold
32Median days on market
98.6%Sale-to-list
Median sold price · Toronto1-yr 0% · 3-yr —
Source: TRREB sold data via Repliers · all property types
Neighbourhood demographics — Toronto
2,794,356Population (2021)
39.6Median age
$84,000Median household income
51.9%Home owners
48.1%Renters
2.4Avg household size
Source: Statistics Canada, 2021 Census
Description & details

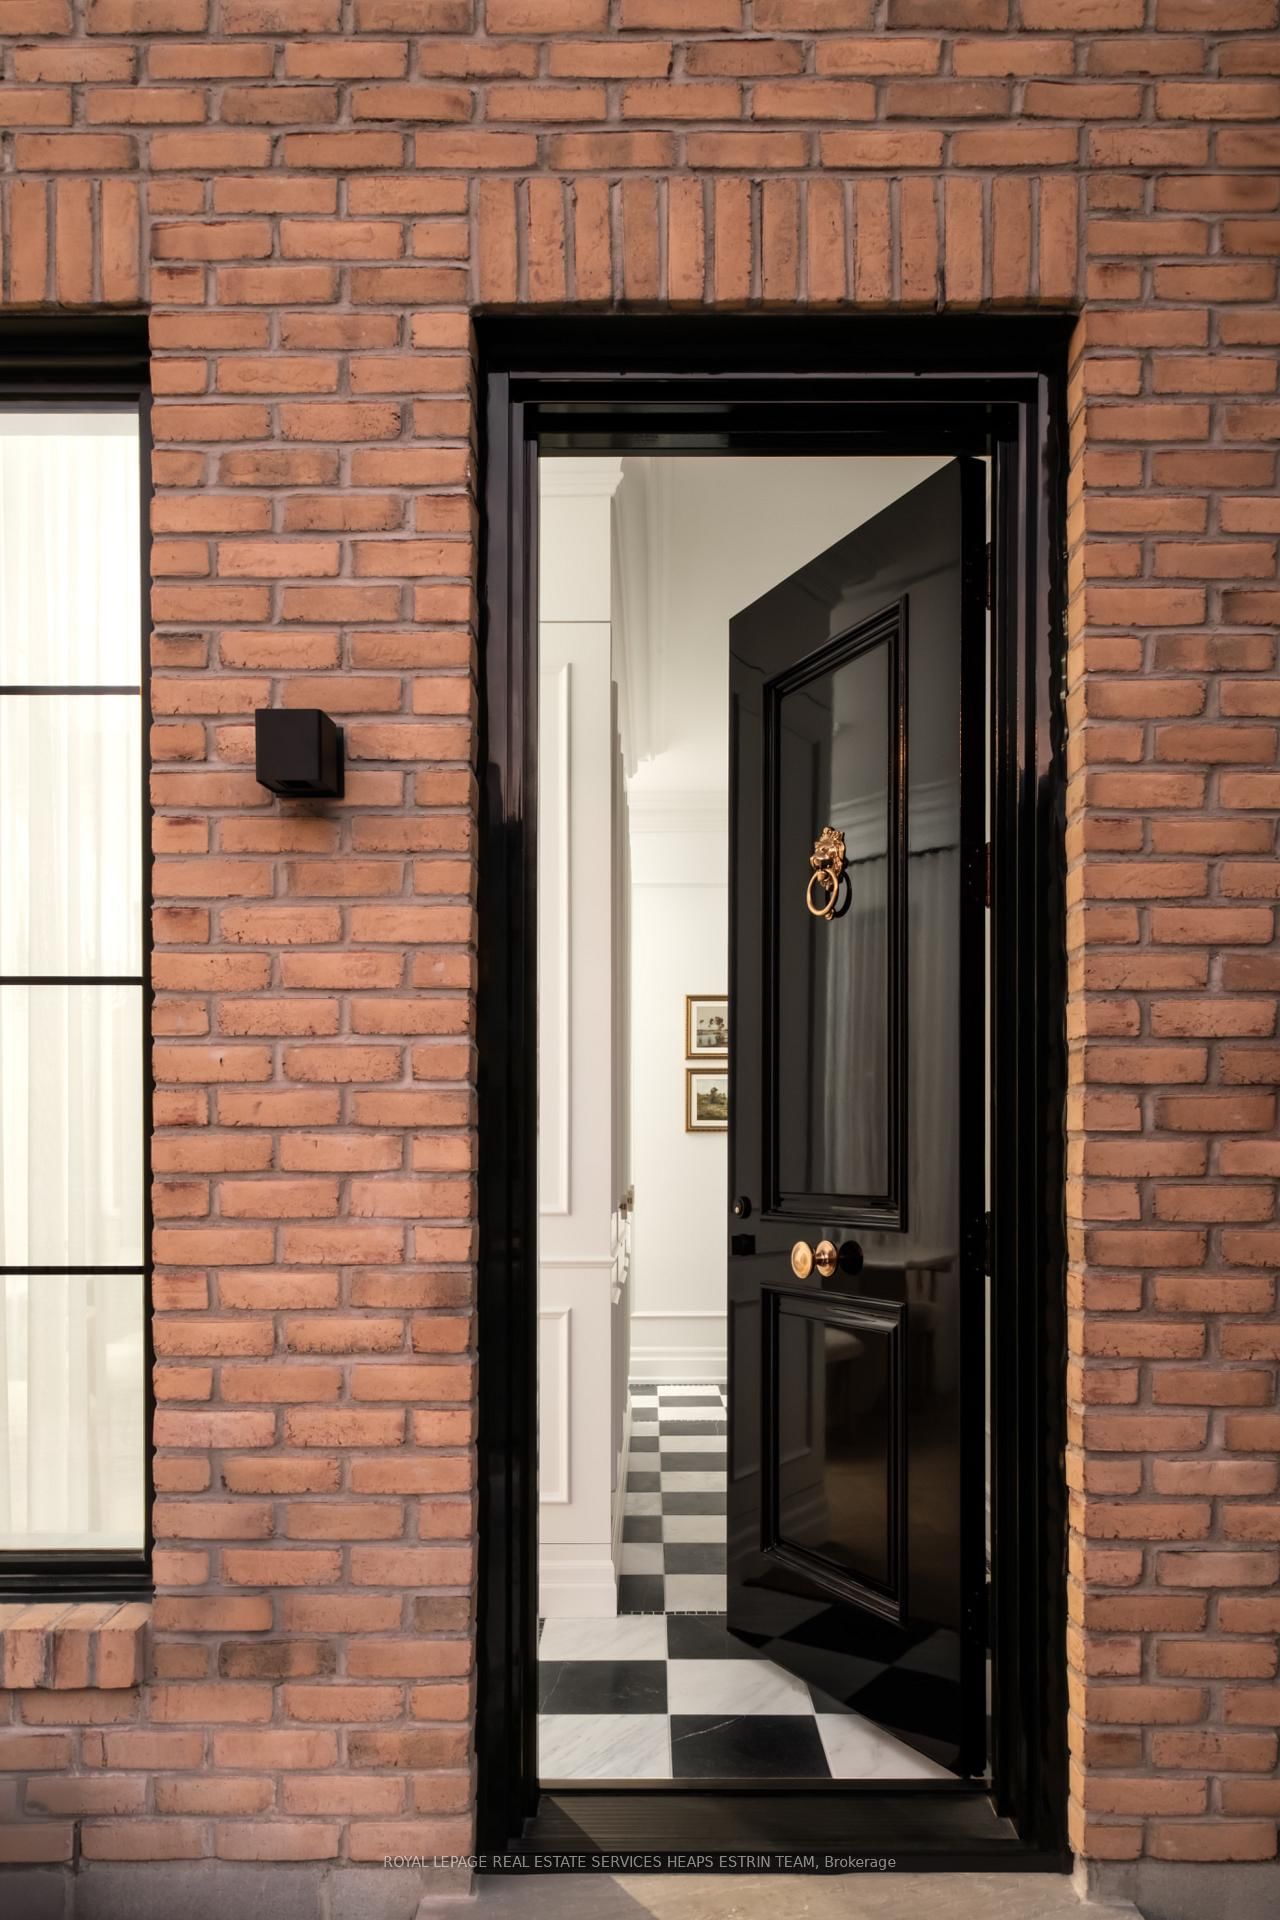
In a city celebrated for its eclectic design and dynamic spirit, this breathtaking residence stands alone, a showpiece of contemporary design by award-winning Ancerl Studio. From the moment you arrive, its distinctive brick facade, copper detailing, and privately fenced corner lot evoke the quiet sophistication of a New York brownstone, seamlessly set within a vibrant Toronto neighbourhood. Inside, a world of extraordinary detail unfolds, a fusion of Parisian refinement and metropolitan sophistication throughout 3,600 square feet of finished living space across four storeys. A soaring two-storey mezzanine at the center sets a dramatic tone, while custom woodwork and sculptural lines anchor the home in both scale and intimacy. Custom furnishings, sweeping sightlines, and meticulously selected materials create a narrative of quiet luxury and timeless design. At its heart, this three-storey home with three plus one bedrooms and five bathrooms elevates both daily life and entertaining. The third level is an indulgent primary suite, complete with a walk-through dressing room, five-piece spa-like ensuite, marble fireplace, and private balcony with striking CN Tower views, an ever-present reminder of the city's pulse just beyond the serenity. The lower level offers a generous recreation room with natural light, private guest bedroom, full bathroom, a second laundry, and ample storage. Outdoors, landscaped rear gardens offer a tranquil escape. A stone patio off the main level creates an ideal setting for indoor-outdoor living. The detached garage via laneway completes this urban sanctuary with seamless functionality. Every element reflects a commitment to design excellence and thoughtful craftsmanship, a singular opportunity to live beautifully in the heart of the city. The custom and curated furnishings and decor are included in the sale of the residence. *FENG SHUI certified by Master PAUL NG** *5 Wealth centers, plus powerful energy for Health & Relationships*
The data only goes so far — condition, light and layout are worth seeing in person, with a home inspection, before you commit.

Listed by ROYAL LEPAGE REAL ESTATE SERVICES HEAPS ESTRIN TEAM. Showings via AskEmma by Alex Goodman, Sales Representative, RE/MAX Your Community Realty, Brokerage.