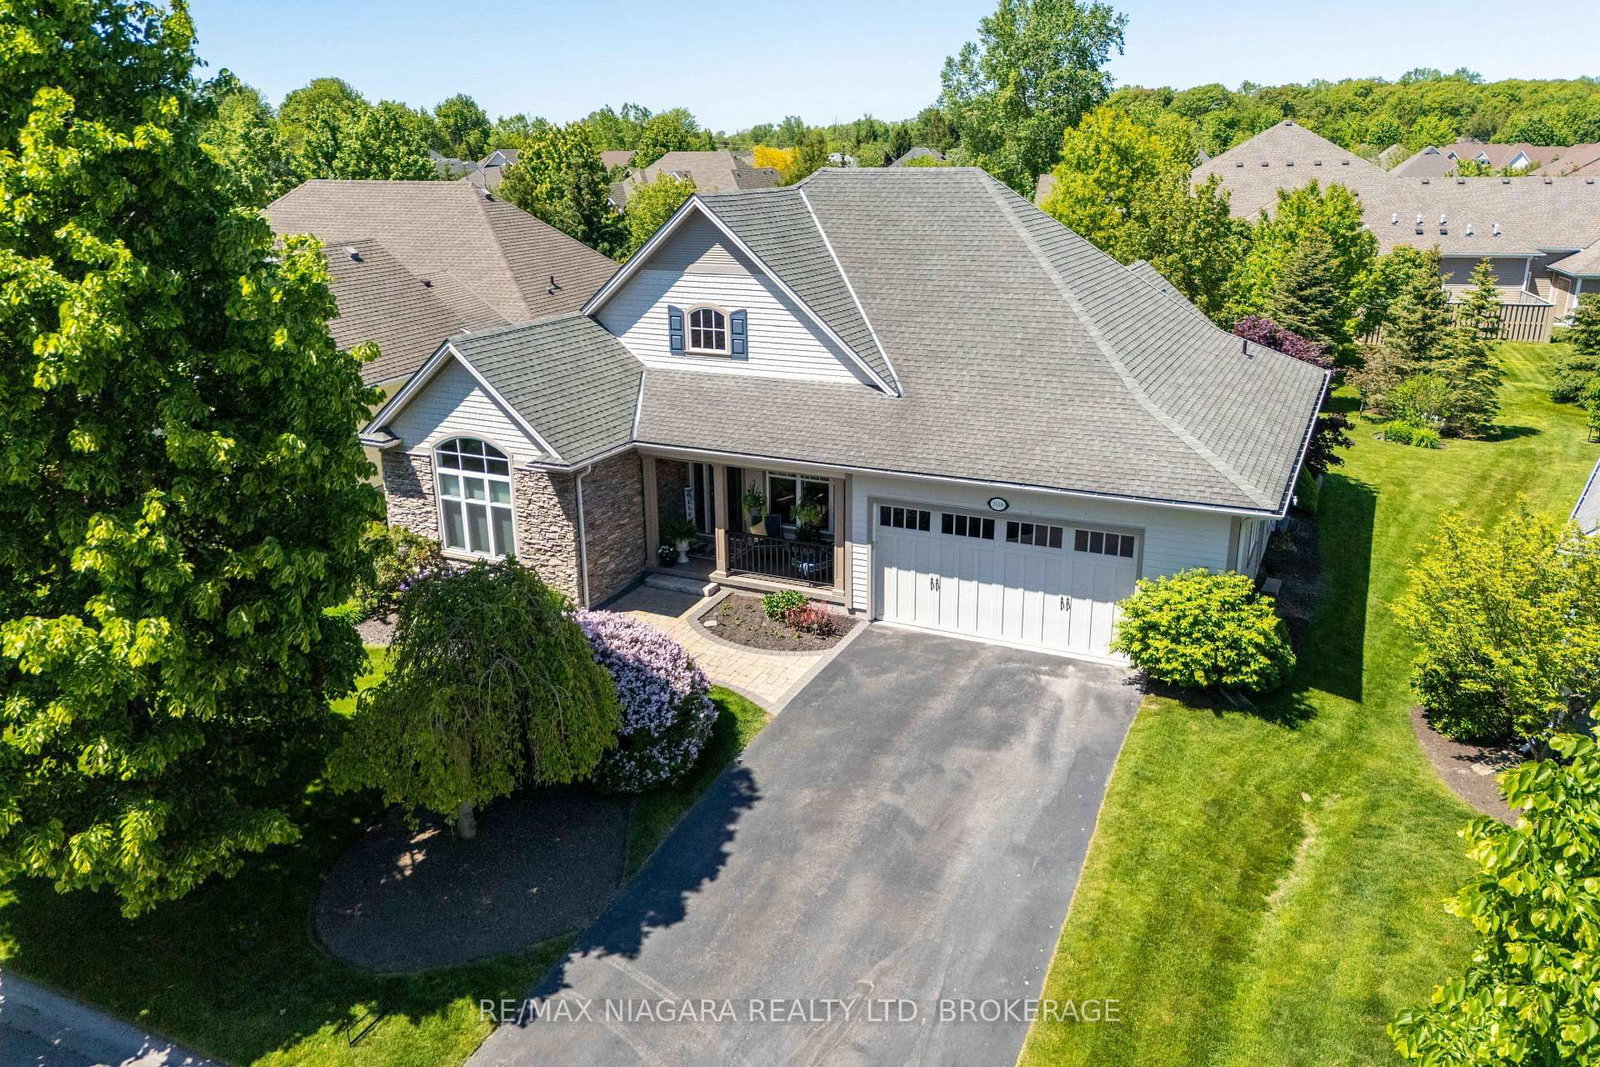
This one's priced above recent comparable sales, and 20 days on market. Here's everything I've got — ask me anything about it.

Fort Erie · Niagara Region · Ridgeway

3562 Algonquin Drive

Detached

MLS® #X13692754

Listed for$979,90020 days on market
2+1 bed 3 bath 6 parking 1500-2000 sq ft~$560/sq ft
  • 20 days on market
  • Transit stop ~18.3 km
Free · about 10 seconds

Is $979,900 a fair price?

Our read: it’s priced above recent comparable sales — based on 47 sales nearby. Sign in free to see exactly how far above it is, plus the full range comparable homes sold in.

No obligation · unsubscribe anytime

Measured against 47 recent comparable sales nearby — sign in free to see the range they sold in (boards require a verified email · VOW rules).

Est. all-in monthly~$5,349/momortgage + property tax + maintenance · 20% down · example rate (compounded semi-annually) — the math on the list price, not a quote or what you can afford. For real rates, Alex can connect you with a mortgage pro.

On the map

Loading map…
This home below comps above in lineOpen full map →

0 schools within ~1 km · nearest transit stop ~18.25 km

Property information
What house buyers ask first
Lot size
56.19 × 122.74 ft
Square footage
1500-2000 sq ft
Property tax
$9,475 / yr
Parking
6 spaces · Attached
Basement
Full, Partially Finished

Property summary

Property type
Detached
Style
Bungalow
Lot size
56.19 × 122.74 ft
Parking
6 spaces · Attached
Heating
Forced Air
Air conditioning
Central Air
Basement
Full, Partially Finished
Kitchens
1
Exterior
Hardboard, Stone
Property tax
$9,475 / yr
MLS®
X13692754

Room dimensions

Recreation
Lower4.88 × 8.84 m
Utility Room
Lower
Primary Bedroom5 pc ensuite, walk-in closet(s)
Main3.86 × 4.72 m
LaundryWalk-In Closet(s)
Main
Great Room
Main4.78 × 5.49 m
Bedroom 2
Main3.53 × 3.71 m
Dining Room
Main3.05 × 5.49 m
Bedroom 3Walk-In Closet(s)
Lower3.4 × 3.81 m
Kitchen
Main5.28 × 2.67 m

As stated by the MLS®, nothing inferred.

Nearby homes for sale
The numbers that matter
Property tax
$9,475/yr
Est. all-in
~$5,349/mo
Nearby rental listings are facts. Whether it works as a rental is a chat with Alex — not a number I’ll put on it.
Schools
Getting around

Public transit near this home, by straight-line distance. Factual locations from OpenStreetMap — not walking time, and not a rating.

  • Bus stopNearest transit · Bus stop~18.3 km

Locations: OpenStreetMap public-transit stops, © OpenStreetMap contributors · Open Database Licence (ODbL). Stop locations from OpenStreetMap — confirm current routes and service with the transit agency.

Community — Fort Erie
$625KMedian sold
61Median days on market
95.9%Sale-to-list
Median sold price · Fort Erie1-yr -1% · 3-yr +15%
Source: TRREB sold data via Repliers · all property types
Description & details

This former show home is a 3-bedroom, 3-bathroom bungalow offering 1,842 sq. ft. of living space, located in the upscale adult lifestyle community of Ridgeway-by-the-Lake, just minutes from Lake Erie, historic Ridgeway and the sandy beaches of Crystal Beach. Step inside 3562 Algonquin Dr and you'll find a bright, open-concept design with vaulted ceilings, engineered hardwood flooring and oversized windows that fill the main living space with natural light. The kitchen is designed for both everyday living and entertaining, featuring granite countertops, stainless steel appliances, a double undermount sink, coffee bar and an extended island with seating for four. The adjoining living and dining area is anchored by a gas fireplace, while double glass doors open to the covered patio and fully fenced backyard, where mature spruce trees provide year-round privacy. The main floor offers two bedrooms and two full bathrooms, including a spacious primary suite with a custom walk-in closet and 5-piece ensuite featuring heated floors, quartz counters, double sinks, a soaker tub and separate shower. A well-equipped laundry room adds excellent functionality with granite counters, an undermount sink, upper cabinetry, a large walk-in pantry/closet and direct access to the 2-car garage. Downstairs, the finished basement expands the living space with a generous rec room, third bedroom with custom walk-in closet, 4-piece bath and large egress windows. The unfinished utility area provides plenty of additional storage. Other highlights include a Generac generator, backup sump pump, roughed-in central vac, security system and gas BBQ hookup. There's even more to discover-see the Feature Sheet in Supplements for a complete list of additional features and upgrades. Also included is a brochure for the nearby Algonquin Club, where residents may choose optional membership and enjoy access to a saltwater pool, fitness centre, sauna, billiards room and a variety of social activities.

The data only goes so far — condition, light and layout are worth seeing in person, with a home inspection, before you commit.

Listed by RE/MAX NIAGARA REALTY LTD, BROKERAGE. Showings via AskEmma by Alex Goodman, Sales Representative, RE/MAX Your Community Realty, Brokerage.