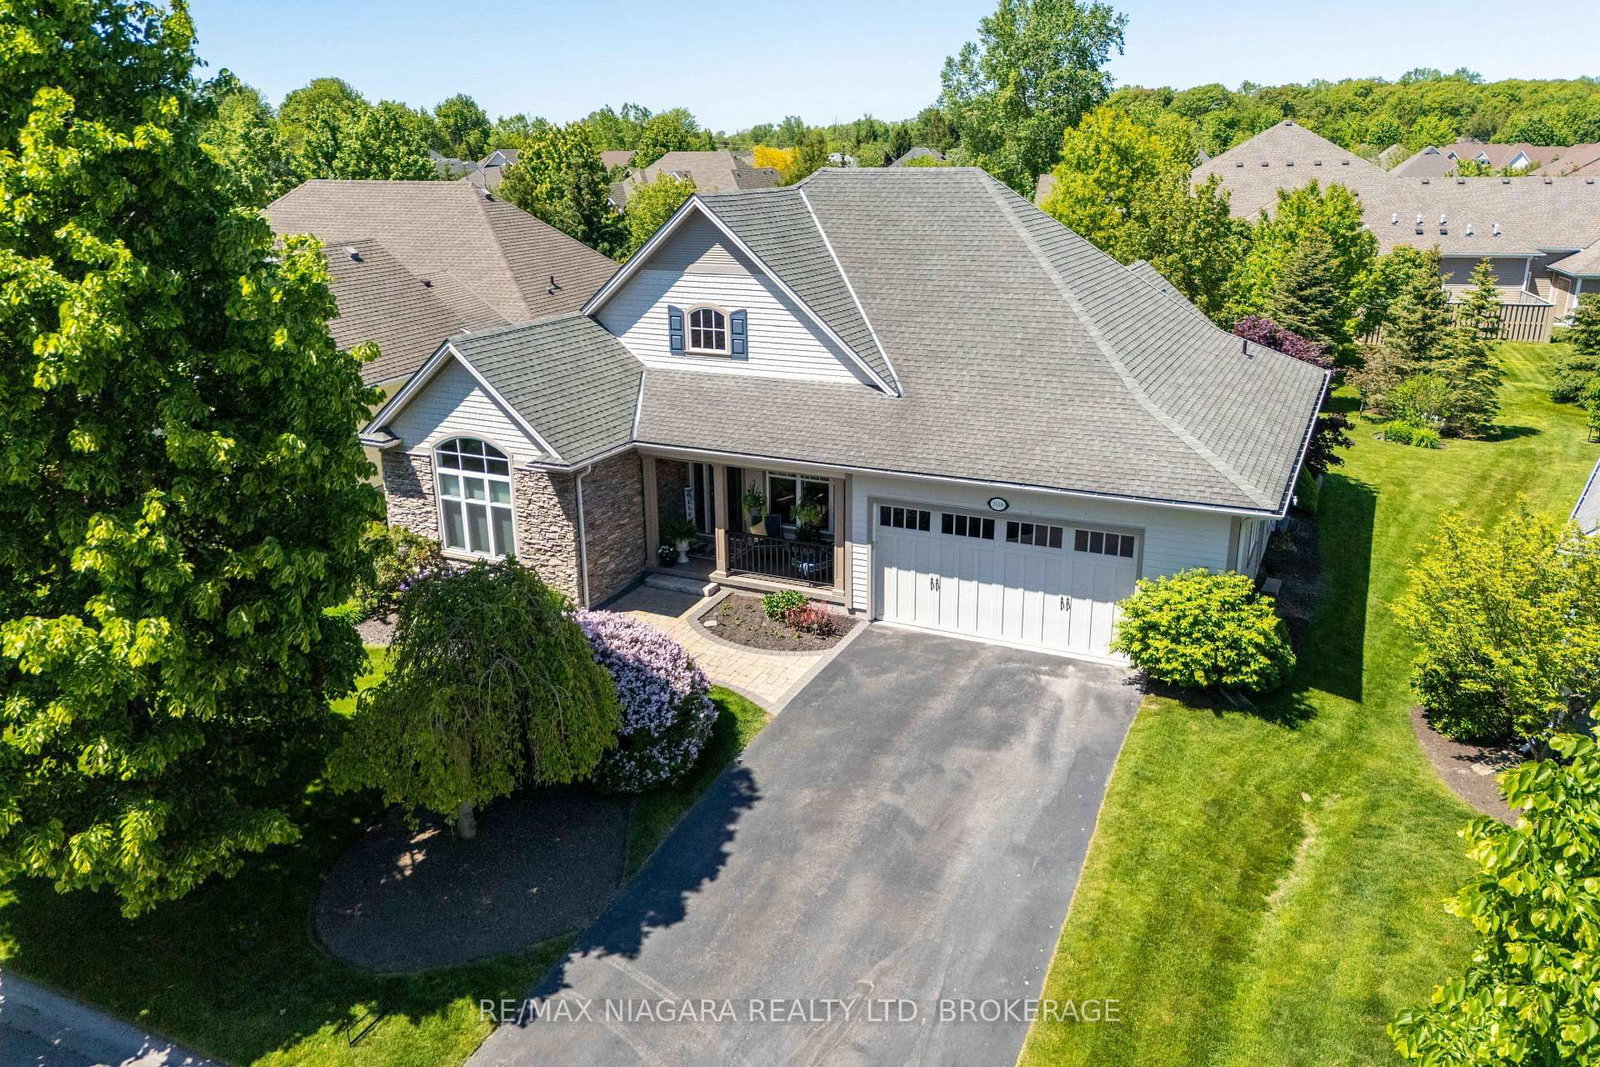
This one's priced above recent comparable sales, and 32 days on market. Here's everything I've got — ask me anything about it.

Fort Erie · Niagara Region · Ridgeway

27 Driftwood Trail

Detached

MLS® #X13653068

Listed for$959,90032 days on market
2+1 bed 3 bath 4 parking 1500-2000 sq ft~$549/sq ft
  • 32 days on market
  • Transit stop ~18.2 km
Free · about 10 seconds

Is $959,900 a fair price?

Our read: it’s priced above recent comparable sales — based on 47 sales nearby. Sign in free to see exactly how far above it is, plus the full range comparable homes sold in.

No obligation · unsubscribe anytime

Measured against 47 recent comparable sales nearby — sign in free to see the range they sold in (boards require a verified email · VOW rules).

Est. all-in monthly~$5,169/momortgage + property tax + maintenance · 20% down · example rate (compounded semi-annually) — the math on the list price, not a quote or what you can afford. For real rates, Alex can connect you with a mortgage pro.

On the map

Loading map…
This home below comps above in lineOpen full map →

0 schools within ~1 km · nearest transit stop ~18.21 km

Property information
What house buyers ask first
Lot size
60.37 × 105.6 ft
Square footage
1500-2000 sq ft
Age
~6-15 years old
Property tax
$8,438 / yr
Parking
4 spaces · Attached
Basement
Finished, Full

Property summary

Property type
Detached
Style
Bungalow
Approx. age
6-15 years
Lot size
60.37 × 105.6 ft
Parking
4 spaces · Attached
Heating
Forced Air
Air conditioning
Central Air
Basement
Finished, Full
Kitchens
1
Exterior
Stone, Other
Property tax
$8,438 / yr
MLS®
X13653068

Room dimensions

Dining Room
Main5.65 × 3.85 m
Other
Basement2.16 × 2.19 m
Breakfast
Main3.01 × 2.77 m
Kitchen
Main3.01 × 4.58 m
Primary Bedroom
Main3.88 × 6.18 m
Foyer
Main2.89 × 3.97 m
Bedroom
Basement3.7 × 4.68 m
Living Room
Main5.64 × 5.24 m
Recreation
Basement8.68 × 9.1 m
Other
Basement6.19 × 8.99 m
Bedroom
Main3.72 × 3.35 m
Laundry
Main2.33 × 2.28 m

As stated by the MLS®, nothing inferred.

Nearby homes for sale
The numbers that matter
Property tax
$8,438/yr
Est. all-in
~$5,169/mo
Nearby rental listings are facts. Whether it works as a rental is a chat with Alex — not a number I’ll put on it.
Schools
Getting around

Public transit near this home, by straight-line distance. Factual locations from OpenStreetMap — not walking time, and not a rating.

  • Bus stopNearest transit · Bus stop~18.2 km

Locations: OpenStreetMap public-transit stops, © OpenStreetMap contributors · Open Database Licence (ODbL). Stop locations from OpenStreetMap — confirm current routes and service with the transit agency.

Community — Fort Erie
$625KMedian sold
61Median days on market
95.9%Sale-to-list
Median sold price · Fort Erie1-yr -1% · 3-yr +15%
Source: TRREB sold data via Repliers · all property types
Description & details

Welcome to 27 Driftwood Trail, a meticulously maintained bungalow inside Ridgeway-by-the-Lake, one of Niagara's most sought-after communities, a short stroll from the shores of Lake Erie. Purchased new from the builder in 2011 and thoughtfully upgraded ever since, this is one-floor living done properly. An interlock drive, landscaped perennial beds with in-ground irrigation, and a covered porch set the tone. Inside, site-finished solid hardwood flows through a bright open-concept main level with soaring ceilings over the dining area, a custom layout that seats eight with room to spare. The kitchen features a built-in coffee bar, the main-floor primary sits beside a beautifully updated bath with custom stone vanity and heated floor, and a second bedroom makes an ideal office. Downstairs, nearly 1,000 sq ft of finished space delivers a massive L-shaped rec room, a third bedroom and 3-piece bath off their own hall, a hobby room, and clean workshop storage. The mechanicals impress: newer TempStar furnace, owned on-demand hot water, dual sump with water-powered backup and leak detection, EV-ready double garage with epoxy floor. Out back, unwind by the raised ornamental pond among mature cedar-mulched gardens. Rooftop solar array on the home (details through listing agent). And the residents-only privilege: exclusive optional membership in the Algonquin Club, the community's private 9,000 sq ft clubhouse with outdoor saltwater pool, fitness centre, sauna, library, billiards and a vibrant social calendar. Membership is reserved for Ridgeway-by-the-Lake homes, and many nearby properties, even newer ones, sit outside the community and cannot join. With Crystal Beach, golf, the Friendship Trail and quick border access minutes away, homes of this calibre rarely surface here. Algonquin Club maintenance and membership fee, $1,153/yr for 2026

The data only goes so far — condition, light and layout are worth seeing in person, with a home inspection, before you commit.

Listed by RE/MAX NIAGARA REALTY LTD, BROKERAGE. Showings via AskEmma by Alex Goodman, Sales Representative, RE/MAX Your Community Realty, Brokerage.