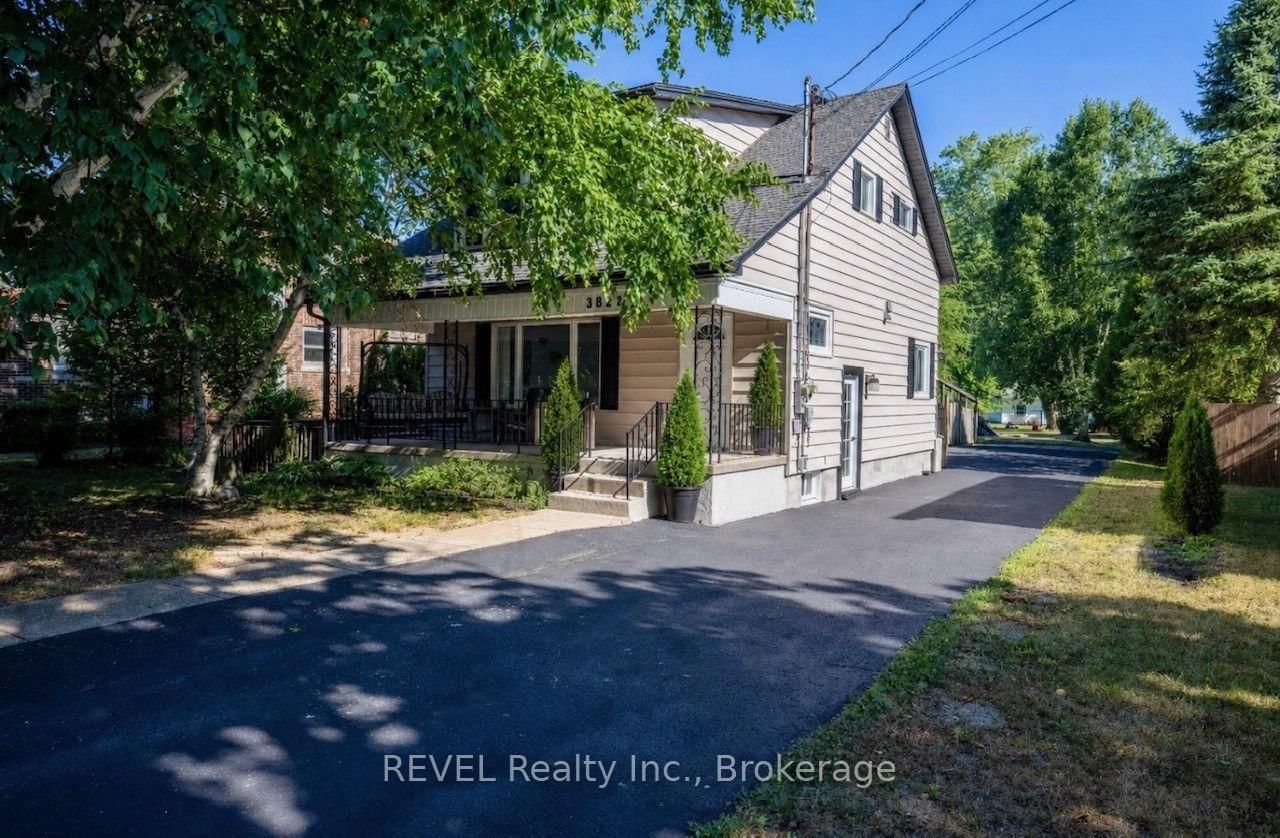
This one's priced below recent comparable sales, and price reduced $75k. Here's everything I've got — ask me anything about it.

Fort Erie · Niagara Region · Ridgeway

3597 Carolinia Court

Detached

MLS® #X13637156

Listed for$775,000$850,000Price reduced from $850,00034 days on market
4 bed 5 bath 4 parking 2500-3000 sq ft~$282/sq ft
  • Price reduced $75K
  • 34 days on market
  • Transit stop ~18.0 km
Free · about 10 seconds

Is $775,000 a fair price?

Our read: it’s priced below recent comparable sales — based on 12 sales nearby. Sign in free to see exactly how far below it is, plus the full range comparable homes sold in.

No obligation · unsubscribe anytime

Measured against 12 recent comparable sales nearby — sign in free to see the range they sold in (boards require a verified email · VOW rules).

Est. all-in monthly~$4,263/momortgage + property tax + maintenance · 20% down · example rate (compounded semi-annually) — the math on the list price, not a quote or what you can afford. For real rates, Alex can connect you with a mortgage pro.

On the map

Loading map…
This home below comps above in lineOpen full map →

0 schools within ~1 km · nearest transit stop ~17.97 km

Property information
What house buyers ask first
Lot size
41.06 × 115.15 ft
Square footage
2500-3000 sq ft
Age
~0-5 years old
Property tax
$7,885 / yr
Parking
4 spaces · Attached
Basement
Unfinished

Property summary

Property type
Detached
Style
2-Storey
Approx. age
0-5 years
Lot size
41.06 × 115.15 ft
Parking
4 spaces · Attached
Heating
Forced Air
Air conditioning
Central Air
Basement
Unfinished
Kitchens
1
Exterior
Aluminum Siding, Brick
Property tax
$7,885 / yr
MLS®
X13637156

Room dimensions

KitchenCeramic Floor
Main3.77 × 4.36 m
Bedroomhardwood floor, 5 pc ensuite, walk-in closet(s)
Second5.23 × 4.7 m
Breakfastceramic floor, w/o to yard
Main3.77 × 3.31 m
Dining RoomHardwood Floor
Main5.21 × 3.17 m
Foyerceramic floor, window
Main1.59 × 4.11 m
Living RoomHardwood Floor
Main5.21 × 4.4 m
Bedroom 4hardwood floor, closet, cathedral ceiling(s)
Second3.76 × 3.08 m
Bedroom 2hardwood floor, 3 pc ensuite, walk-in closet(s)
Second3.87 × 3.09 m
Bedroom 3hardwood floor, closet
Second3.76 × 3.13 m

As stated by the MLS®, nothing inferred.

Nearby homes for sale
The numbers that matter
Property tax
$7,885/yr
Est. all-in
~$4,263/mo
Nearby rental listings are facts. Whether it works as a rental is a chat with Alex — not a number I’ll put on it.
Schools
Getting around

Public transit near this home, by straight-line distance. Factual locations from OpenStreetMap — not walking time, and not a rating.

  • Bus stopNearest transit · Bus stop~18.0 km

Locations: OpenStreetMap public-transit stops, © OpenStreetMap contributors · Open Database Licence (ODbL). Stop locations from OpenStreetMap — confirm current routes and service with the transit agency.

Community — Fort Erie
$625KMedian sold
61Median days on market
95.9%Sale-to-list
Median sold price · Fort Erie1-yr -1% · 3-yr +15%
Source: TRREB sold data via Repliers · all property types
Description & details

Welcome to 3597 Carolinia Court in Ridgeway, one of Fort Erie's most sought-after residential pockets, just moments from the sandy shores of Crystal Beach. This standout two-storey home, built in 2021, offers 2,659 square feet of thoughtfully designed living space with four bedrooms and five bathrooms. With plenty of room to accommodate families of any size, large or small, it strikes the perfect balance between comfort and flexibility. Hardwood and tile flooring flow throughout the main and second levels, creating a warm, polished feel the moment you step inside. The main floor is open and inviting, featuring two bathrooms, a spacious open concept kitchen with a centre island, a separate dining room, and a convenient laundry room. Thanks to the sunny south facing lot, natural light pours into the kitchen and living areas throughout the day, filling the home with warmth at all hours. Upstairs, the layout is designed with family living in mind. Four well-sized bedrooms and three bathrooms include two full ensuites. The primary suite is a true retreat, complete with a five-piece bathroom, separate shower, and its own walk-in closet. The second bedroom functions like a mini primary suite, complete with its own walk-in closet and ensuite. A loft area adds flexible space, perfect for a home office, playroom, or quiet reading nook. Extras include oversized windows, a super spacious and convenient two-car garage, and a massive lower level that can be finished to your taste or used as ample storage. Located on an exceptionally quiet, tight-knit street with plenty of kids and families, this home is minutes shops, restaurants, schools, trails, and only 20 minutes from Niagara Falls. A rare opportunity to enjoy everyday comfort with easy access to everything the region has to offer. Please note that some of the listing photos have been virtually staged.

The data only goes so far — condition, light and layout are worth seeing in person, with a home inspection, before you commit.

Listed by RE/MAX HALLMARK SHAHEEN & COMPANY. Showings via AskEmma by Alex Goodman, Sales Representative, RE/MAX Your Community Realty, Brokerage.