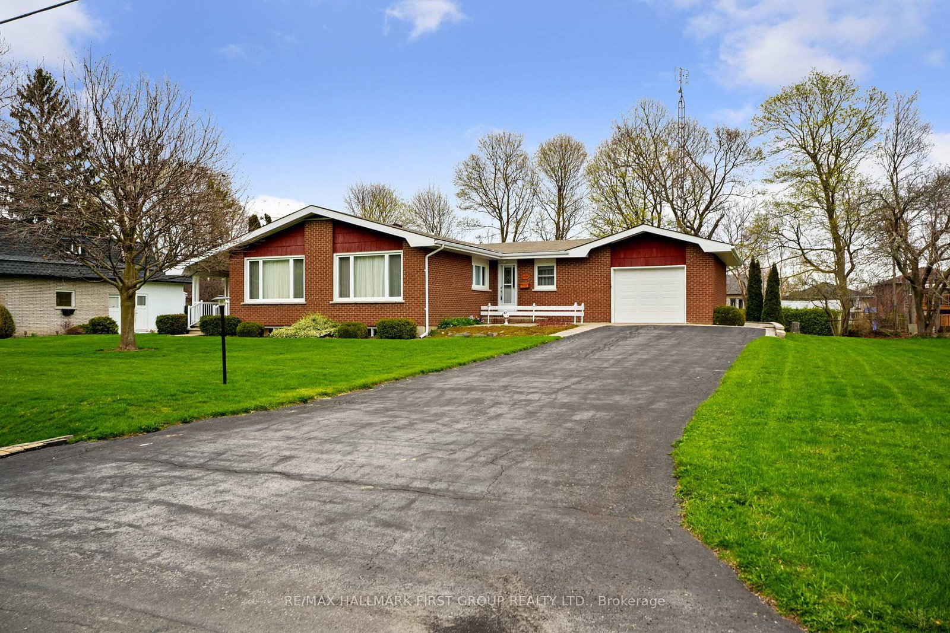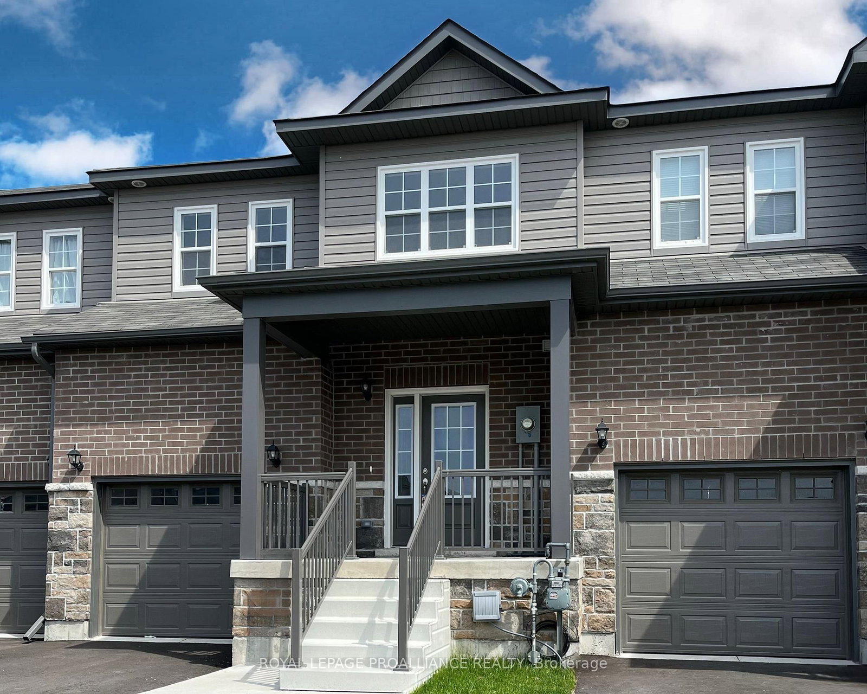
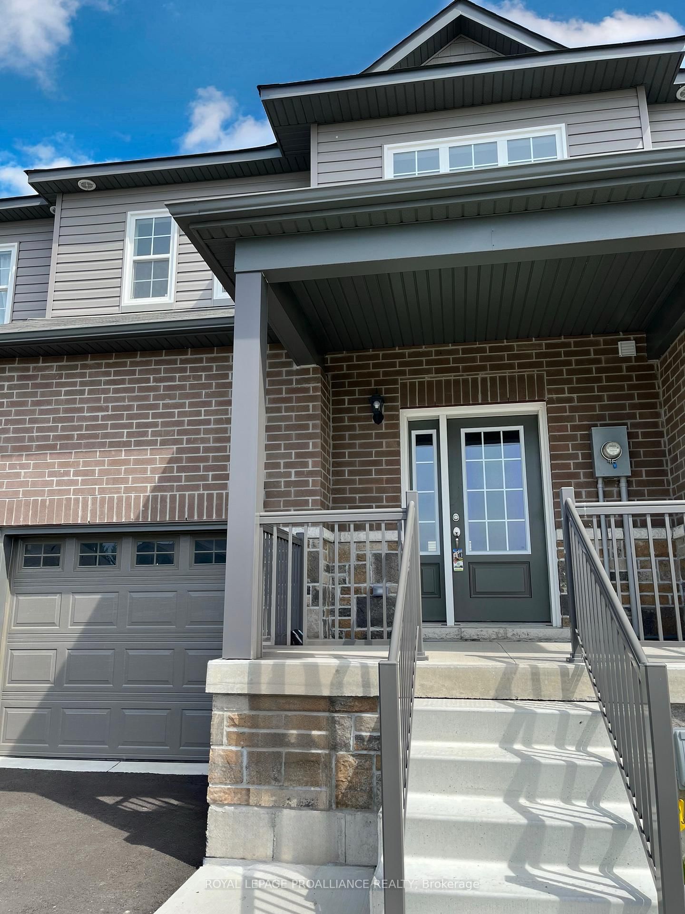
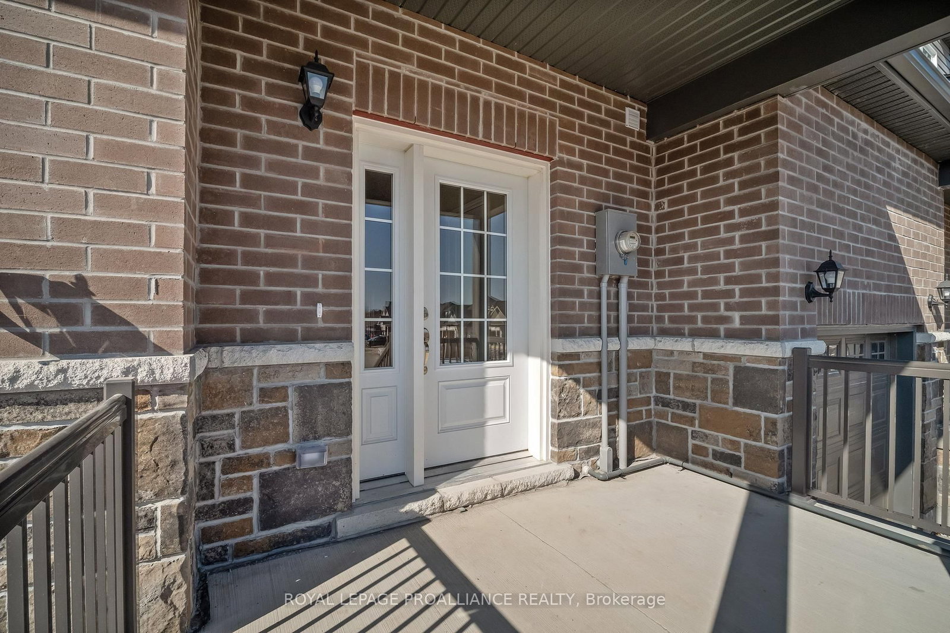
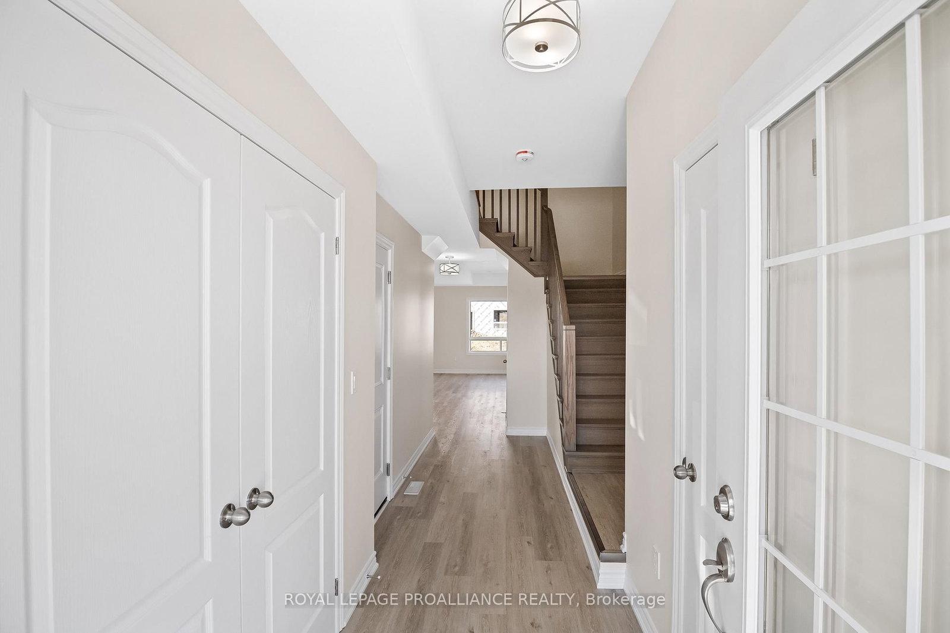
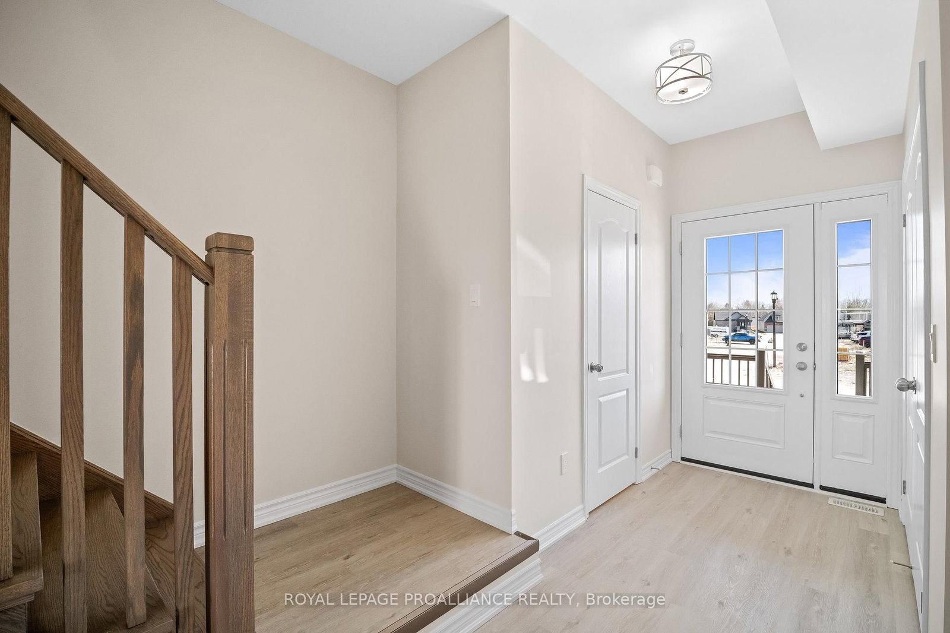
This one's priced below recent comparable sales, and price reduced $40k. Here's everything I've got — ask me anything about it.

Cobourg · Cobourg

Blk 53 Drewery Road, Unit 4

Att/Row/Townhouse

MLS® #X12767128

Listed for$649,000$689,000Price reduced from $689,000213 days on market
3 bed 3 bath 2 parking 1500-2000 sq ft~$371/sq ft
  • Price reduced $40K
  • 213 days on market
  • Transit stop ~12.3 km
Free · about 10 seconds

Is $649,000 a fair price?

Our read: it’s priced below recent comparable sales — based on 7 sales nearby. Sign in free to see exactly how far below it is, plus the full range comparable homes sold in.

No obligation · unsubscribe anytime

Measured against 7 recent comparable sales nearby — sign in free to see the range they sold in (boards require a verified email · VOW rules).

Est. all-in monthly~$3,020/momortgage + property tax + maintenance · 20% down · example rate (compounded semi-annually) — the math on the list price, not a quote or what you can afford. For real rates, Alex can connect you with a mortgage pro.

On the map

Loading map…
This home below comps above in lineOpen full map →

0 schools within ~1 km · nearest transit stop ~12.35 km

Property information
What townhouse buyers ask first
Ownership
Freehold · no monthly fee
Lot size
102.15 × 101.83 ft
Square footage
1500-2000 sq ft
Parking
2 spaces · Attached

Property summary

Property type
Att/Row/Townhouse
Style
2-Storey
Lot size
102.15 × 101.83 ft
Parking
2 spaces · Attached
Heating
Forced Air
Air conditioning
Central Air
Basement
Full, Unfinished
Kitchens
1
Exterior
Brick, Vinyl Siding
MLS®
X12767128

Room dimensions

Bedroom
Second3.26 × 3.16 m
Kitchen
Main3.29 × 3.29 m
Dining Room
Main3.29 × 2.74 m
Bedroom
Second3.35 × 3.1 m
Primary Bedroom
Second4.48 × 3.53 m
Great Room
Main3.41 × 5.33 m

As stated by the MLS®, nothing inferred.

Nearby homes for sale
The numbers that matter
Est. all-in
~$3,020/mo
Nearby rental listings are facts. Whether it works as a rental is a chat with Alex — not a number I’ll put on it.
Schools
Getting around

Public transit near this home, by straight-line distance. Factual locations from OpenStreetMap — not walking time, and not a rating.

  • Bus stopNearest transit · Bus stop~12.3 km
  • Port HopeNearest GO / rail · GO / regional rail~12.9 km

Locations: OpenStreetMap public-transit stops, © OpenStreetMap contributors · Open Database Licence (ODbL). Stop locations from OpenStreetMap — confirm current routes and service with the transit agency.

Community — Cobourg
$633KMedian sold
42Median days on market
97.4%Sale-to-list
Median sold price · Cobourg1-yr +12% · 3-yr
Source: TRREB sold data via Repliers · all property types
Description & details

Ideally situated in Cobourg's East End, this 1,564 Sq Ft exterior townhome, offers 3 bedrooms, 2.5 bath and tons of space for everyone....this unit is completely finished and ready to move in! Large foyer with open ceiling to 2nd storey, leads to your open concept living space. Gourmet upgraded Kitchen with ample counter space and soft close cabinetry, pendant lighting, quartz countertops, pantry plus a sit up Island. Bright Dining area with plenty of windows & patio doors to where you may have a deck built for barbecuing and relaxing in your backyard! Beautiful oak stairs and railing lead to the 2nd floor. The large Primary boasts a full ensuite & walk in closet. Second and third bedrooms, convenient second floor Laundry Room & 4 Pc Bathroom complete the second floor. Garage with inside access to the front Foyer. Full Basement has rough-in for a Bathroom, with an option to finish now or later! 9ft ceilings and luxury vinyl plank flooring throughout main floor, ceramic tile in washrooms. Includes sodded lawn, paved driveway, central air, high efficiency furnace, air exchanger. Walk or bike to Lake Ontario, Cobourg's vibrant waterfront, beaches, downtown, shopping, parks and restaurants. An easy commute to the Oshawa GO with 401 access. Sample photos are of a similar build, some virtually staged. Several additional units available with Spring possession. LISTING PRICE REFLECTS EXPANDED HST NEW RESIDENTIAL REBATE FOR ELIGIBLE PURCHASERS.

The data only goes so far — condition, light and layout are worth seeing in person, with a home inspection, before you commit.

Listed by Royal Lepage Proalliance Realty. Showings via AskEmma by Alex Goodman, Sales Representative, RE/MAX Your Community Realty, Brokerage.