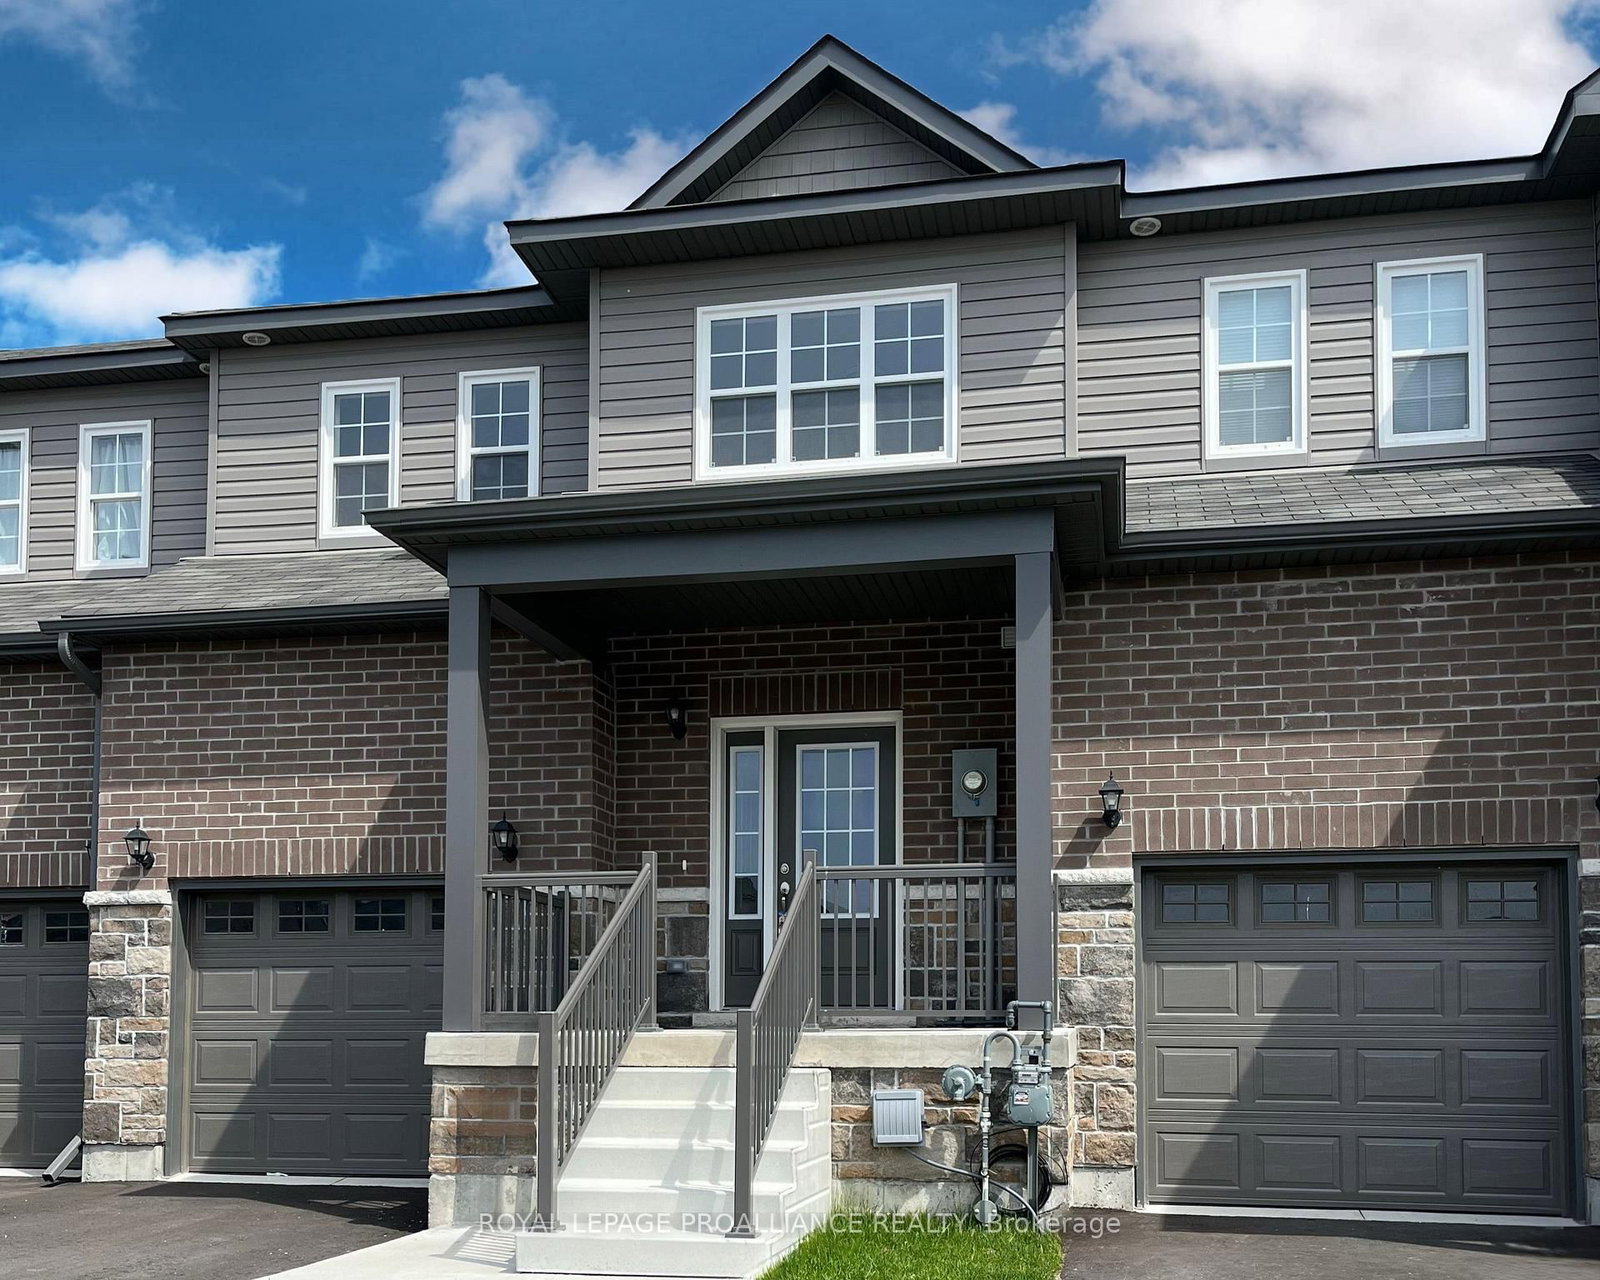
This one's priced below recent comparable sales, and 14 days on market. Here's everything I've got — ask me anything about it.

Cobourg · Cobourg

1 Brook Road N

Detached

MLS® #X13708540

Listed for$699,00014 days on market
4 bed 2 bath 7 parking 1500-2000 sq ft~$399/sq ft
  • 14 days on market
  • Transit stop ~11.9 km
Free · about 10 seconds

Is $699,000 a fair price?

Our read: it’s priced below recent comparable sales — based on 40 sales nearby. Sign in free to see exactly how far below it is, plus the full range comparable homes sold in.

No obligation · unsubscribe anytime

Measured against 40 recent comparable sales nearby — sign in free to see the range they sold in (boards require a verified email · VOW rules).

Est. all-in monthly~$3,627/momortgage + property tax + maintenance · 20% down · example rate (compounded semi-annually) — the math on the list price, not a quote or what you can afford. For real rates, Alex can connect you with a mortgage pro.

On the map

Loading map…
This home below comps above in lineOpen full map →

0 schools within ~1 km · nearest transit stop ~11.86 km

Property information
What house buyers ask first
Lot size
75 × 181.01 ft
Square footage
1500-2000 sq ft
Property tax
$4,501 / yr
Parking
7 spaces · Attached
Basement
Full, Finished

Property summary

Property type
Detached
Style
Bungaloft
Lot size
75 × 181.01 ft
Parking
7 spaces · Attached
Heating
Radiant
Air conditioning
Other
Basement
Full, Finished
Kitchens
1
Exterior
Brick
Property tax
$4,501 / yr
MLS®
X13708540

Room dimensions

Breakfastw/o to deck, hardwood floor
Ground2.96 × 2.67 m
BedroomHardwood Floor
Ground3.61 × 2.56 m
Utility Room
Basement7.05 × 6.53 m
Bedroom
Second4.6 × 4.38 m
Bedroom
Second4.65 × 4.39 m
Bathroom4 Pc Bath
Ground2.56 × 2.34 m
Living Roomhardwood floor, stone fireplace
Ground5.53 × 3.61 m
BedroomHardwood Floor
Ground3.5 × 3.34 m
Kitchenstone counters, stainless steel appl
Ground3.35 × 2.48 m
Dining RoomHardwood Floor
Ground3.45 × 2.94 m
Recreation
Basement7.13 × 7.04 m
Bathroom3 Pc Bath
Second2.47 × 1.47 m

As stated by the MLS®, nothing inferred.

Nearby homes for sale
The numbers that matter
Property tax
$4,501/yr
Est. all-in
~$3,627/mo
Nearby rental listings are facts. Whether it works as a rental is a chat with Alex — not a number I’ll put on it.
Schools
Getting around

Public transit near this home, by straight-line distance. Factual locations from OpenStreetMap — not walking time, and not a rating.

  • Bus stopNearest transit · Bus stop~11.9 km
  • Port HopeNearest GO / rail · GO / regional rail~12.4 km

Locations: OpenStreetMap public-transit stops, © OpenStreetMap contributors · Open Database Licence (ODbL). Stop locations from OpenStreetMap — confirm current routes and service with the transit agency.

Community — Cobourg
$633KMedian sold
42Median days on market
97.4%Sale-to-list
Median sold price · Cobourg1-yr +12% · 3-yr
Source: TRREB sold data via Repliers · all property types
Description & details

Picture coming home after a quiet dusk walk along the soft shoreline of Cobourg Beach, kicking off your shoes, and sinking into a sun-soaked, four-bedroom retreat built to wash away the day. Natural light streams across warm hardwood floors, illuminating a seamless floor plan tailored for casual weekends and lively gatherings alike. Unwind with a cool drink at the stone counter of your gourmet kitchen, then step outside onto an expansive 18' x 22' back deck - the ultimate setting for late-summer dinners and evening chatter overlooking a lush, private garden. Designed for total flexibility, the main floor features two quiet bedrooms and a spa-like bath, perfect for effortless single-level living. Upstairs, a dedicated guest or kids' floor provides its own peaceful domain, along with an oversized 42-foot attic space ready for extra storage or creative use. Downstairs, the finished basement sets the stage for cozy film nights, while downtown's historic shops and dining are just minutes from your front door. Fully turnkey and brimming with warmth, this home offers more than just square footage-it is your entry point to an easygoing, elegant lakeside routine.

The data only goes so far — condition, light and layout are worth seeing in person, with a home inspection, before you commit.

Listed by Royal Lepage Proalliance Realty. Showings via AskEmma by Alex Goodman, Sales Representative, RE/MAX Your Community Realty, Brokerage.