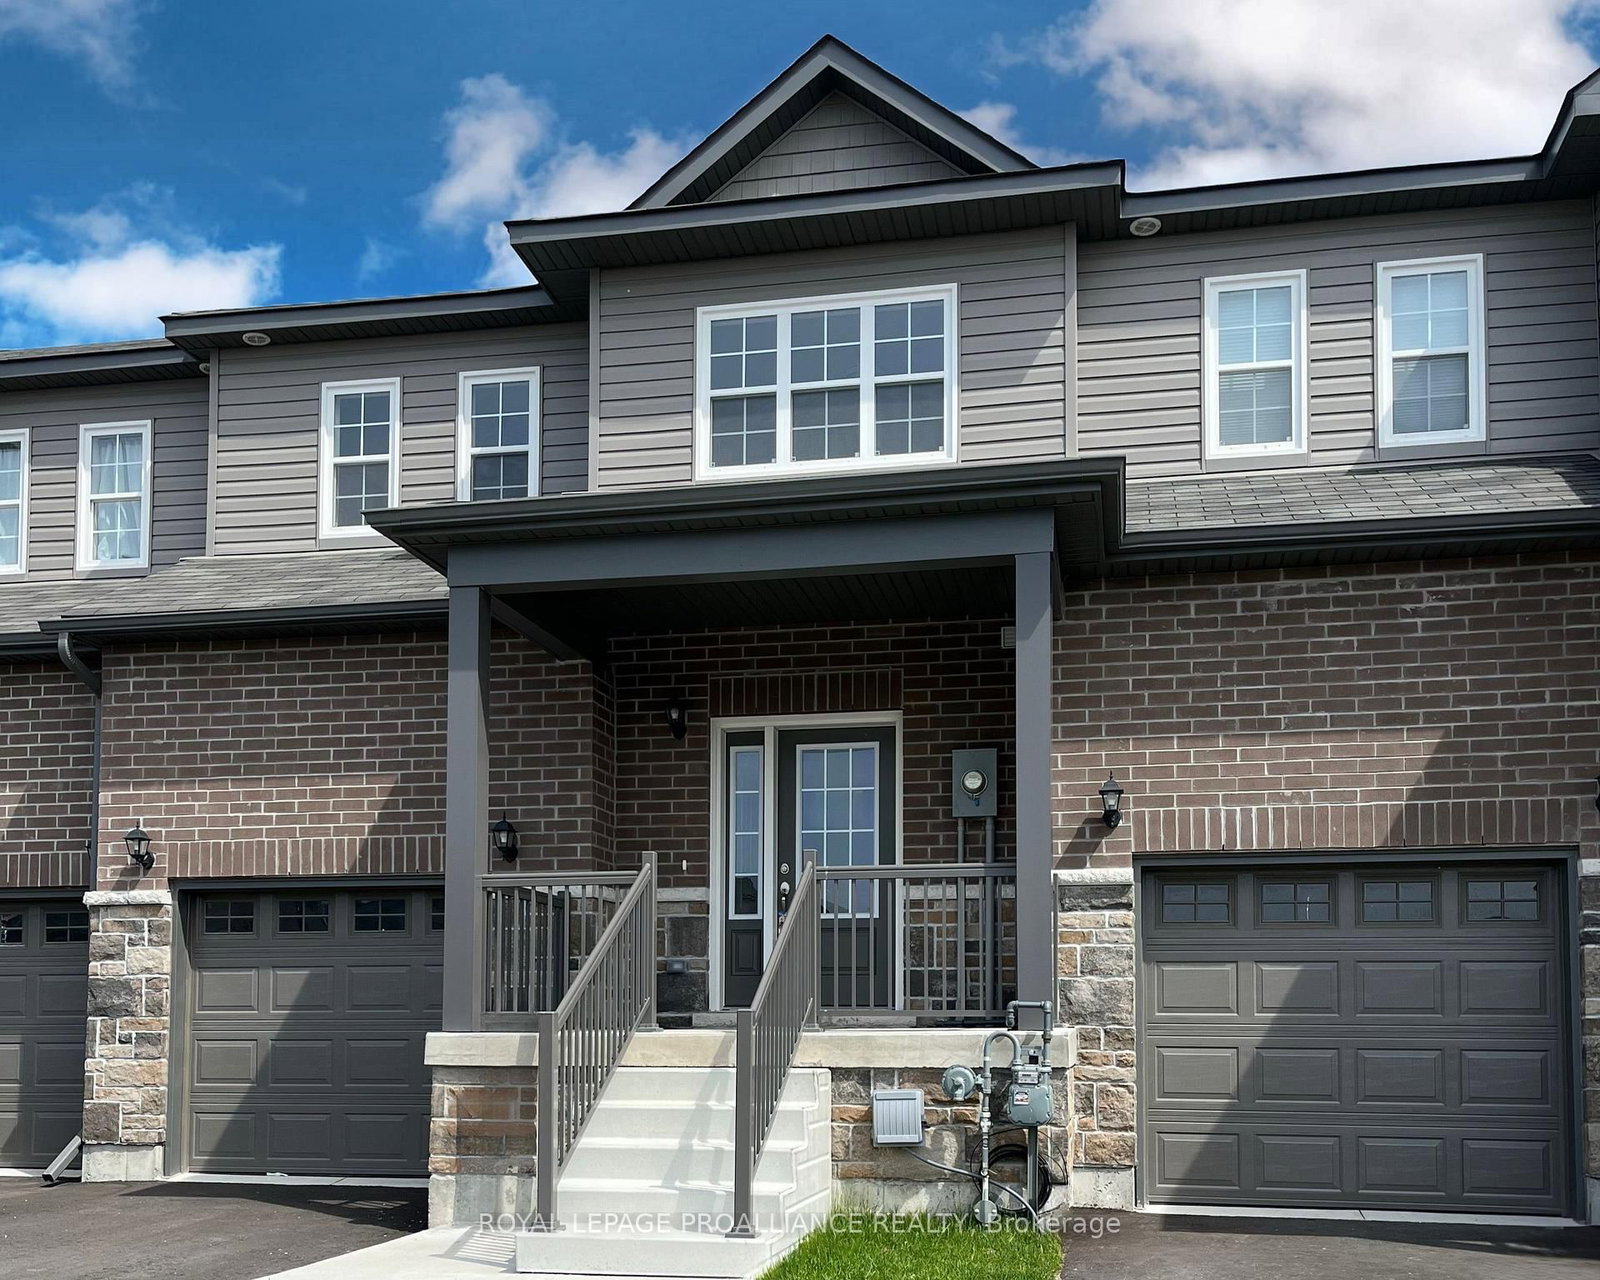
This one's priced below recent comparable sales, and 50 days on market. Here's everything I've got — ask me anything about it.

Cobourg · Cobourg

479 Drewery Road

Att/Row/Townhouse

MLS® #X13581176

Listed for$679,90050 days on market
3+1 bed 4 bath 3 parking 1500-2000 sq ft~$389/sq ft
  • 50 days on market
  • Transit stop ~12.3 km
Free · about 10 seconds

Is $679,900 a fair price?

Our read: it’s priced below recent comparable sales — based on 7 sales nearby. Sign in free to see exactly how far below it is, plus the full range comparable homes sold in.

No obligation · unsubscribe anytime

Measured against 7 recent comparable sales nearby — sign in free to see the range they sold in (boards require a verified email · VOW rules).

Est. all-in monthly~$3,610/momortgage + property tax + maintenance · 20% down · example rate (compounded semi-annually) — the math on the list price, not a quote or what you can afford. For real rates, Alex can connect you with a mortgage pro.

On the map

Loading map…
This home below comps above in lineOpen full map →

0 schools within ~1 km · nearest transit stop ~12.35 km

Property information
What townhouse buyers ask first
Ownership
Freehold · no monthly fee
Lot size
22.8 × 99.9 ft
Square footage
1500-2000 sq ft
Parking
3 spaces · Attached
Property tax
$5,362 / yr

Property summary

Property type
Att/Row/Townhouse
Style
2-Storey
Lot size
22.8 × 99.9 ft
Parking
3 spaces · Attached
Heating
Forced Air
Air conditioning
Central Air
Basement
Finished
Kitchens
1
Exterior
Brick, Vinyl Siding
Property tax
$5,362 / yr
MLS®
X13581176

Room dimensions

Living Roomopen concept, carpet free, window
Main5.35 × 3.43 m
Bedroom 2carpet free, window, closet
Upper3.44 × 3.16 m
Dining Roomcombined w/kitchen, w/o to yard, carpet free
Main3.31 × 2.76 m
Primary Bedroomwalk-in closet(s), window, 4 pc ensuite
Upper4.51 × 3.53 m
Bedroom 3carpet free, window, closet organizers
Upper3.16 × 3.17 m
Kitchenstone counters, backsplash, stainless steel appl
Main3.31 × 3.26 m

As stated by the MLS®, nothing inferred.

Nearby homes for sale
The numbers that matter
Property tax
$5,362/yr
Est. all-in
~$3,610/mo
Nearby rental listings are facts. Whether it works as a rental is a chat with Alex — not a number I’ll put on it.
Schools
Getting around

Public transit near this home, by straight-line distance. Factual locations from OpenStreetMap — not walking time, and not a rating.

  • Bus stopNearest transit · Bus stop~12.3 km
  • Port HopeNearest GO / rail · GO / regional rail~12.9 km

Locations: OpenStreetMap public-transit stops, © OpenStreetMap contributors · Open Database Licence (ODbL). Stop locations from OpenStreetMap — confirm current routes and service with the transit agency.

Community — Cobourg
$633KMedian sold
42Median days on market
97.4%Sale-to-list
Median sold price · Cobourg1-yr +12% · 3-yr
Source: TRREB sold data via Repliers · all property types
Description & details

This Beautifully Upgraded Home Offers Modern Living Just Minutes From Cobourg Beach And The Heart Of Downtown Cobourg With Trendy Shops And Restaurants. Featuring Over $70,000 In Upgrades Between The Builder And Homeowner, Highlights Include An Oak Staircase With Wrought Iron Spindles, Carpet-Free Flooring Throughout, Recently Updated Light Fixtures, Stone Counters In The Kitchen And Upper Bathrooms, New Basement Rec Room, Garage Door Opener, Garage Storage, And More. A Bright Open-Concept Layout Designed For Everyday Living And Entertaining Is One Of The Standout Features Of This Home. The Stylish Kitchen Showcases Stainless Steel Appliances, Stone Countertops, Upgraded Cabinetry, A Large Island, And A Newly Added Backsplash. Upstairs, The Spacious Primary Retreat Comfortably Fits A King Bed Plus Additional Furniture, Complete With A Walk-In Closet And Luxurious Ensuite Featuring A Stand-Alone Shower, Tub, And Upgraded Vanity. Convenient Second-Floor Laundry Includes A Brand New Washer And Newer Dryer. The Newly Finished Basement Adds Exceptional Flexibility With A Full Bathroom, Large Egress Window, And Closet- Perfect As A Rec Room, Guest Suite, Or Spacious Additional Bedroom. A Turnkey Opportunity In A Desirable Location!

The data only goes so far — condition, light and layout are worth seeing in person, with a home inspection, before you commit.

Listed by REALTY ONE GROUP REVEAL. Showings via AskEmma by Alex Goodman, Sales Representative, RE/MAX Your Community Realty, Brokerage.