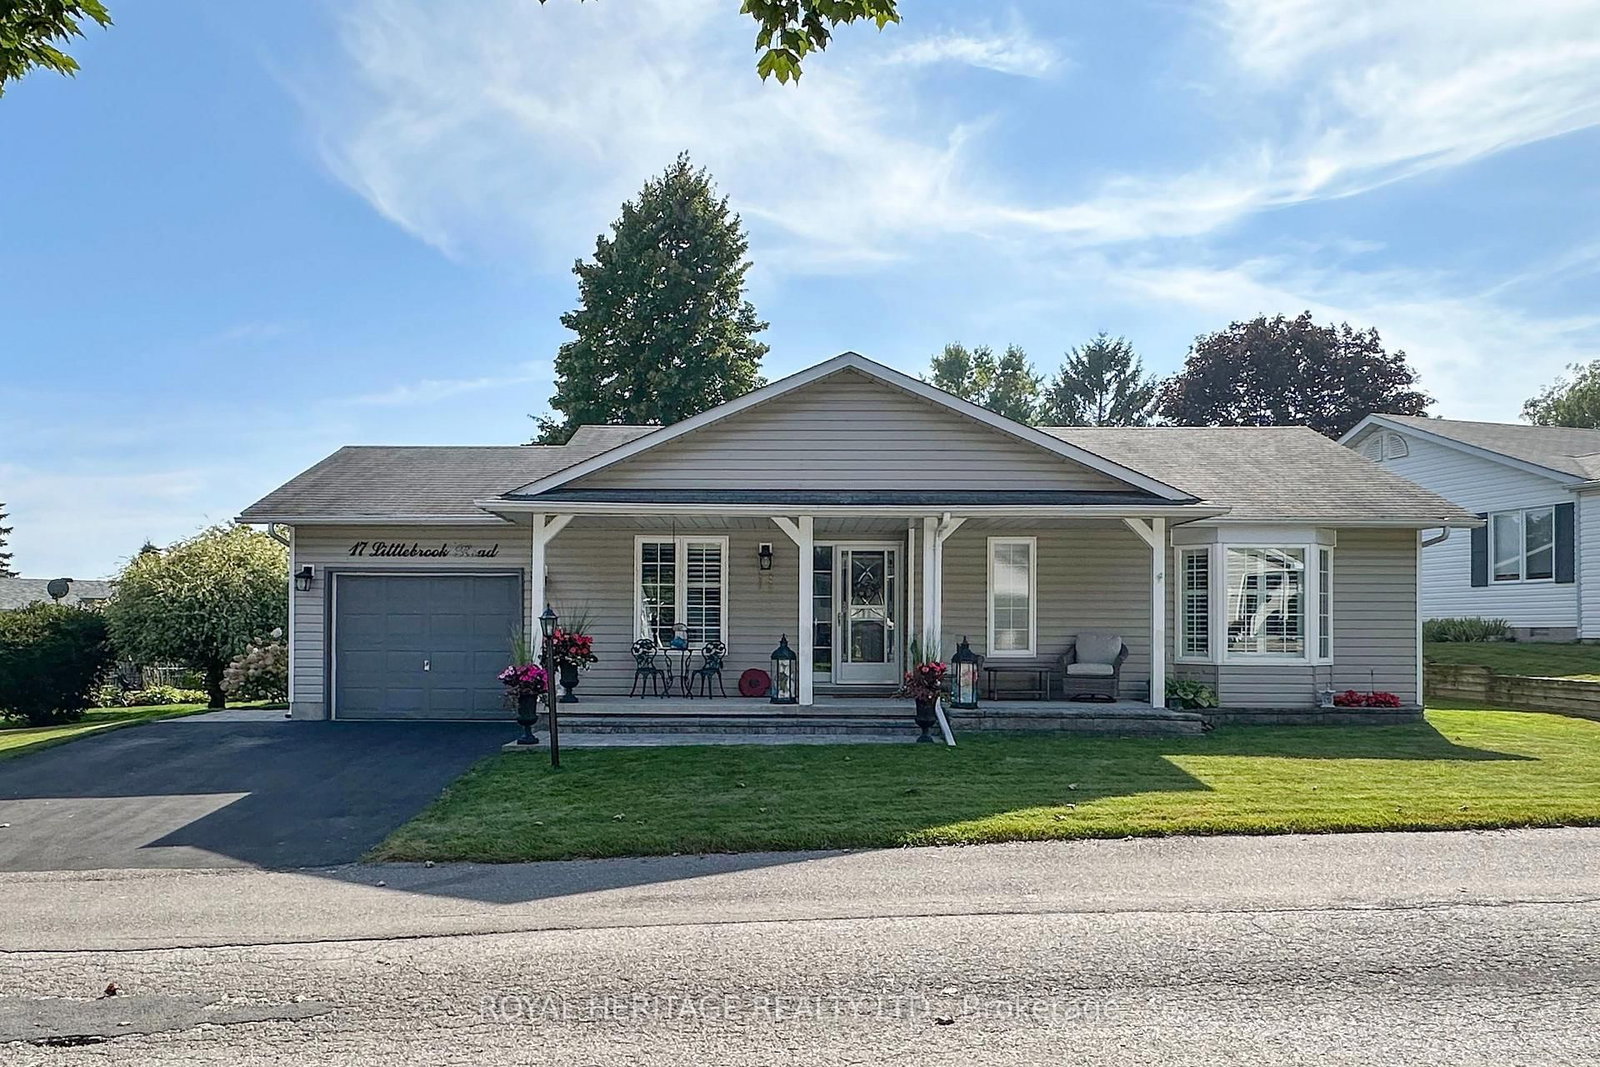
This one's priced below recent comparable sales, and 10 days on market. Here's everything I've got — ask me anything about it.

Clarington · Durham Region · Newcastle

5 King Court

Detached

MLS® #E13717976

Listed for$365,00010 days on market
2 bed 2 bath 3 parking 1100-1500 sq ft~$281/sq ft
  • 10 days on market
  • Transit stop ~1.2 km
Free · about 10 seconds

Is $365,000 a fair price?

Our read: it’s priced below recent comparable sales — based on 94 sales nearby. Sign in free to see exactly how far below it is, plus the full range comparable homes sold in.

No obligation · unsubscribe anytime

Measured against 94 recent comparable sales nearby — sign in free to see the range they sold in (boards require a verified email · VOW rules).

Est. all-in monthly~$1,853/momortgage + property tax + maintenance · 20% down · example rate (compounded semi-annually) — the math on the list price, not a quote or what you can afford. For real rates, Alex can connect you with a mortgage pro.

On the map

Loading map…
This home below comps above in lineOpen full map →

0 schools within ~1 km · nearest transit stop ~1.19 km

Property information
What house buyers ask first
Square footage
1100-1500 sq ft
Property tax
$1,854 / yr
Parking
3 spaces · Carport
Basement
Crawl Space

Property summary

Property type
Detached
Style
Bungaloft
Parking
3 spaces · Carport
Heating
Forced Air
Air conditioning
Central Air
Basement
Crawl Space
Kitchens
1
Exterior
Vinyl Siding
Property tax
$1,854 / yr
MLS®
E13717976

Room dimensions

Bedroom 2double closet, overlooks backyard
Main3.38 × 3.15 m
Dencombined w/living, vaulted ceiling(s), w/o to yard
Main5.39 × 5.13 m
Primary Bedroomwalk-in closet(s), 3 pc ensuite, bay window
Main4.27 × 3.36 m
Living Roomcombined w/dining, vaulted ceiling(s), w/o to yard
Main5.39 × 5.13 m
Breakfasteat-in kitchen, w/o to yard
Main2.54 × 2.24 m
KitchenW/O To Yard
Main3.66 × 2.39 m

As stated by the MLS®, nothing inferred.

Nearby homes for sale
The numbers that matter
Property tax
$1,854/yr
Est. all-in
~$1,853/mo
Nearby rental listings are facts. Whether it works as a rental is a chat with Alex — not a number I’ll put on it.
Schools
Getting around

Public transit near this home, by straight-line distance. Factual locations from OpenStreetMap — not walking time, and not a rating.

  • Lake EB @ BennettNearest transit · Bus stop~1.2 km

Locations: OpenStreetMap public-transit stops, © OpenStreetMap contributors · Open Database Licence (ODbL). Stop locations from OpenStreetMap — confirm current routes and service with the transit agency.

Community — Clarington
$735KMedian sold
24Median days on market
99.3%Sale-to-list
Median sold price · Clarington1-yr -6% · 3-yr
Source: TRREB sold data via Repliers · all property types
Neighbourhood demographics — Clarington
101,427Population (2021)
39.2Median age
$112,000Median household income
85.7%Home owners
14.3%Renters
2.8Avg household size
Source: Statistics Canada, 2021 Census
Description & details

Opportunity Knocks! Welcome to this 2-bedroom, 2-bathroom bungalow in the heart of the highly sought-after Wilmot Creek Adult Lifestyle Community. Rarely offered, this Windjammer model is a wonderful blank canvas for someone looking to add their own personal style and make it truly their own. Featuring a welcoming covered front porch and carport with parking for 3 vehicles, this bright and inviting home offers a spacious foyer with ample storage leading into the open-concept living and dining areas with vaulted ceilings and large windows that fill the space with natural light. The living room offers a walkout to the patio and private backyard, while the spacious eat-in kitchen features ample cabinetry, generous counter space, and a convenient walkout to the backyard. The primary bedroom offers a large walk-in closet and 3-piece ensuite, while the spacious second bedroom features a large double closet and window. Additional highlights include ensuite laundry and plenty of storage throughout. Clean and bright, this home offers an excellent opportunity to personalize and update over time while enjoying the incredible Wilmot Creek lifestyle. The monthly fee includes water, sewer, snow removal, and full access to an exceptional array of amenities. Enjoy The Wheelhouse social hub, over 100 clubs and activities, billiards, shuffleboard, fitness and dance classes, crafts, tennis, pickleball, lawn bowling, horseshoes, scenic nature trails, a private 9-hole golf course, indoor and outdoor saltwater pools, hot tubs, sauna, fitness facilities, library, woodworking shop, and more. The impressive 800-seat auditorium hosts dances, theatre productions, and community events, while on-site conveniences include a pharmacy and hair salon. Surrounded by nature and close to the waterfront, amenities, shopping, dining, and everything Wilmot Creek has to offer, this is an excellent opportunity to enjoy the community while creating a home that's uniquely yours.

The data only goes so far — condition, light and layout are worth seeing in person, with a home inspection, before you commit.

Listed by RE/MAX Jazz INC.. Showings via AskEmma by Alex Goodman, Sales Representative, RE/MAX Your Community Realty, Brokerage.