This one's priced in line with recent comparable sales, and 10 days on market. Here's everything I've got — ask me anything about it.

Clarington · Durham Region · Newcastle

17 Littlebrook Road

Detached

MLS® #E13718152

Listed for$659,90010 days on market
2 bed 2 bath 3 parking 1100-1500 sq ft~$508/sq ft
  • 10 days on market
  • Listing states: renovated
  • Transit stop ~1.3 km
Free · about 10 seconds

Is $659,900 a fair price?

Our read: it’s priced in line with recent comparable sales — based on 94 sales nearby. Sign in free to see the full range comparable homes sold in.

No obligation · unsubscribe anytime

Measured against 94 recent comparable sales nearby — sign in free to see the range they sold in (boards require a verified email · VOW rules).

Est. all-in monthly~$3,260/momortgage + property tax + maintenance · 20% down · example rate (compounded semi-annually) — the math on the list price, not a quote or what you can afford. For real rates, Alex can connect you with a mortgage pro.

On the map

Loading map…
This home below comps above in lineOpen full map →

0 schools within ~1 km · nearest transit stop ~1.31 km

Property information
What house buyers ask first
Square footage
1100-1500 sq ft
Property tax
$2,276 / yr
Parking
3 spaces · Attached
Basement
Crawl Space

Property summary

Property type
Detached
Style
Bungalow
Parking
3 spaces · Attached
Heating
Forced Air
Air conditioning
Central Air
Basement
Crawl Space
Kitchens
1
Exterior
Vinyl Siding
Property tax
$2,276 / yr
MLS®
E13718152

Room dimensions

Living Roomlaminate, combined w/dining, vaulted ceiling(s)
Main5.2 × 4.96 m
Primary Bedroomlaminate, 3 pc ensuite, walk-in closet(s)
Main4.2 × 3.23 m
Foyerlaminate, closet
Main3.66 × 1.6 m
Family Roombroadloom, california shutters, access to garage
Main4.97 × 3.21 m
Kitchenstainless steel appl, centre island, w/o to deck
Main5.25 × 2.91 m
Bedroom 2laminate, double closet, california shutters
Main3.43 × 3.1 m

As stated by the MLS®, nothing inferred.

Nearby homes for sale
The numbers that matter
Property tax
$2,276/yr
Est. all-in
~$3,260/mo
Nearby rental listings are facts. Whether it works as a rental is a chat with Alex — not a number I’ll put on it.
Schools
Getting around

Public transit near this home, by straight-line distance. Factual locations from OpenStreetMap — not walking time, and not a rating.

  • Lake EB @ BennettNearest transit · Bus stop~1.3 km

Locations: OpenStreetMap public-transit stops, © OpenStreetMap contributors · Open Database Licence (ODbL). Stop locations from OpenStreetMap — confirm current routes and service with the transit agency.

Community — Clarington
$735KMedian sold
24Median days on market
99.3%Sale-to-list
Median sold price · Clarington1-yr -6% · 3-yr
Source: TRREB sold data via Repliers · all property types
Neighbourhood demographics — Clarington
101,427Population (2021)
39.2Median age
$112,000Median household income
85.7%Home owners
14.3%Renters
2.8Avg household size
Source: Statistics Canada, 2021 Census
Description & details

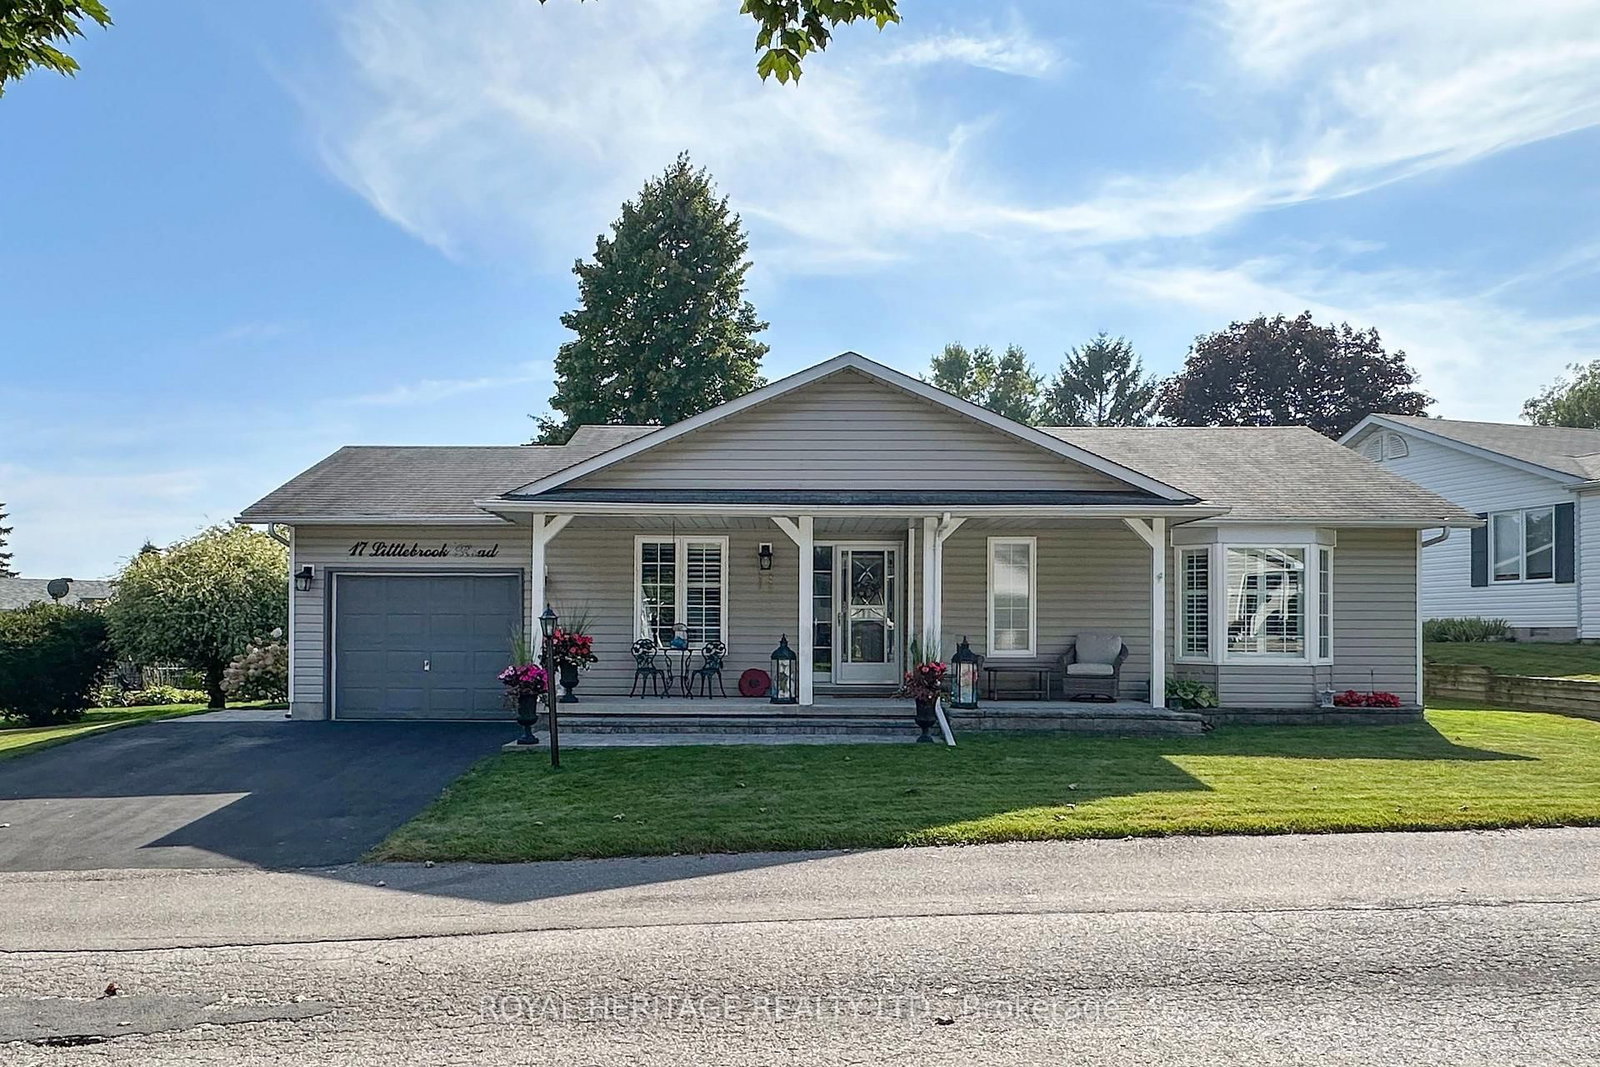
Welcome to this beautiful , renovated home in the carefree, resort style, adult gated community of Wilmot Creek. Home is located on sought after Littlebrook rd. This home blends modern styling with cozy charm. Home has great curb appeal from the moment you drive up to the home, you are greeted with a modern stone path and gardens leading to a warm and welcoming front porch perfect for morning coffee. Inside the home is tastefully decorated. Combined dining and living area have vaulted Ceilings, and lots of windows keeping it feeling open and bright. California shutters throughout. Kitchen has large center island, stainless steel appliances, which include a gas stove, loads of cupboard space, sleek quartz counters and a walkout to the deck. Bathrooms are updated, modern and bright, the main bath air flow tub provides bubbling relaxation. The large wrap around deck featuring 2 separate sitting areas, pretty gardens, and 2 walk outs from the house, is an exceptional outdoor space, perfect for entertaining or peaceful evenings. Crawl space basement is almost 5 ft high, with cemented floor and staircase for easy access. (Sump pump has waterflow back up). 8x 10 garden shed. Home shows a 10 and is move in ready. Living here gains you access to a gym, 9 hole private golf course, 2 inground heated salt water pools, tennis, pickleball, billiards, shuffleboard, and several hosted events. Community is pet friendly, and has access to scenic trails. Sign a new lease for 1300 per month or possibility of assuming sellers existing lease for 890.32 per monthe ( Buyer approval required )

The data only goes so far — condition, light and layout are worth seeing in person, with a home inspection, before you commit.

Listed by ROYAL HERITAGE REALTY LTD.. Showings via AskEmma by Alex Goodman, Sales Representative, RE/MAX Your Community Realty, Brokerage.