This one's priced above recent comparable sales, and price reduced $25k. Here's everything I've got — ask me anything about it.
Welland · Niagara Region · West Welland
15 Willowbrook Drive
Detached
MLS® #X13607384
Listed for$874,999$899,999↓Price reduced from $899,99944 days on market
2+1 bed 3 bath 4 parking 1500-2000 sq ft~$500/sq ft
Price reduced $25K
44 days on market
Transit stop ~1.5 km
Free · about 10 seconds
Is $874,999 a fair price?
Our read: it’s priced above recent comparable sales — based on 104 sales nearby. Sign in free to see exactly how far above it is, plus the full range comparable homes sold in.
Est. all-in monthly~$4,623/momortgage + property tax + maintenance · 20% down · example rate (compounded semi-annually) — the math on the list price, not a quote or what you can afford. For real rates, Alex can connect you with a mortgage pro.
Nearby rental listings are facts. Whether it works as a rental is a chat with Alex — not a number I’ll put on it.
Schools
Schools near this home, closest first by straight-line distance. These are factual locations — AskEmma doesn’t rate or rank schools.
Gordon Public SchoolPublic · Elementary & Secondary · DSB Niagara1.4 km
Welland Centennial Secondary SchoolPublic · Secondary · DSB Niagara1.8 km
Locations: Open Database of Educational Facilities (ODEF), Statistics Canada v2.1 (2022) · Open Government Licence – Canada. School locations as of 2022 — confirm current catchment and enrolment with the school board. For official provincial results, check EQAO.
Getting around
Public transit near this home, by straight-line distance. Factual locations from OpenStreetMap — not walking time, and not a rating.
502 Rice Road.Nearest transit · Bus stop~1.5 km
St. CatharinesNearest GO / rail · GO / regional rail~17.4 km
Source: TRREB sold data via Repliers · all property types
Description & details
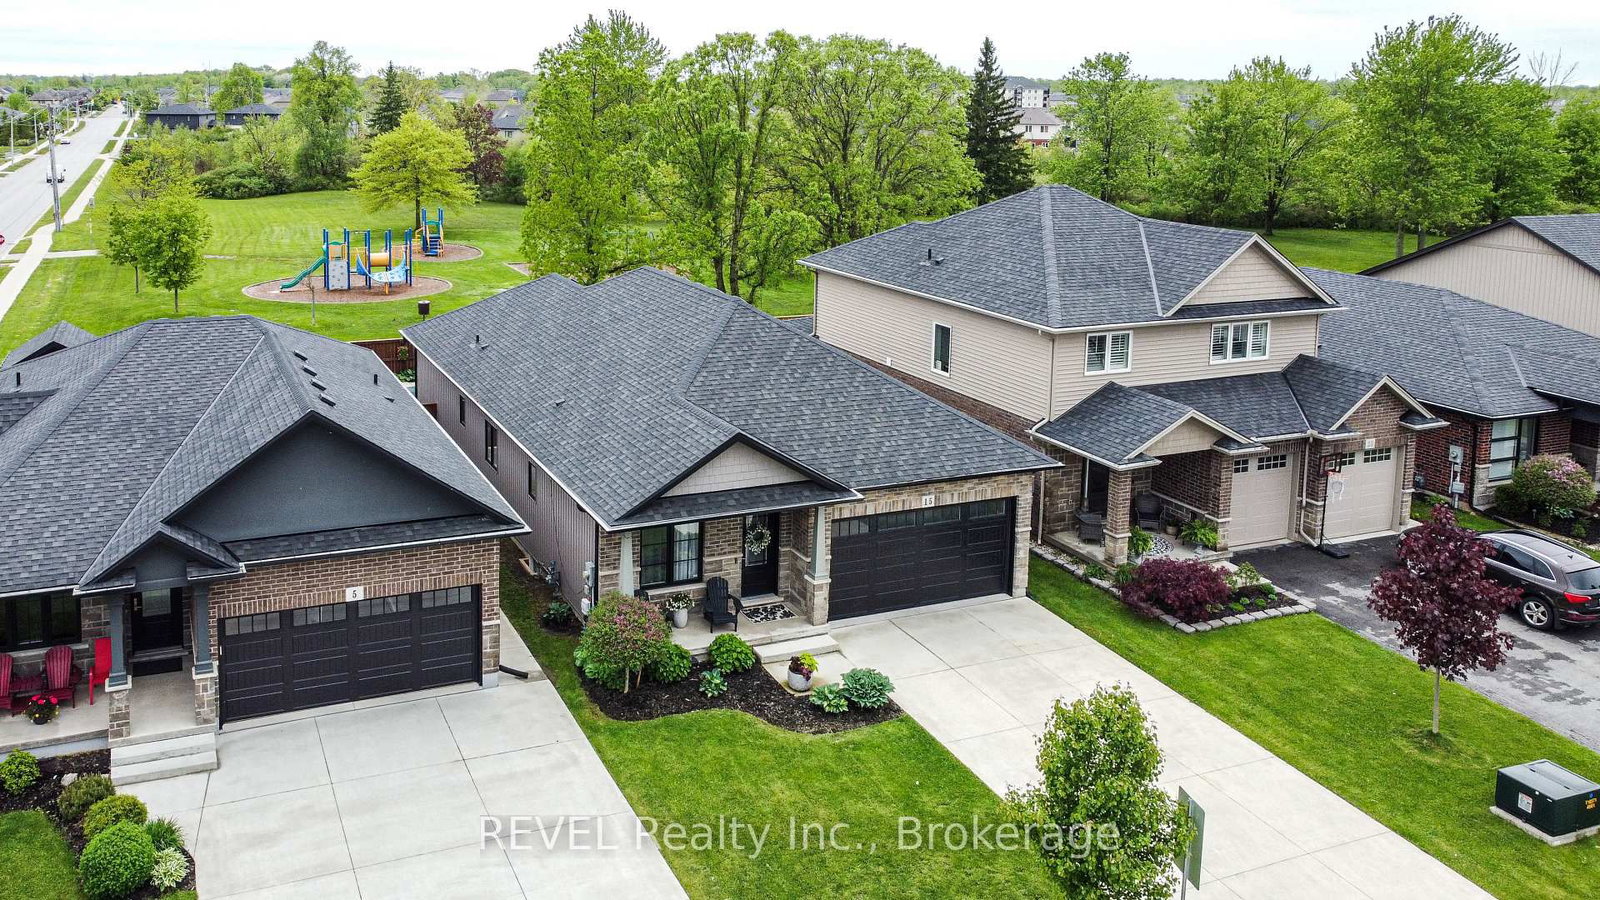
Welcome to 15 Willowbrook Drive in a family-friendly Welland neighbourhood. This bungalow is perfect for those looking to experience indoor and outdoor living at its finest with a fully fenced yard, no rear neighbours backing onto a park and a gorgeous inground pool. Govee outdoor lighting throughout the front and backyard. There are two large bedrooms on the main floor as well a huge open concept floor plan with combined living, dining and kitchen. Upgrades include custom kitchen design, granite countertops and engineered hardwood. The main floor primary bedroom boasts a tranquil ensuite and extra large walk-in closet. The fully finished basement includes another bedroom for guests, bathroom and kitchen (or additional bedroom) as well as a huge rec room ideal for entertaining. Peace of mind is included with the RING security system. If you are looking for a place to call home in style, this is your new address.
The data only goes so far — condition, light and layout are worth seeing in person, with a home inspection, before you commit.
Listed by REVEL Realty Inc., Brokerage. Showings via AskEmma by Alex Goodman, Sales Representative, RE/MAX Your Community Realty, Brokerage.
 For sale


 Att/Row/Townhouse
 Att/Row/Townhouse
 Detached
 Detached
 Detached
 Detached