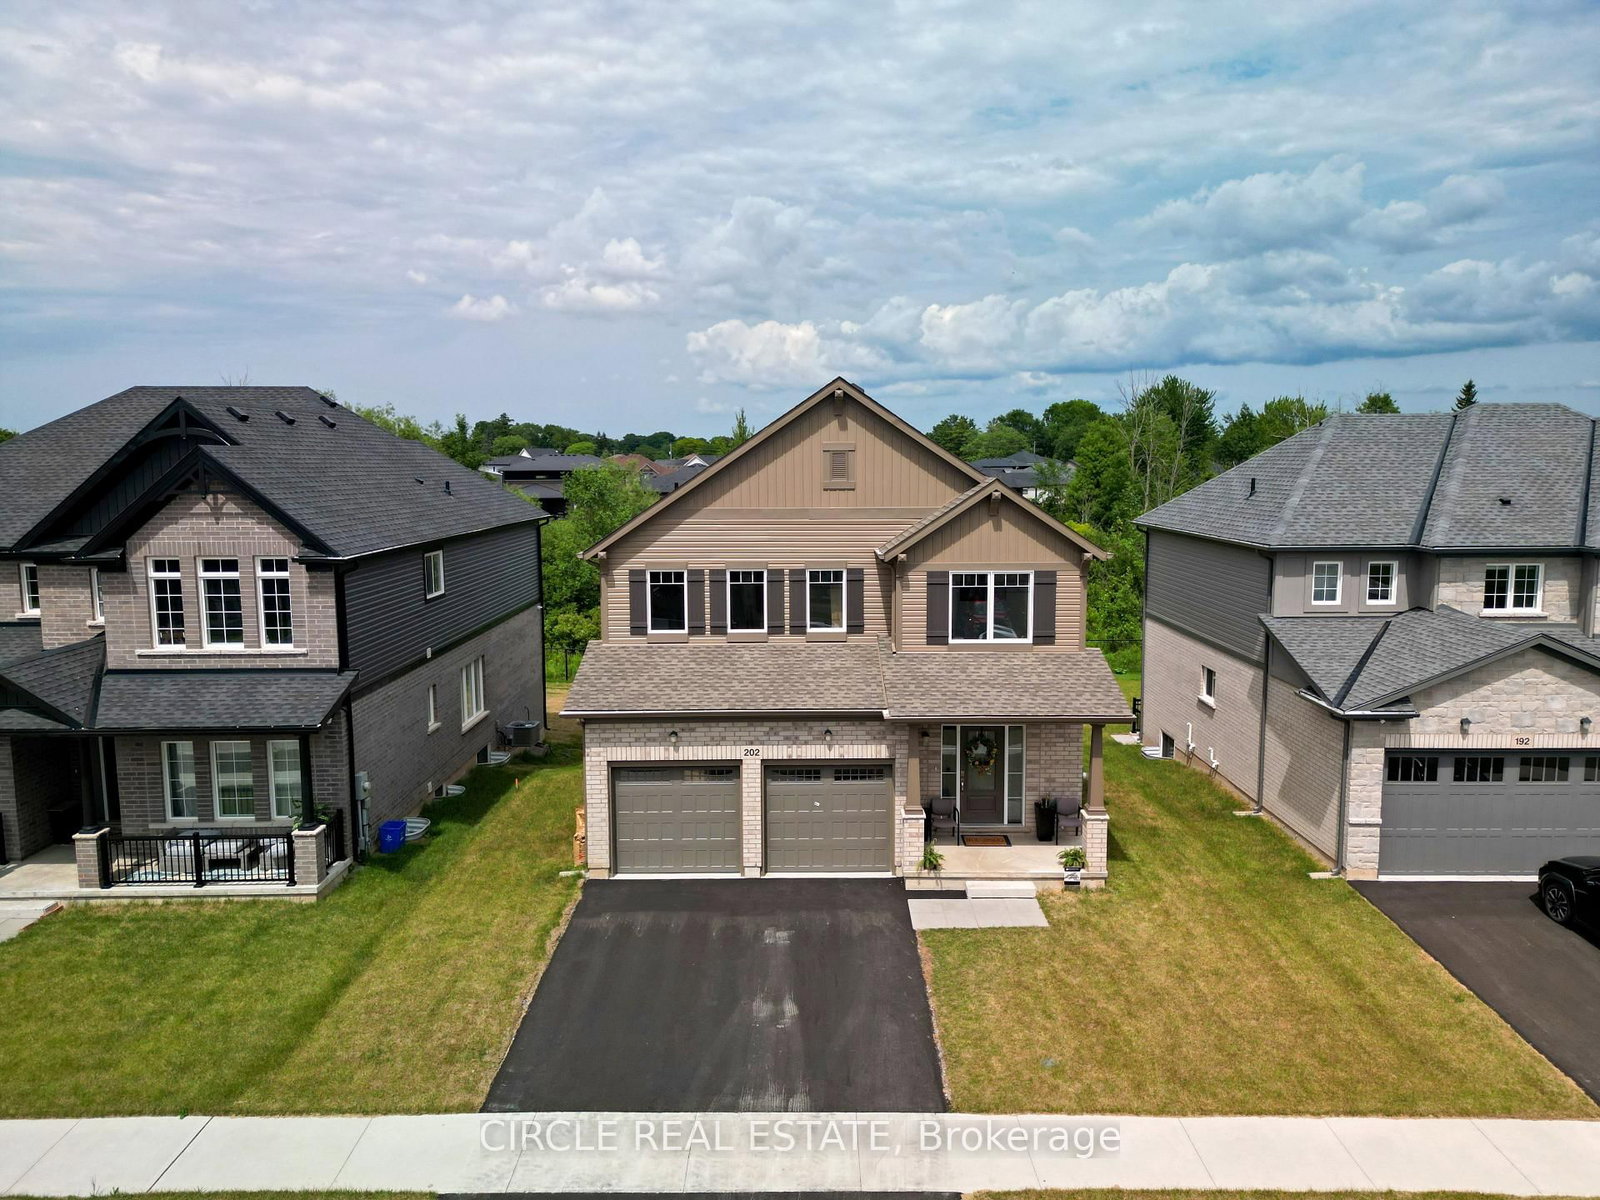
This one's priced below recent comparable sales, and 46 days on market. Here's everything I've got — ask me anything about it.

Welland · Niagara Region · West Welland

100 Sunflower Place

Att/Row/Townhouse

MLS® #X13598678

Listed for$529,00046 days on market
3+1 bed 4 bath 3 parking 1500-2000 sq ft~$302/sq ft
  • 46 days on market
  • Transit stop ~2.0 km
Free · about 10 seconds

Is $529,000 a fair price?

Our read: it’s priced below recent comparable sales — based on 17 sales nearby. Sign in free to see exactly how far below it is, plus the full range comparable homes sold in.

No obligation · unsubscribe anytime

Measured against 17 recent comparable sales nearby — sign in free to see the range they sold in (boards require a verified email · VOW rules).

Est. all-in monthly~$2,900/momortgage + property tax + maintenance · 20% down · example rate (compounded semi-annually) — the math on the list price, not a quote or what you can afford. For real rates, Alex can connect you with a mortgage pro.

On the map

Loading map…
This home below comps above in lineOpen full map →

0 schools within ~1 km · nearest transit stop ~1.96 km

Property information
What townhouse buyers ask first
Ownership
Freehold · no monthly fee
Lot size
20.01 × 108.27 ft
Square footage
1500-2000 sq ft
Parking
3 spaces · Built-In
Property tax
$5,267 / yr
Age
~0-5 years old

Property summary

Property type
Att/Row/Townhouse
Style
2-Storey
Approx. age
0-5 years
Lot size
20.01 × 108.27 ft
Parking
3 spaces · Built-In
Heating
Forced Air
Air conditioning
Central Air
Basement
Finished, Full
Kitchens
1
Exterior
Brick Veneer, Vinyl Siding
Property tax
$5,267 / yr
MLS®
X13598678

Room dimensions

Dining Roomcombined w/family, open concept, laminate
Ground2.339 × 4.014 m
Bathroom3 pc ensuite, ceramic floor
Second2.54 × 2.013 m
Primary Bedroomhis and hers closets, 3 pc ensuite, broadloom
Second4.408 × 4.305 m
Breakfastbreakfast area, w/o to deck
Ground3.2 × 2.341 m
Bathroom4 pc bath, ceramic floor
Second2.588 × 1.68 m
Utility RoomLaundry Sink
Basement3.206 × 2.899 m
Foyerceramic floor, closet
Ground1.964 × 1.847 m
Bathroom4 pc bath, ceramic floor
Basement3.12 × 1.485 m
Family Roomcombined w/dining, laminate, overlooks backyard
Ground4.014 × 3.299 m
LaundryCeramic Floor
Second2.506 × 1.197 m
Bedrooml-shaped room, large window, laminate
Basement6.389 × 5.63 m
Kitchenstainless steel appl, backsplash, open concept
Ground3.156 × 2.341 m
Powder Room2 pc bath, tile floor
Ground1.439 × 1.426 m
Bedroom 3double closet, broadloom
Second3.838 × 2.867 m
Bedroom 2double closet, broadloom
Second3.838 × 2.855 m
OtherBroadloom
Second2.75 × 2.747 m

As stated by the MLS®, nothing inferred.

Nearby homes for sale
The numbers that matter
Property tax
$5,267/yr
Est. all-in
~$2,900/mo
Nearby rental listings are facts. Whether it works as a rental is a chat with Alex — not a number I’ll put on it.
Schools

Schools near this home, closest first by straight-line distance. These are factual locations — AskEmma doesn’t rate or rank schools.

  • Gordon Public SchoolPublic · Elementary & Secondary · DSB Niagara1.7 km
  • Welland Centennial Secondary SchoolPublic · Secondary · DSB Niagara2.3 km

Locations: Open Database of Educational Facilities (ODEF), Statistics Canada v2.1 (2022) · Open Government Licence – Canada. School locations as of 2022 — confirm current catchment and enrolment with the school board. For official provincial results, check EQAO.

Getting around

Public transit near this home, by straight-line distance. Factual locations from OpenStreetMap — not walking time, and not a rating.

  • 502 Rice Rd.Nearest transit · Bus stop~2.0 km
  • St. CatharinesNearest GO / rail · GO / regional rail~17.7 km

Locations: OpenStreetMap public-transit stops, © OpenStreetMap contributors · Open Database Licence (ODbL). Stop locations from OpenStreetMap — confirm current routes and service with the transit agency.

Community — Welland
$493KMedian sold
44Median days on market
96.9%Sale-to-list
Median sold price · Welland1-yr -7% · 3-yr -13%
Source: TRREB sold data via Repliers · all property types
Description & details

{STEP INSIDE} Step through a glass-panelled front door with sidelight into a tiled foyer with a double closet, and the flow of this freehold townhome starts to make sense right away. Built in 2021, with 4 bedrooms across two levels giving it more room to grow into than most townhomes on the street.{MAIN LEVEL} Tile flooring runs the length of the main floor, starting at the foyer and continuing past a 2pc powder room into the kitchen. Stainless steel dishwasher, fridge, stove & range hood sit over a double sink and tiled backsplash. The eat-in breakfast area walks straight out to the deck for morning coffee, and opens into a combined family & dining room finished in laminate, open concept, with pot lights overhead. {UPPER LEVEL} The primary bedroom is carpeted and sized for real furniture, with his & hers walk-in closets and its own 3pc en-suite in tile. Two more bedrooms, both with double closets and carpet, share a 4pc main bathroom. A carpeted sitting area rounds out this floor, a spot for a home office or reading nook. Laundry is upstairs too, Samsung washer & dryer, steps from every bedroom instead of a trip to the basement. {LOWER LEVEL} The basement holds a 4th bedroom, L-shaped with a large window, laminate flooring & pot lights, plus its own 4pc bathroom in tile. A separate utility room keeps the laundry tub, on-demand hot water heater & HRV out of the living space. Extended family, a guest suite, or a teenager who wants their own floor - this is space that earns its keep every day. {LOCATION}West Welland is a walkable pocket of the city, with parks, schools & everyday amenities built into the neighbourhood, served by both public and Catholic school boards. Gaiser Park and the Welland Recreational Waterway are close by for trails and outdoor time, and Seaway Mall covers everyday shopping without leaving the city. Hwy 406 connects Welland directly to the QEW.

The data only goes so far — condition, light and layout are worth seeing in person, with a home inspection, before you commit.

Listed by CITYSCAPE REAL ESTATE LTD.. Showings via AskEmma by Alex Goodman, Sales Representative, RE/MAX Your Community Realty, Brokerage.