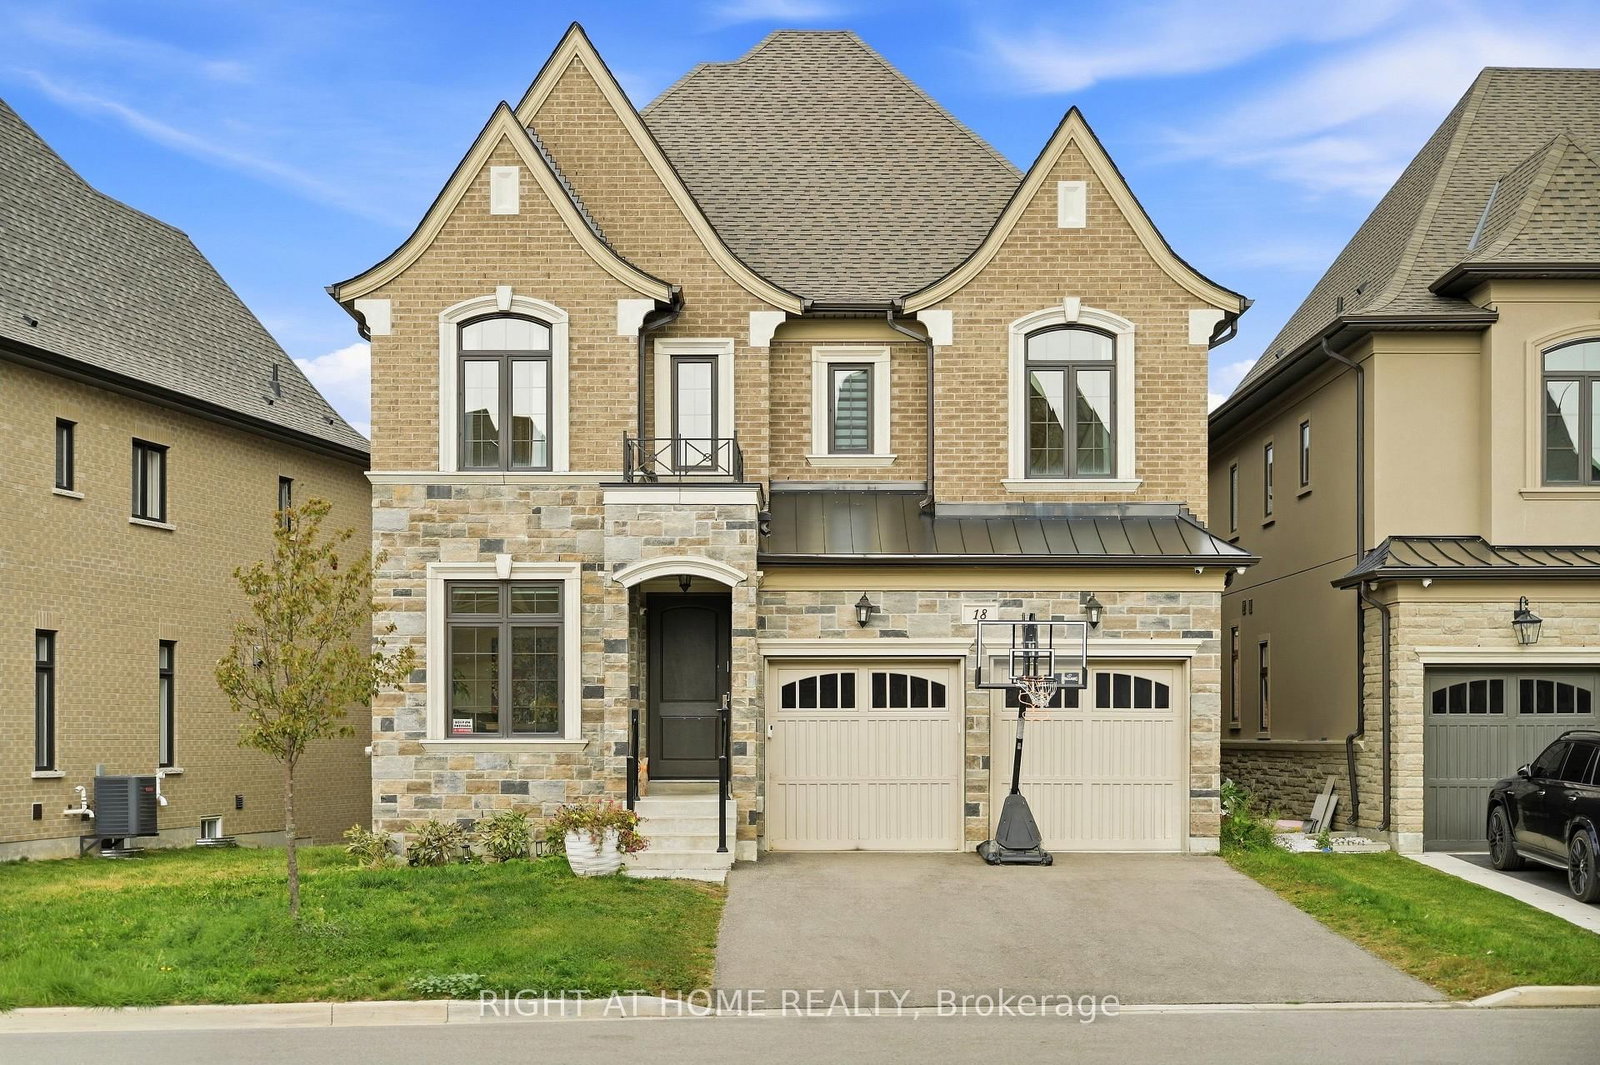
This one's priced above recent comparable sales, and new this week. Here's everything I've got — ask me anything about it.
Vaughan · York Region · Patterson
59 Alysha Way
Detached
MLS® #N13842560
Listed for$2,450,0002 days on market
5+1 bed 5 bath 6 parking 3000-3500 sq ft~$754/sq ft
New this week
3 schools within 1 km
Transit stop ~150 m
Free · about 10 seconds
Is $2,450,000 a fair price?
Our read: it’s priced above recent comparable sales — based on 78 sales nearby. Sign in free to see exactly how far above it is, plus the full range comparable homes sold in.
Est. all-in monthly~$12,171/momortgage + property tax + maintenance · 20% down · example rate (compounded semi-annually) — the math on the list price, not a quote or what you can afford. For real rates, Alex can connect you with a mortgage pro.
Nearby rental listings are facts. Whether it works as a rental is a chat with Alex — not a number I’ll put on it.
Schools
Schools near this home, closest first by straight-line distance. These are factual locations — AskEmma doesn’t rate or rank schools.
Herbert H Carnegie Public SchoolPublic · Elementary & Secondary · York Region DSB0.2 km
Micro Schools by The Play BasePrivate · Elementary & Secondary · ..0.4 km
Viola Desmond Public SchoolPublic · Elementary & Secondary · York Region DSB0.8 km
Pleasantville Public SchoolPublic · Elementary & Secondary · York Region DSB1.7 km
Prestige School, The -Richmond HillPrivate · Elementary & Secondary · ..1.9 km
Anne Frank Public SchoolPublic · Elementary & Secondary · York Region DSB2.1 km
Locations: Open Database of Educational Facilities (ODEF), Statistics Canada v2.1 (2022) · Open Government Licence – Canada. School locations as of 2022 — confirm current catchment and enrolment with the school board. For official provincial results, check EQAO.
Getting around
Public transit near this home, by straight-line distance. Factual locations from OpenStreetMap — not walking time, and not a rating.
Via Romano Boulevard / Lady Veronica LaneNearest transit · Bus stop~150 m
Millway Avenue East Side EntranceNearest subway · Subway~9.8 km
MapleNearest GO / rail · GO / regional rail~2.9 km
Source: TRREB sold data via Repliers · all property types
Neighbourhood demographics — Vaughan
323,103Population (2021)
41.6Median age
$124,000Median household income
85.9%Home owners
14.1%Renters
3.1Avg household size
Source: Statistics Canada, 2021 Census
Description & details
First Time Offered On The Market. Prestigious Upper Thornhill Estates Property With All The Bells + Whistles.5+1 Large Bedrooms, Fully Finished Basements, Soaring Ceilings, Walk-Out Basement To Full Backyard. Home Has 3 Gas Fireplaces, 2 Walk-In Closets In The Master Bedroom, And A Fully Finished Apartment Suite With A Separate Entrance. All Within Walking Distance To Parks, Public Schools, And Walking Trails, Here Is An Exceptional Opportunity To Own This Beautiful Piece Of Art!
The data only goes so far — condition, light and layout are worth seeing in person, with a home inspection, before you commit.
Listed by INTERCITY REALTY INC.. Showings via AskEmma by Alex Goodman, Sales Representative, RE/MAX Your Community Realty, Brokerage.
 For sale