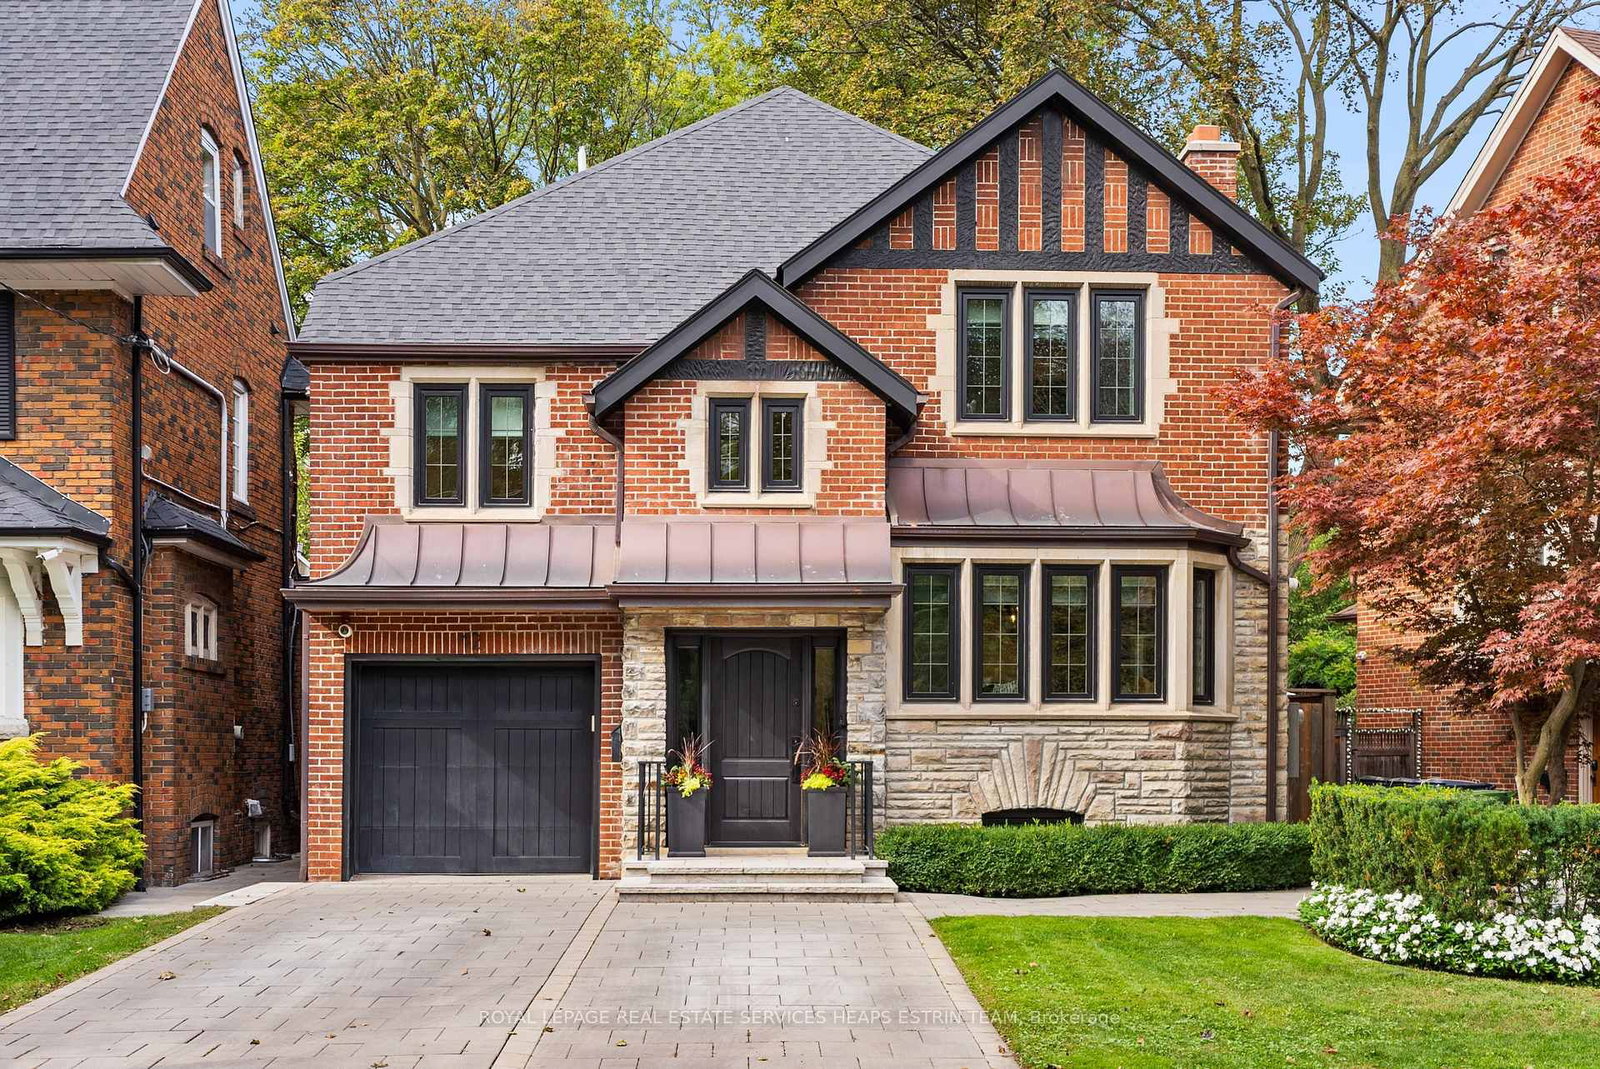
This one's priced below recent comparable sales, and new this week. Here's everything I've got — ask me anything about it.

Toronto · Toronto Region · Humewood-Cedarvale

91 Maplewood Avenue

Semi-Detached

MLS® #C13818410

Listed for$1,089,0001 day on market
1+1 bed 3 bath 1 parking 1100-1500 sq ft~$838/sq ft
  • New this week
  • 8 schools within 1 km
  • Transit stop ~230 m
Free · about 10 seconds

Is $1,089,000 a fair price?

Our read: it’s priced below recent comparable sales — based on 8 sales nearby. Sign in free to see exactly how far below it is, plus the full range comparable homes sold in.

No obligation · unsubscribe anytime

Measured against 8 recent comparable sales nearby — sign in free to see the range they sold in (boards require a verified email · VOW rules).

Est. all-in monthly~$5,591/momortgage + property tax + maintenance · 20% down · example rate (compounded semi-annually) — the math on the list price, not a quote or what you can afford. For real rates, Alex can connect you with a mortgage pro.

On the map

Loading map…
This home below comps above in lineOpen full map →

8 schools within ~1 km · nearest transit stop ~0.23 km

Property information
What house buyers ask first
Lot size
15.83 × 94.62 ft
Square footage
1100-1500 sq ft
Age
~100+ years old
Property tax
$6,292 / yr
Parking
1 space · None
Basement
Full, Unfinished

Property summary

Property type
Semi-Detached
Style
2-Storey
Approx. age
100+ years
Lot size
15.83 × 94.62 ft
Parking
1 space · None
Heating
Forced Air
Air conditioning
Central Air
Basement
Full, Unfinished
Kitchens
1
Exterior
Brick, Cedar
Property tax
$6,292 / yr
MLS®
C13818410

Room dimensions

Living Roomhardwood floor, fireplace, open concept
Ground4.57 × 4.22 m
Officeskylight, cathedral ceiling(s), open concept
Second4.22 × 3.51 m
Dining Roomhardwood floor, open concept
Ground4.06 × 3.43 m
Bathroomporcelain floor, soaking tub, separate shower
Second4.24 × 2.31 m
Kitchenhardwood floor, modern kitchen, w/o to garden
Ground4.22 × 2.72 m
Primary Bedroom2 pc ensuite, double closet, cathedral ceiling(s)
Second4.72 × 3.48 m

As stated by the MLS®, nothing inferred.

Nearby homes for sale
The numbers that matter
Property tax
$6,292/yr
Est. all-in
~$5,591/mo
Nearby rental listings are facts. Whether it works as a rental is a chat with Alex — not a number I’ll put on it.
Schools

Schools near this home, closest first by straight-line distance. These are factual locations — AskEmma doesn’t rate or rank schools.

  • ADRABAPrivate · Secondary · ..0.1 km
  • Humewood Community SchoolPublic · Elementary & Secondary · Toronto DSB0.3 km
  • St Michael's College SchoolPrivate · Elementary & Secondary · ..0.5 km
  • St Alphonsus Catholic SchoolCatholic · Elementary & Secondary · Toronto CDSB0.6 km
  • Holy Rosary Catholic SchoolCatholic · Elementary & Secondary · Toronto CDSB0.9 km
  • ThriveKids AcademyPrivate · Elementary & Secondary · ..0.9 km

Locations: Open Database of Educational Facilities (ODEF), Statistics Canada v2.1 (2022) · Open Government Licence – Canada. School locations as of 2022 — confirm current catchment and enrolment with the school board. For official provincial results, check EQAO.

Getting around

Public transit near this home, by straight-line distance. Factual locations from OpenStreetMap — not walking time, and not a rating.

  • Vaughan Rd at Kenwood AveNearest transit · Bus stop~230 m
  • Heath St EntranceNearest subway · Subway~720 m
  • BloorNearest GO / rail · GO / regional rail~3.8 km

Locations: OpenStreetMap public-transit stops, © OpenStreetMap contributors · Open Database Licence (ODbL). Stop locations from OpenStreetMap — confirm current routes and service with the transit agency.

Community — Toronto
$815KMedian sold
31Median days on market
98.7%Sale-to-list
Median sold price · Toronto1-yr -4% · 3-yr
Source: TRREB sold data via Repliers · all property types
Neighbourhood demographics — Toronto
2,794,356Population (2021)
39.6Median age
$84,000Median household income
51.9%Home owners
48.1%Renters
2.4Avg household size
Source: Statistics Canada, 2021 Census
Description & details

From the Street, a Handsome Traditional Facade Gives Little Away. Step Inside and an Entirely Different Experience Unfolds. Thoughtfully Conceived by a Designer and Client Together, This Exceptional Wychwood Home is a Study in Considered Design, Where Architectural Details, Clever Functionality & Beautifully Curated Materials Come Together to Create a Modern Showpiece With Warmth and Soul. At the Heart of the Home, a Dramatic Steel Feature Wall Rises From the Main Floor to the Roofline, Becoming Both Architectural Statement & Defining Backdrop. Oversized Doors are Ingeniously Designed to Disappear Seamlessly into the Walls, While Wide-Plank Hardwood Floors, a Floating Staircase and a Wood-Burning Fireplace Bring Warmth and Texture to the Open-Concept Main Level. The Kitchen is Equally Thoughtful, Pairing a SubZero Refrigerator & Viking Gas Range With Quartz Counters and a Cleverly Integrated Pull-Out Table That Appears Exactly When Needed. A Discreet Main Floor Powder Room & Closet Continues the Home's Refined Attention to Detail. Upstairs, the Primary Bedroom is an Inviting Retreat With a Vaulted Ceiling, a Wall of Custom Built-Ins + a Sleek 2 pc Ensuite. An Open, Light-Filled Den or Office is Framed by a Large Window and Skylight, Built-Ins and the Flexibility to Become a Second Bedroom. The Stunning Bathroom Features a Generous Walk-In Shower, Soaker Tub, Porcelain Floors and Distinctive In-Wall Lighting That Adds Another Layer of Architectural Interest. Outside, the Fenced English Garden is Beautifully Landscaped With Mature Plantings, a Garden Arbour and Deck, Creating a Private Urban Sanctuary With a Gas Line for BBQ. The Porch, Fitted With Discreet Phantom-Style Screens, Offers an Idyllic Setting for Morning Coffee & Quiet Summer Evenings, While the Private Drive Provides Easy Parking. Intentionally Designed. Sophisticated Yet Inviting. This is a One-of-a-Kind Home for Those Who Appreciate Architecture, Craftsmanship & the Art of Living Exceptionally Well.

The data only goes so far — condition, light and layout are worth seeing in person, with a home inspection, before you commit.

Listed by SAGE REAL ESTATE LIMITED. Showings via AskEmma by Alex Goodman, Sales Representative, RE/MAX Your Community Realty, Brokerage.