This one's priced above recent comparable sales, and new this week. Here's everything I've got — ask me anything about it.

Toronto · Toronto Region · Rosedale-Moore Park

78 Crescent Road, Unit 2

Condo Apartment

MLS® #C13792396

Listed for$5,295,0001 day on market
2+1 bed 3 bath 3 parking 2750-2999 sq ft~$1,842/sq ft
  • New this week
  • 10 schools within 1 km
  • Transit stop ~20 m
Free · about 10 seconds

Is $5,295,000 a fair price?

Our read: it’s priced above recent comparable sales — based on 6 sales nearby. Sign in free to see exactly how far above it is, plus the full range comparable homes sold in.

No obligation · unsubscribe anytime

Measured against 6 recent comparable sales nearby — sign in free to see the range they sold in (boards require a verified email · VOW rules).

Est. all-in monthly~$27,037/momortgage + property tax + maintenance · 20% down · example rate (compounded semi-annually) — the math on the list price, not a quote or what you can afford. For real rates, Alex can connect you with a mortgage pro.

On the map

Loading map…
This home below comps above in lineOpen full map →

10 schools within ~1 km · nearest transit stop ~0.02 km

Property information
What condo buyers ask first
Maintenance fee
$996 / month
Fee includes
Water · Parking
Square footage
2750-2999 sq ft
Parking
3 spaces · Detached
Locker
None
Exposure
North
Balcony
Terrace
Property tax
$16,854 / yr
Building
1-storey building

Property summary

Property type
Condo Apartment
Style
3-Storey
Approx. age
100+ years
Parking
3 spaces · Detached
Heating
Radiant
Air conditioning
Central Air
Basement
Finished
Kitchens
1
Exterior
Brick
Property tax
$16,854 / yr
MLS®
C13792396

Room dimensions

Bedroom3 pc ensuite, hardwood floor, window
Lower4.28 × 3.53 m
Studyw/o to terrace, hardwood floor, b/i closet
Second4.62 × 2.64 m
Sittingmirrored walls, hardwood floor, closet
Lower3.76 × 3.51 m
Foyermarble floor, crown moulding
Ground3.81 × 3.43 m
Kitcheneat-in kitchen, centre island, w/o to balcony
Second5.9 × 4.61 m
Family Roombay window, fireplace, b/i bookcase
Second4.72 × 4.24 m
Great Roomhardwood floor, fireplace, w/o to terrace
Second10.87 × 6.03 m
Primary Bedroom4 pc ensuite, hardwood floor, walk-in closet(s)
Second5.68 × 5.2 m

As stated by the MLS®, nothing inferred.

Nearby homes for sale
The numbers that matter
Maintenance fee
$996/mo
Property tax
$16,854/yr
Est. all-in
~$27,037/mo
Nearby rental listings are facts. Whether it works as a rental is a chat with Alex — not a number I’ll put on it.
Schools

Schools near this home, closest first by straight-line distance. These are factual locations — AskEmma doesn’t rate or rank schools.

  • Rosedale Junior Public SchoolPublic · Elementary · Toronto DSB0.3 km
  • McDonald International AcademyPrivate · Secondary · ..0.5 km
  • Dalton School, ThePrivate · Elementary & Secondary · ..0.5 km
  • Branksome HallPrivate · Elementary & Secondary · ..0.6 km
  • Park Street EducationPrivate · Elementary & Secondary · ..0.8 km
  • City High SchoolPrivate · Secondary · ..0.8 km

Locations: Open Database of Educational Facilities (ODEF), Statistics Canada v2.1 (2022) · Open Government Licence – Canada. School locations as of 2022 — confirm current catchment and enrolment with the school board. For official provincial results, check EQAO.

Getting around

Public transit near this home, by straight-line distance. Factual locations from OpenStreetMap — not walking time, and not a rating.

  • Crescent Rd at Rosedale RdNearest transit · Bus stop~20 m
  • Cresecent Road EntranceNearest subway · Subway~340 m
  • Toronto Union StationNearest GO / rail · GO / regional rail~3.7 km

Locations: OpenStreetMap public-transit stops, © OpenStreetMap contributors · Open Database Licence (ODbL). Stop locations from OpenStreetMap — confirm current routes and service with the transit agency.

Community — Toronto
$780KMedian sold
31Median days on market
98.7%Sale-to-list
Median sold price · Toronto1-yr -9% · 3-yr
Source: TRREB sold data via Repliers · all property types
Neighbourhood demographics — Toronto
2,794,356Population (2021)
39.6Median age
$84,000Median household income
51.9%Home owners
48.1%Renters
2.4Avg household size
Source: Statistics Canada, 2021 Census
Description & details

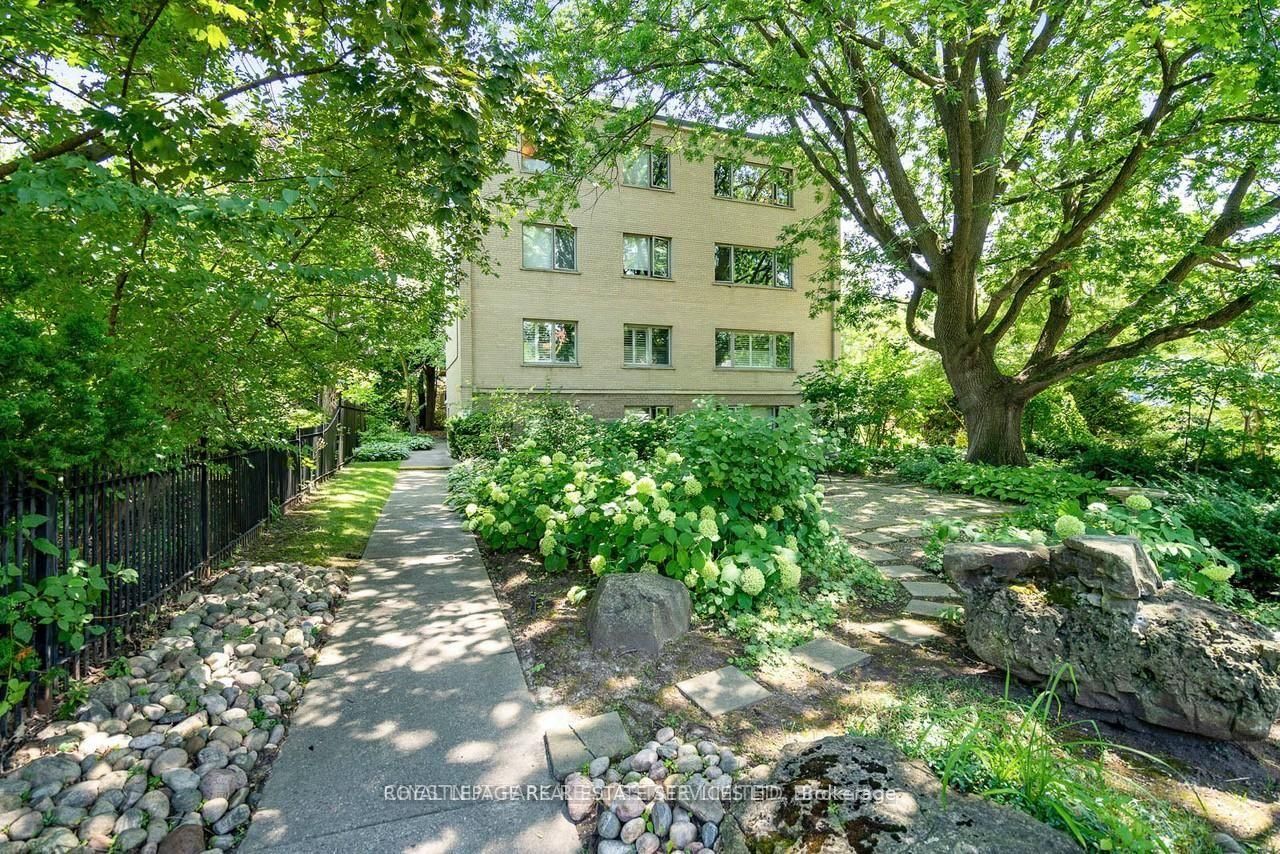
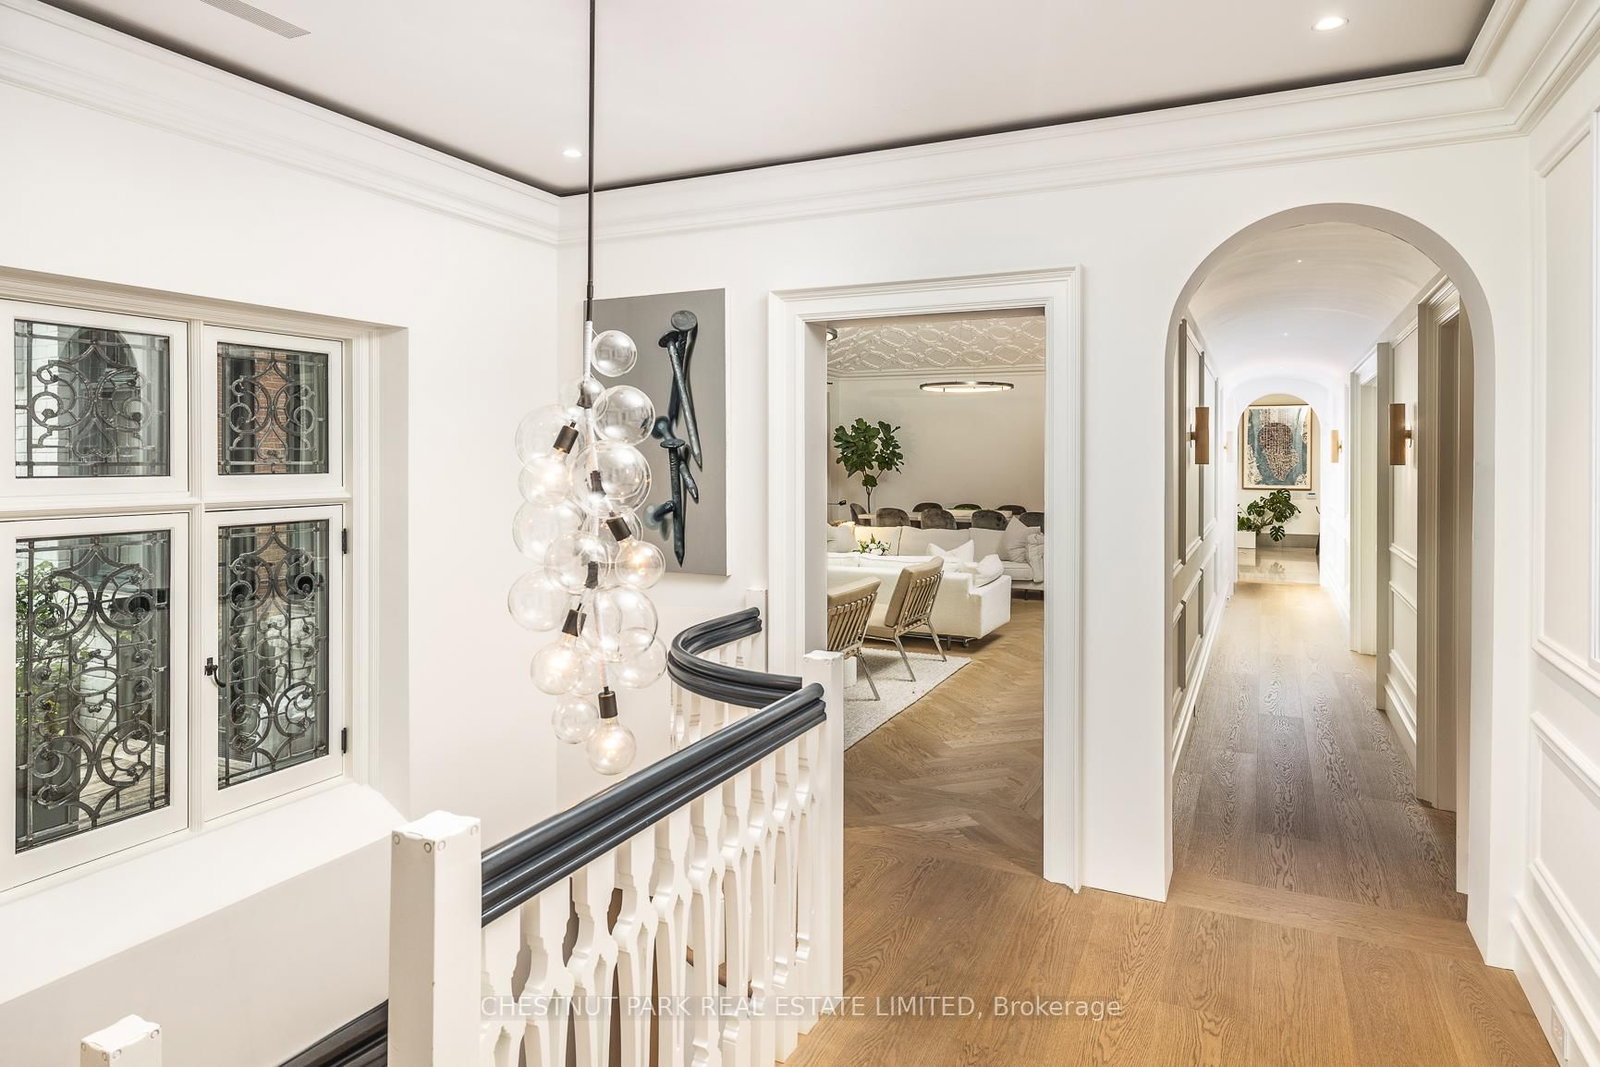
A remarkable opportunity to live in this prime Rosedale location in a space that has been transformed into total perfection. This editorial worthy masterpiece is approx 3,500 sf of bright living space. The grand great room (originally a ballroom) will become the focus of your life with the impressive stone wood-burning fireplace and decorative plaster ceiling. Perfect for entertaining and flows out to the large picturesque terrace. The bright family-sized kitchen is stunning with top-of-the-line appliances and finishes. Relax in the family room with a gas fireplace and custom millwork. Spacious primary suite with walk-in closet and attached dressing room and office, and stunning 5-piece spa-like ensuite. There are multiple walk-outs to a sublime terrace overlooking the trees of Rosedale and the skyline beyond. The lower level has a great multiple purpose room (currently used as a gym) and bedroom with ensuite. The deep history of this Rosedale mansion, which once housed Sir Henry Pellatt (of Casa Loma), can be felt throughout with timeless details and points of interest. Intricate moulding details, arched doorways, stone wood-burning fireplace, and a spectacular grand staircase with a showpiece chandelier. Three car parking: [two surface parking spaces at front of house plus one garage parking]. The location cannot be beat. Walk to Yonge St amenities, Subway, and green spaces. This magnificent, unique, and stylish home is perfect for those looking for modern living in the coveted Rosedale neighbourhood.

The data only goes so far — condition, light and layout are worth seeing in person, with a home inspection, before you commit.

Listed by CHESTNUT PARK REAL ESTATE LIMITED. Showings via AskEmma by Alex Goodman, Sales Representative, RE/MAX Your Community Realty, Brokerage.