This one's priced above recent comparable sales, and new this week. Here's everything I've got — ask me anything about it.
Toronto · Toronto Region · Rosedale-Moore Park
149 Roxborough Street E
Detached
MLS® #C13794096
Listed for$6,999,9001 day on market
5 bed 5 bath 1 parking 3000-3500 sq ft~$2,154/sq ft
New this week
11 schools within 1 km
Transit stop ~80 m
Free · about 10 seconds
Is $6,999,900 a fair price?
Our read: it’s priced above recent comparable sales — based on 13 sales nearby. Sign in free to see exactly how far above it is, plus the full range comparable homes sold in.
Est. all-in monthly~$34,638/momortgage + property tax + maintenance · 20% down · example rate (compounded semi-annually) — the math on the list price, not a quote or what you can afford. For real rates, Alex can connect you with a mortgage pro.
Nearby rental listings are facts. Whether it works as a rental is a chat with Alex — not a number I’ll put on it.
Schools
Schools near this home, closest first by straight-line distance. These are factual locations — AskEmma doesn’t rate or rank schools.
Rosedale Junior Public SchoolPublic · Elementary · Toronto DSB0.2 km
Branksome HallPrivate · Elementary & Secondary · ..0.6 km
McDonald International AcademyPrivate · Secondary · ..0.7 km
Dalton School, ThePrivate · Elementary & Secondary · ..0.7 km
Park Street EducationPrivate · Elementary & Secondary · ..0.8 km
Our Lady of Perpetual Help Catholic SchoolCatholic · Elementary & Secondary · Toronto CDSB0.9 km
Locations: Open Database of Educational Facilities (ODEF), Statistics Canada v2.1 (2022) · Open Government Licence – Canada. School locations as of 2022 — confirm current catchment and enrolment with the school board. For official provincial results, check EQAO.
Getting around
Public transit near this home, by straight-line distance. Factual locations from OpenStreetMap — not walking time, and not a rating.
South DriveNearest transit · Bus stop~80 m
Cresecent Road EntranceNearest subway · Subway~520 m
Toronto Union StationNearest GO / rail · GO / regional rail~3.9 km
Source: TRREB sold data via Repliers · all property types
Neighbourhood demographics — Toronto
2,794,356Population (2021)
39.6Median age
$84,000Median household income
51.9%Home owners
48.1%Renters
2.4Avg household size
Source: Statistics Canada, 2021 Census
Description & details
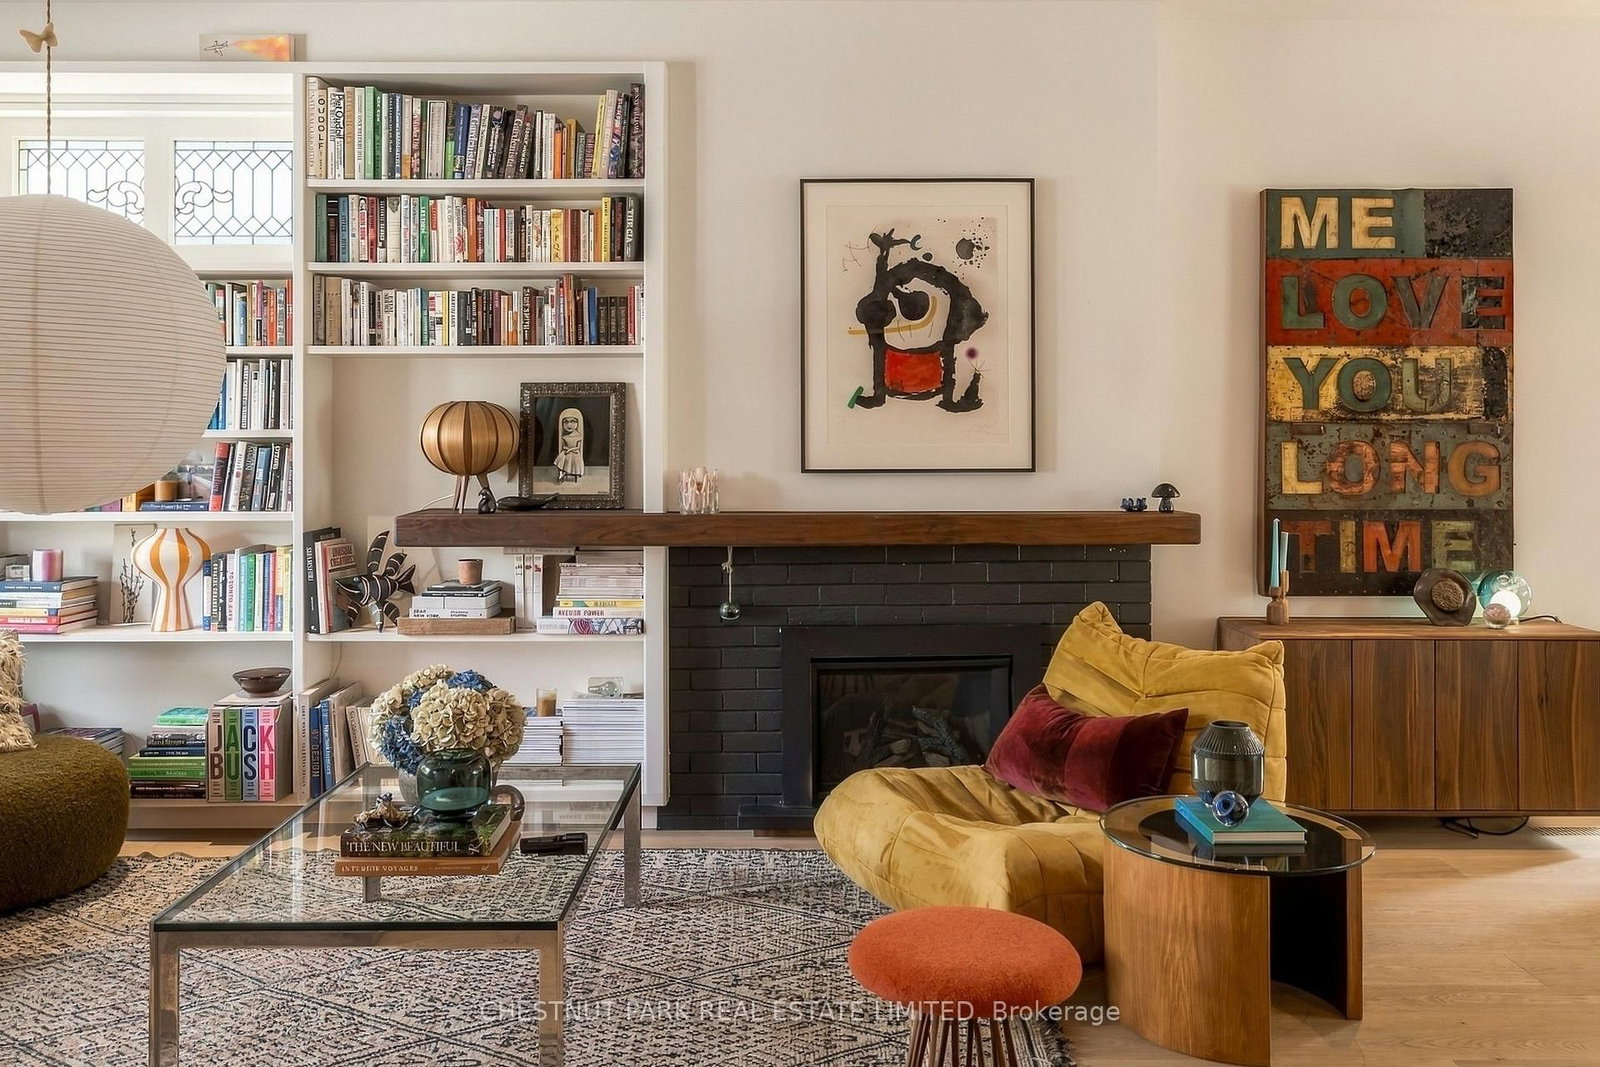
This is Rosedale Redefined. A full restoration in breathtaking organic modernist design. Natural materials set against a warm, neutral palette, with clean lines and soft curves. A bespoke renovation, meticulously executed with unmatched quality at every turn. Approximately 4,750 square feet of living space with five bedrooms and five bathrooms. The primary suite is spacious and serene, with two walk-in closets and an inspirational ensuite.The gourmet kitchen is a culinary showpiece beaming with natural light, purpose-built for those who love to cook and entertain. Beyond it, intimate dining and living areas continue the home's effortless flow. Escape to the expansive lower level featuring a wine cellar tasting room, sauna, and multi purpose recreation room. Outside, the deep south-facing lot opens into lush gardens and a year round 50-foot saltwater pool - a private oasis in the heart of Rosedale. Enjoy the short walk to the shops and restaurants of Yonge Street and minutes to Yorkville and the city's top schools. A flawless home. An irreplaceable address.
The data only goes so far — condition, light and layout are worth seeing in person, with a home inspection, before you commit.
Listed by CHESTNUT PARK REAL ESTATE LIMITED. Showings via AskEmma by Alex Goodman, Sales Representative, RE/MAX Your Community Realty, Brokerage.
 For sale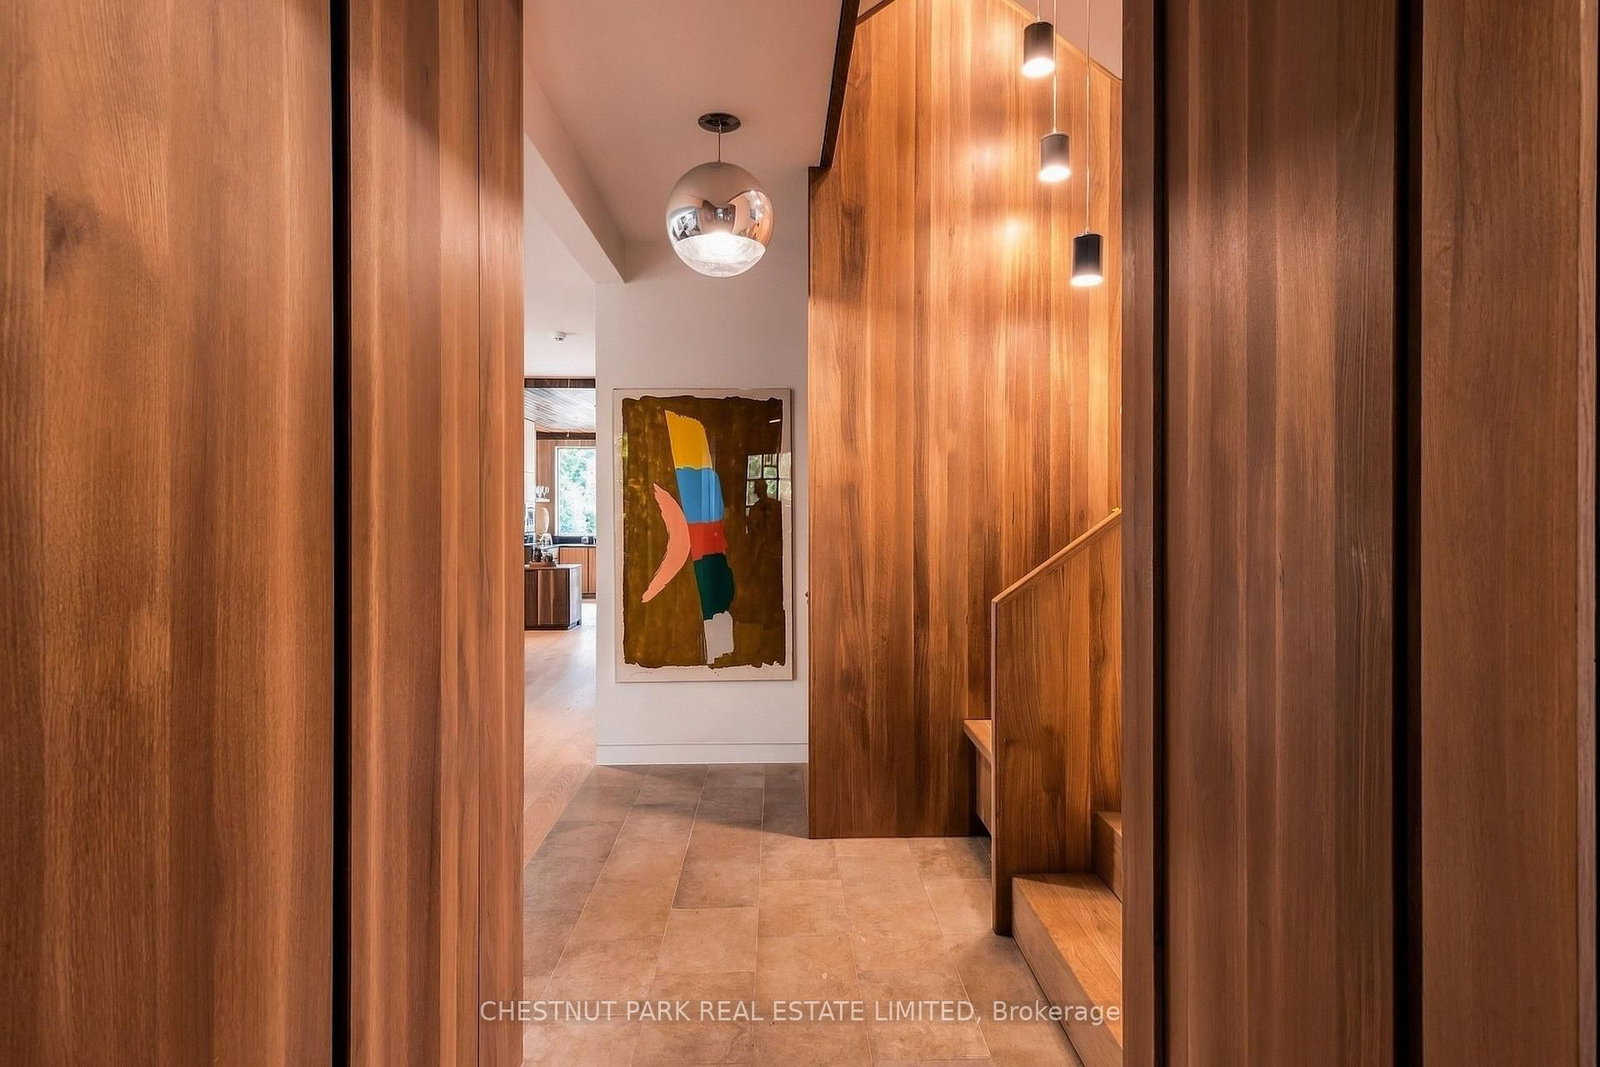


 Condo Apartment
 Condo Apartment
 Condo Apartment
 Condo Apartment
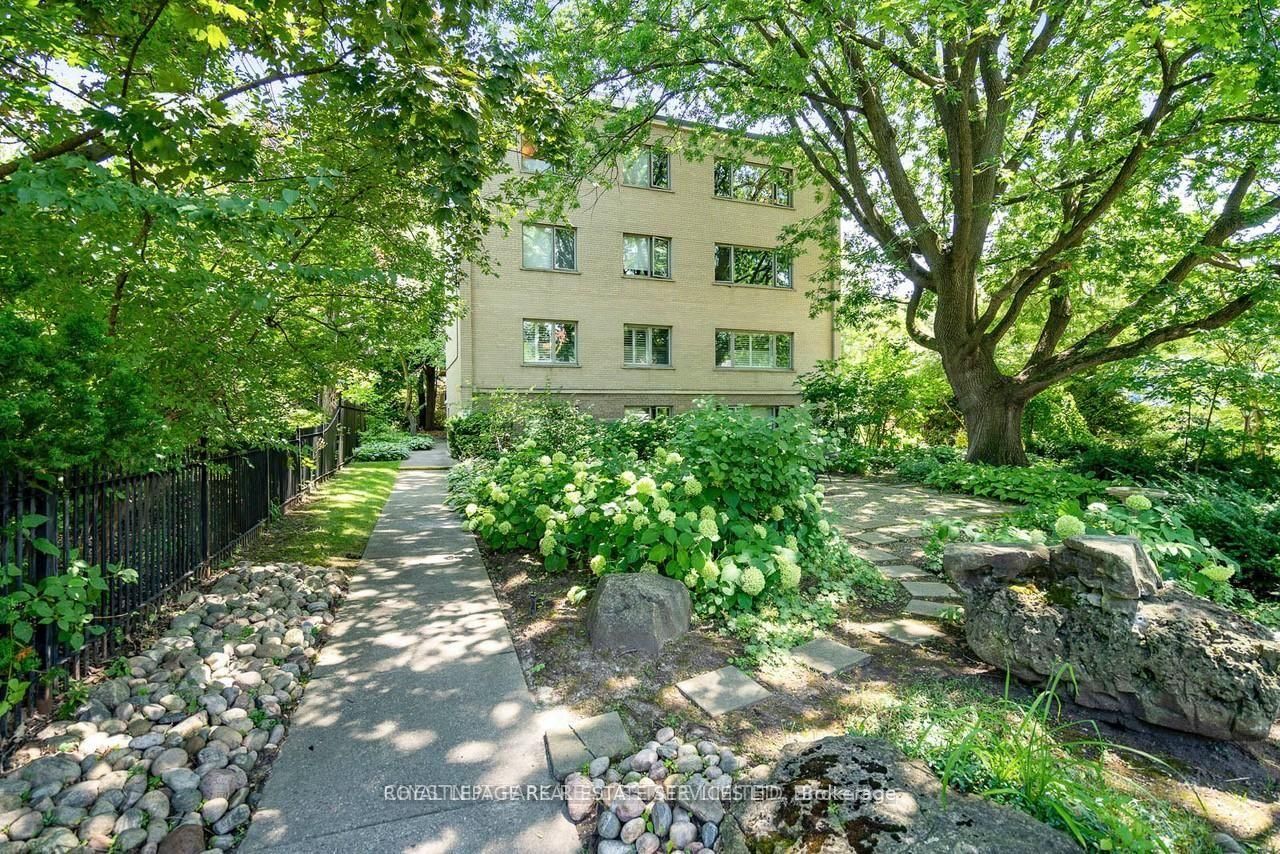 Co-op Apartment
 Detached