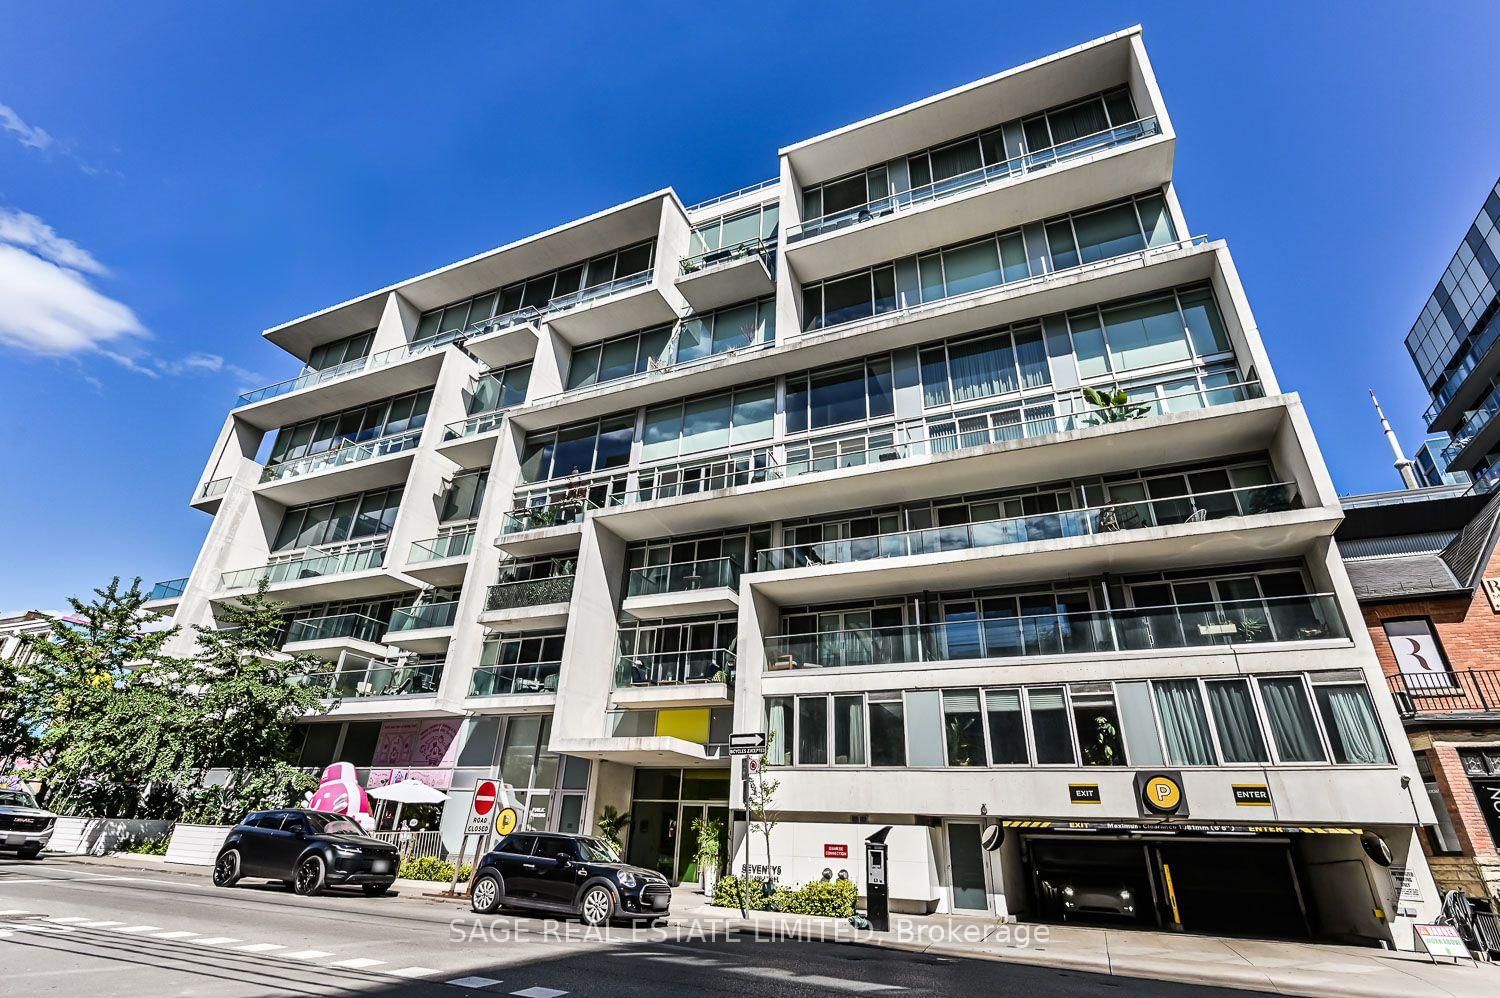
This one's priced below recent comparable sales, and new this week. Here's everything I've got — ask me anything about it.

Toronto · Toronto Region · Waterfront Communities C1

75 Portland Street, Unit 215

Condo Apartment

MLS® #C13830378

Listed for$599,0001 day on market
1+1 bed 1 bath 1 parking 800-899 sq ft~$705/sq ft
  • New this week
  • 13 schools within 1 km
  • Streetcar ~70 m
Free · about 10 seconds

Is $599,000 a fair price?

Our read: it’s priced below recent comparable sales — based on 74 sales nearby. Sign in free to see exactly how far below it is, plus the full range comparable homes sold in.

No obligation · unsubscribe anytime

Measured against 74 recent comparable sales nearby — sign in free to see the range they sold in (boards require a verified email · VOW rules).

Est. all-in monthly~$3,830/momortgage + property tax + maintenance · 20% down · example rate (compounded semi-annually) — the math on the list price, not a quote or what you can afford. For real rates, Alex can connect you with a mortgage pro.

On the map

Loading map…
This home below comps above in lineOpen full map →

13 schools within ~1 km · nearest streetcar ~0.07 km

Property information
What condo buyers ask first
Maintenance fee
$706 / month
Fee includes
Water · Parking
Square footage
800-899 sq ft
Parking
1 space · Underground
Locker
None
Exposure
West
Balcony
None
Property tax
$4,049 / yr
Building
02-storey building · Ensuite laundry

Property summary

Property type
Condo Apartment
Style
Apartment
Approx. age
16-30 years
Parking
1 space · Underground
Heating
Heat Pump
Air conditioning
Central Air
Basement
None
Kitchens
1
Exterior
Concrete
Property tax
$4,049 / yr
MLS®
C13830378

As stated by the MLS®, nothing inferred.

Nearby homes for sale
The numbers that matter
Maintenance fee
$706/mo
Property tax
$4,049/yr
Est. all-in
~$3,830/mo
Nearby rental listings are facts. Whether it works as a rental is a chat with Alex — not a number I’ll put on it.
Schools

Schools near this home, closest first by straight-line distance. These are factual locations — AskEmma doesn’t rate or rank schools.

  • ALPHA Alternative Junior SchoolPublic · Elementary · Toronto DSB0.2 km
  • Oasis Alternative Secondary SchoolPublic · Secondary · Toronto DSB0.2 km
  • St Mary Catholic SchoolCatholic · Elementary & Secondary · Toronto CDSB0.5 km
  • Bishop Macdonell Catholic SchoolCatholic · Elementary & Secondary · Toronto CDSB0.6 km
  • Jean Lumb Public SchoolPublic · Elementary & Secondary · Toronto DSB0.7 km
  • Niagara Street Junior Public SchoolPublic · Elementary · Toronto DSB0.7 km

Locations: Open Database of Educational Facilities (ODEF), Statistics Canada v2.1 (2022) · Open Government Licence – Canada. School locations as of 2022 — confirm current catchment and enrolment with the school board. For official provincial results, check EQAO.

Getting around

Public transit near this home, by straight-line distance. Factual locations from OpenStreetMap — not walking time, and not a rating.

  • Portland StreetNearest transit · Streetcar~70 m
  • University / King Southwest corner (on King)Nearest subway · Subway~1.2 km
  • Toronto Union StationNearest GO / rail · GO / regional rail~1.5 km

Locations: OpenStreetMap public-transit stops, © OpenStreetMap contributors · Open Database Licence (ODbL). Stop locations from OpenStreetMap — confirm current routes and service with the transit agency.

Community — Toronto
$822KMedian sold
31Median days on market
98.7%Sale-to-list
Median sold price · Toronto1-yr -4% · 3-yr —
Source: TRREB sold data via Repliers · all property types
Neighbourhood demographics — Toronto
2,794,356Population (2021)
39.6Median age
$84,000Median household income
51.9%Home owners
48.1%Renters
2.4Avg household size
Source: Statistics Canada, 2021 Census
Description & details

King West's incomparable Seventy5 Portland is home to this hidden gem. Elevated just above the action, this 847sf suite offers a sun-soaked western exposure, a coveted underground parking spot and a host of important upgrades. A layout unlike any other starts with a spacious den that gives flexibility to everyone from the WFH crowd to investors, and even new parents too. An office, a sneaky second bedroom or a nursery for your new addition shows just how adaptable the space can be. The primary bedroom easily accommodates a king size bed, so get ready to get cozy. It features wall-to-wall closet space as well, for all your seasonal fits. The kitchen provides proper full-size appliances, a symmetrical stone countertop and backsplash combination, and the openness you want when entertaining. Sure, balconies are cool... for a few months. But in lieu of part-time patio space, Unit 215 has full-time functional space in the form of its "stage". Staring straight down tree-lined Stewart St, it's a perfect place for reading, relaxing, practicing the art of people watching, or simply letting your pet bask in the warm western sun. There's not a dog or cat out there who wouldn't thank you for that. Plus it works well as stadium seating for every big game you want to enjoy with your friends. Let the neighbourhood be your outdoor space while you make use of every square inch inside. Flexibility, function and something happily out of the ordinary are the defining features of Unit 215.

The data only goes so far — condition, light and layout are worth seeing in person, with a home inspection, before you commit.

Listed by SAGE REAL ESTATE LIMITED. Showings via AskEmma by Alex Goodman, Sales Representative, RE/MAX Your Community Realty, Brokerage.