This one's priced above recent comparable sales, and new this week. Here's everything I've got — ask me anything about it.
Toronto · Toronto Region · Mimico
58 Marine Parade Drive, Unit 1213
Condo Apartment
MLS® #W13853614
Listed for$959,9001 day on market
1+1 bed 2 bath 1 parking 900-999 sq ft~$1,011/sq ft
New this week
Listing states: renovated
Transit stop ~0 m
Free · about 10 seconds
Is $959,900 a fair price?
Our read: it’s priced above recent comparable sales — based on 69 sales nearby. Sign in free to see exactly how far above it is, plus the full range comparable homes sold in.
Est. all-in monthly~$5,935/momortgage + property tax + maintenance · 20% down · example rate (compounded semi-annually) — the math on the list price, not a quote or what you can afford. For real rates, Alex can connect you with a mortgage pro.
Swansea Junior and Senior Junior and Senior Public SchoolPublic · Elementary & Secondary · Toronto DSB1.9 km
George R Gauld Junior SchoolPublic · Elementary · Toronto DSB1.9 km
Locations: Open Database of Educational Facilities (ODEF), Statistics Canada v2.1 (2022) · Open Government Licence – Canada. School locations as of 2022 — confirm current catchment and enrolment with the school board. For official provincial results, check EQAO.
Getting around
Public transit near this home, by straight-line distance. Factual locations from OpenStreetMap — not walking time, and not a rating.
Marine Parade DriveNearest transit · Bus stop~0 m
Bloor St WNearest subway · Subway~2.6 km
MimicoNearest GO / rail · GO / regional rail~1.9 km
Source: TRREB sold data via Repliers · all property types
Neighbourhood demographics — Toronto
2,794,356Population (2021)
39.6Median age
$84,000Median household income
51.9%Home owners
48.1%Renters
2.4Avg household size
Source: Statistics Canada, 2021 Census
Description & details
Rare Executive Spacious Condo Located in Sought After Humber Bay Park. Open Concept 9 foot ceiling layout with large den that is ideal for home office or as 2nd Bedroom. Recently professionally renovated custom kitchen with brand new stainless steel applicances. 3 walkouts to expansive balcony offereing breathtaking views of the courtyard, boardwalk and Lake Ontario.Located directly on the Humber Bay Water front. Steps to restaurants and cafes.Enjoy Resort style ammenities, including 24hr conceirge, indoor pool, fitness centre, hot tub, sauna, party and theatre rooms and 2 renovated guest suites. TTC Bus stops steps away - direct route to Old Mill Subway station or Mimico Go Station. Easy access to downtown core via QEW.
The data only goes so far — condition, light and layout are worth seeing in person, with a home inspection, before you commit.
Listed by EXP REALTY. Showings via AskEmma by Alex Goodman, Sales Representative, RE/MAX Your Community Realty, Brokerage.
 For sale


 Condo Apartment
 Condo Apartment
 Condo Apartment
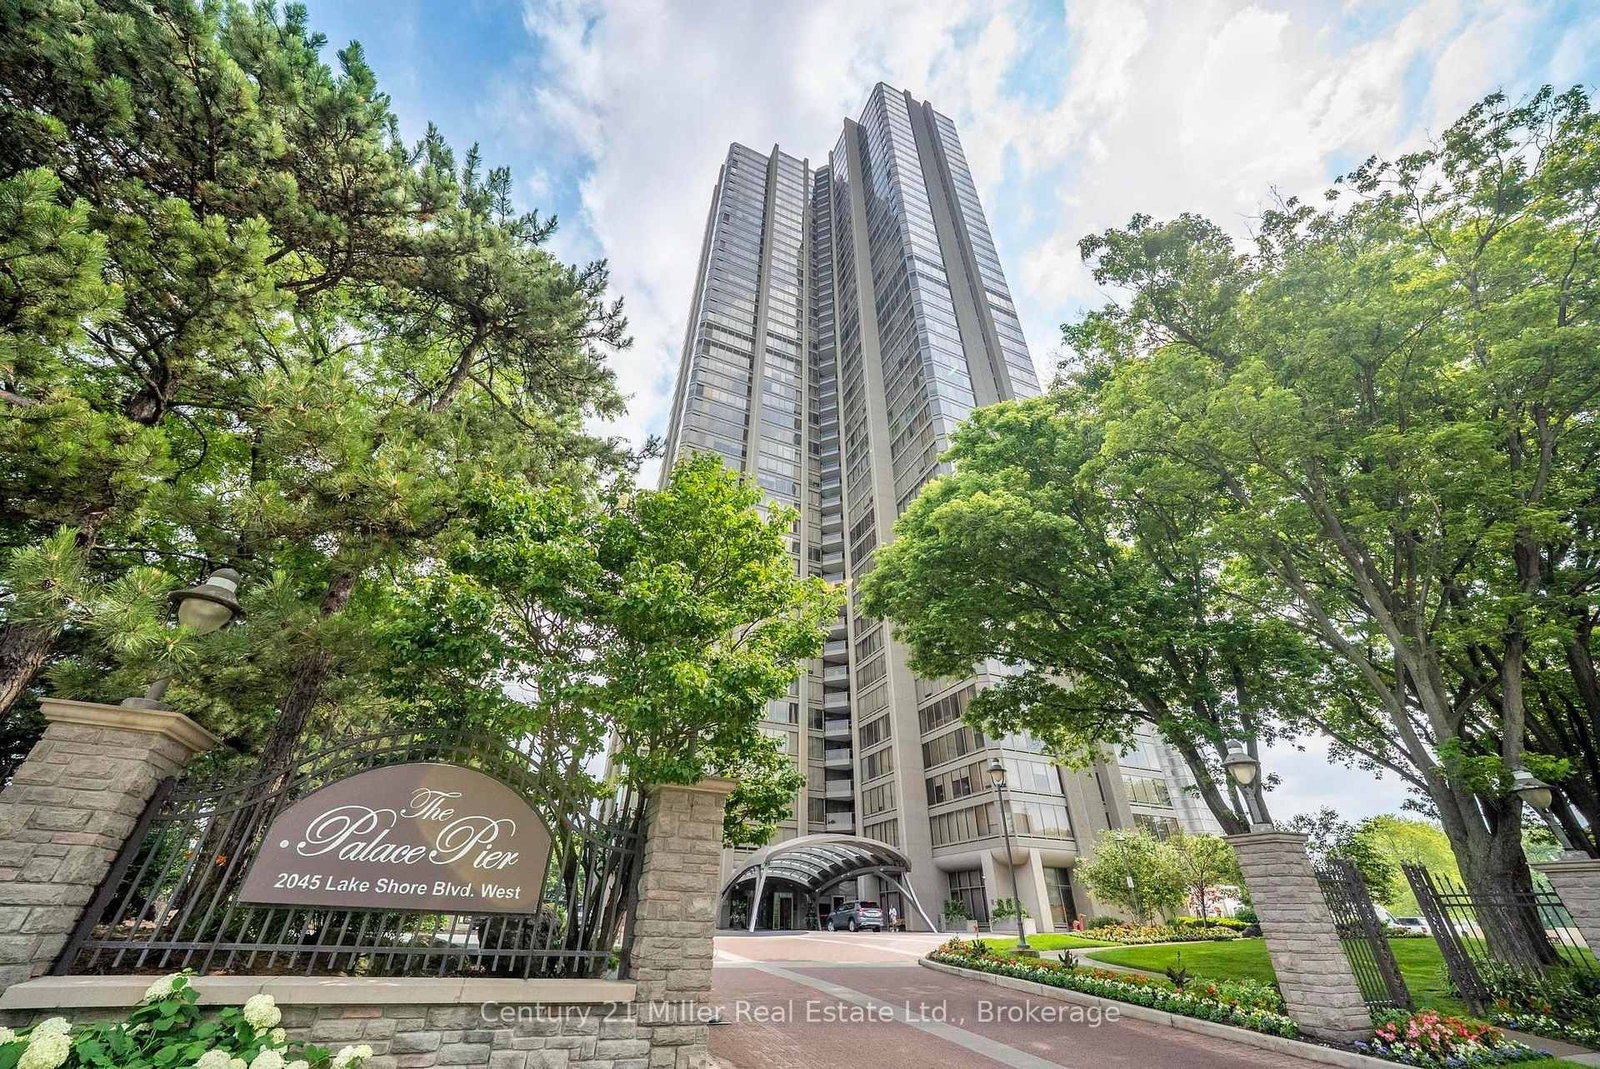 Condo Apartment