This one's priced above recent comparable sales, and 104 days on market. Here's everything I've got — ask me anything about it.

Toronto · Toronto Region · Yonge-St. Clair

47 Walker Avenue

Semi-Detached

MLS® #C13208354

Listed for$4,250,000104 days on market
3 bed 4 bath 2 parking 2000-2500 sq ft~$1,889/sq ft
  • 104 days on market
  • 10 schools within 1 km
  • Transit stop ~170 m
Free · about 10 seconds

Is $4,250,000 a fair price?

Our read: it’s priced above recent comparable sales — based on 5 sales nearby. Sign in free to see exactly how far above it is, plus the full range comparable homes sold in.

No obligation · unsubscribe anytime

Measured against 5 recent comparable sales nearby — sign in free to see the range they sold in (boards require a verified email · VOW rules).

Est. all-in monthly~$21,155/momortgage + property tax + maintenance · 20% down · example rate (compounded semi-annually) — the math on the list price, not a quote or what you can afford. For real rates, Alex can connect you with a mortgage pro.

On the map

Loading map…
This home below comps above in lineOpen full map →

10 schools within ~1 km · nearest transit stop ~0.17 km

Property information
What house buyers ask first
Lot size
24.1 × 124 ft
Square footage
2000-2500 sq ft
Age
~100+ years old
Property tax
$16,566 / yr
Parking
2 spaces · None
Basement
Finished

Property summary

Property type
Semi-Detached
Style
2-Storey
Approx. age
100+ years
Lot size
24.1 × 124 ft
Parking
2 spaces · None
Heating
Forced Air
Air conditioning
Central Air
Basement
Finished
Kitchens
1
Exterior
Brick
Property tax
$16,566 / yr
MLS®
C13208354

Room dimensions

Primary Bedroomw/w closet, hardwood floor, 4 pc ensuite
Second5.92 × 4.75 m
Bedroom 2hardwood floor, w/w closet, 3 pc bath
Second4.19 × 3.99 m
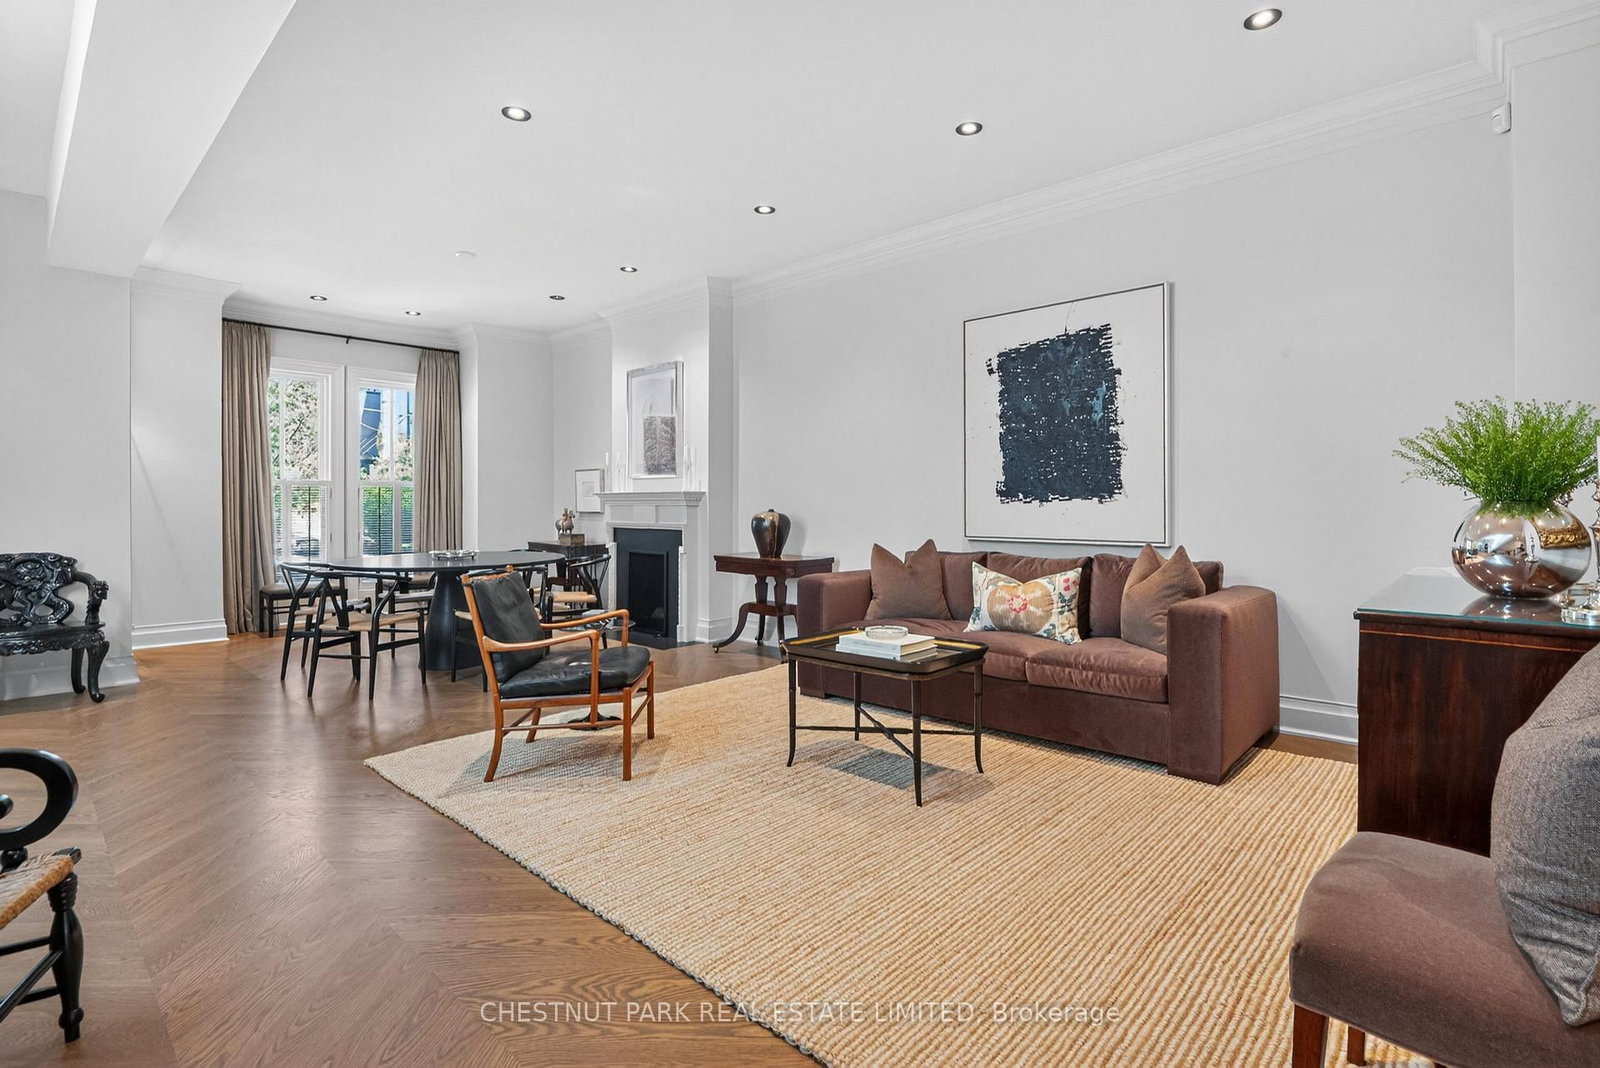
Living Roomfireplace, window floor to ceiling, b/i shelves
Main4.47 × 3.78 m
Media Roomcombined w/br, combined w/rec, double closet
Lower5.69 × 5.0 m
Family Roomw/o to garden, fireplace, b/i bookcase
Main5.72 × 5.61 m
Kitchencentre island, b/i appliances, hardwood floor
Main3.35 × 3.18 m
Bedroom 3combined w/library, fireplace, b/i bookcase
Second5.79 × 3.96 m
Bathroomsauna, pot lights, 4 pc bath
Lower3.71 × 3.35 m
Laundrylaundry sink, b/i appliances
Lower4.06 × 3.05 m
Dining Roomcrown moulding, pot lights, hardwood floor
Main4.95 × 4.47 m
Foyerwainscoting, hardwood floor, 2 pc bath
Main1.68 × 1.32 m

As stated by the MLS®, nothing inferred.

Nearby homes for sale
The numbers that matter
Property tax
$16,566/yr
Est. all-in
~$21,155/mo
Nearby rental listings are facts. Whether it works as a rental is a chat with Alex — not a number I’ll put on it.
Schools

Schools near this home, closest first by straight-line distance. These are factual locations — AskEmma doesn’t rate or rank schools.

  • Park Street EducationPrivate · Elementary & Secondary · ..0.1 km
  • Cottingham Junior Public SchoolPublic · Elementary · Toronto DSB0.3 km
  • York School, ThePrivate · Elementary & Secondary · ..0.3 km
  • De La Salle CollegePrivate · Elementary & Secondary · ..0.4 km
  • Linden School, ThePrivate · Elementary & Secondary · ..0.5 km
  • Brown Junior Public SchoolPublic · Elementary · Toronto DSB0.7 km

Locations: Open Database of Educational Facilities (ODEF), Statistics Canada v2.1 (2022) · Open Government Licence – Canada. School locations as of 2022 — confirm current catchment and enrolment with the school board. For official provincial results, check EQAO.

Getting around

Public transit near this home, by straight-line distance. Factual locations from OpenStreetMap — not walking time, and not a rating.

  • Alcorn AvenueNearest transit · Bus stop~170 m
  • Shaftesbury Avenue EntranceNearest subway · Subway~260 m
  • Toronto Union StationNearest GO / rail · GO / regional rail~4.3 km

Locations: OpenStreetMap public-transit stops, © OpenStreetMap contributors · Open Database Licence (ODbL). Stop locations from OpenStreetMap — confirm current routes and service with the transit agency.

Community — Toronto
$750KMedian sold
31Median days on market
98.7%Sale-to-list
Median sold price · Toronto1-yr -12% · 3-yr
Source: TRREB sold data via Repliers · all property types
Neighbourhood demographics — Toronto
2,794,356Population (2021)
39.6Median age
$84,000Median household income
51.9%Home owners
48.1%Renters
2.4Avg household size
Source: Statistics Canada, 2021 Census
Description & details

In the heart of prestigious Summerhill, on the coveted south side of one of midtown TO's most admired streets, this magazine-worthy 3+1 BR residence evokes timeless glamour & an exciting polished sophistication. Meticulously reimagined through a top-tier 2025/26 reno, this is a masterful balance of 1890 history with elevated contemporary luxury, resulting in a residence of outstanding beauty, comfort & functionality. Behind its impressive curb appeal & exquisitely composed façade lies a home defined by exceptional craftsmanship & bespoke detailing. Soaring clgs up to 10', custom millwork, architectural lighting & magnificent walls of tall windows create a luminous interior where every room feels both grand & inviting. The scale is remarkable, with an epic fam rm (10' clg) & all 3500+ SF is designed for smart entertaining & luxurious daily living. A new vestibule introduces interiors of rare sophistication, leading to a spectacularly proportioned LR & an elegant DR, easily seating 10 for intimate dinners or larger gatherings. At its heart, the exceptional chef's kit seamlessly integrates beauty & utility, opening to a sun-filled south-facing fam rm with custom bar area - a magical space for relaxed living & entertaining alike. A pantry, multiple stg closets & a chic 2 pc complete the main level with impeccable practicality. Upstairs, the king-size sumptuous primary retreat is a sanctuary of calm & refinement, framed by a dramatic south window wall & complemented by extensive custom closets & a luxe spa ensuite. The two extra BR's - one currently styled as a Sit Rm/Home Ofc, feature extensive walls of built-ins/custom closets, underscoring the home's thoughtful design & versatility. The lower continues the same elevated aesthetic with with impressive ceiling hgts, a full bath, and sauna and steam shower, 2 lau, abundant stg & a superb multi-purpose rm for a large 4th BR/guest suite, gym or exec home ofc. Easy Pkg for 2 large SUV's.

The data only goes so far — condition, light and layout are worth seeing in person, with a home inspection, before you commit.

Listed by CHESTNUT PARK REAL ESTATE LIMITED. Showings via AskEmma by Alex Goodman, Sales Representative, RE/MAX Your Community Realty, Brokerage.