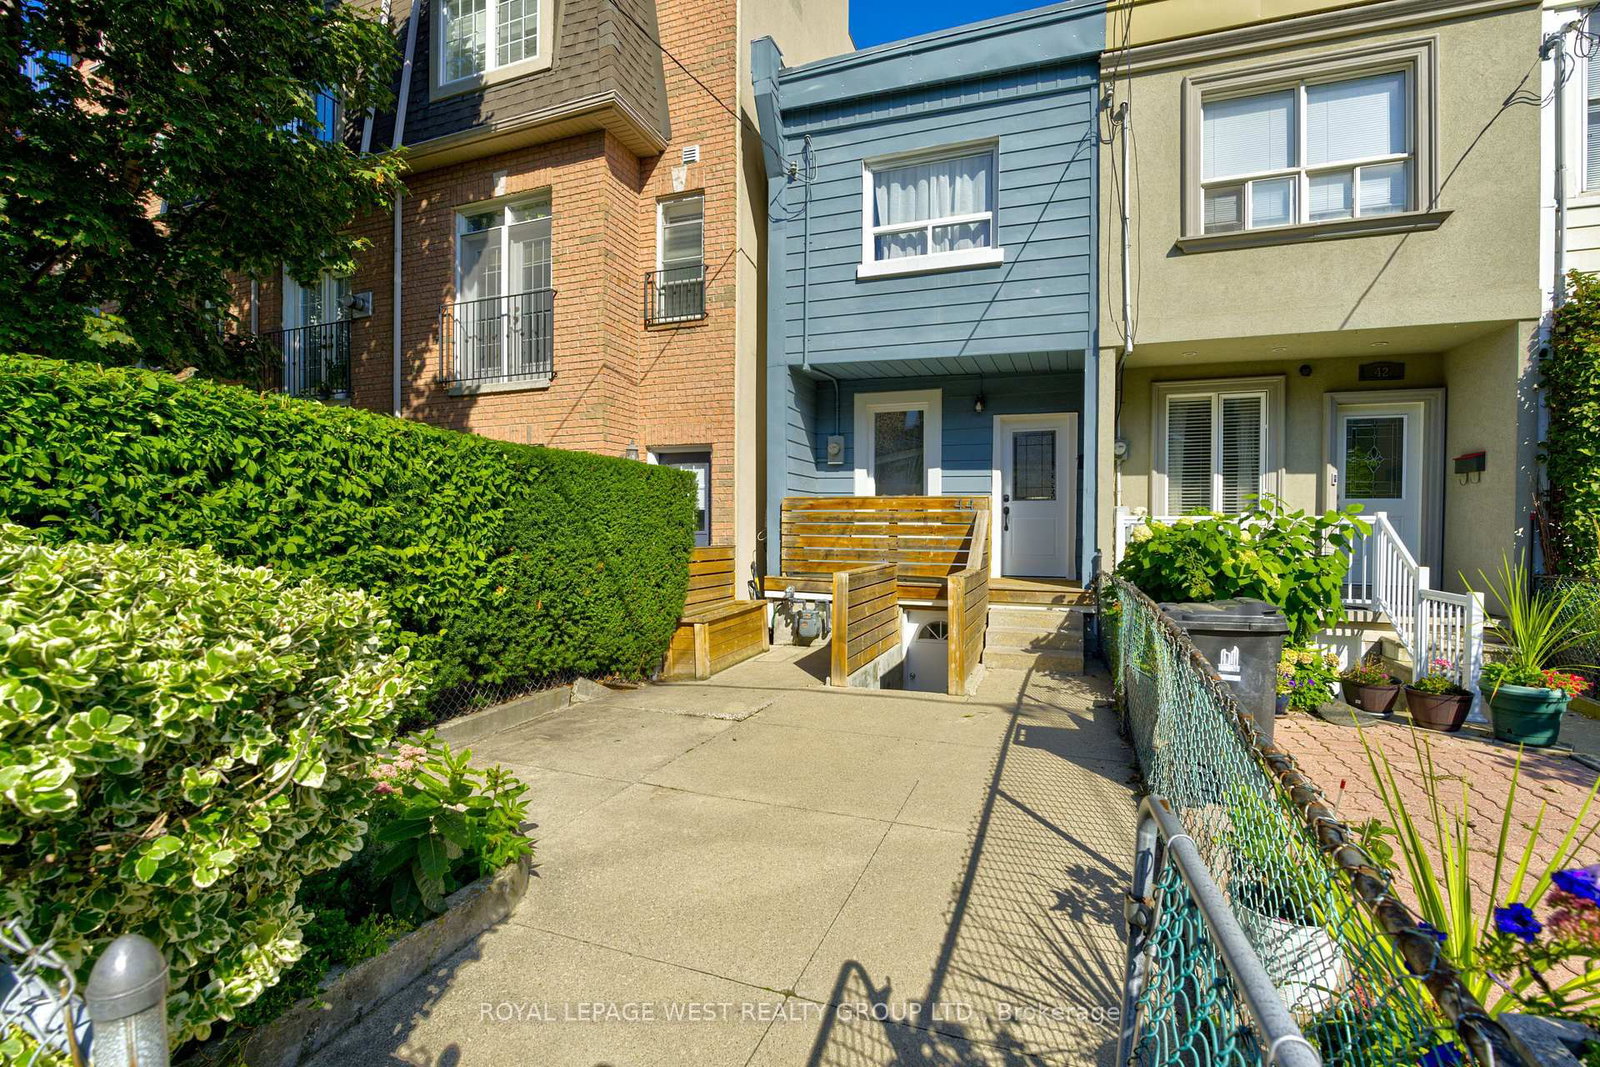
I don't have enough recent comparable sales to call this one's price, but new this week. Here's everything I've got on it — ask me anything.

Toronto · Toronto Region · Dufferin Grove

371 Brock Avenue

Semi-Detached

MLS® #C13839794

Listed for$1,200,0001 day on market
6 bed 2 bath 2 parking 1500-2000 sq ft~$686/sq ft
  • New this week
  • 16 schools within 1 km
  • Streetcar ~130 m
Free · about 10 seconds

Is $1,200,000 a fair price?

See AskEmma’s read of this asking price against recent comparable sales — how far above or below, and the range they sold in.

No obligation · unsubscribe anytime
Est. all-in monthly~$6,172/momortgage + property tax + maintenance · 20% down · example rate (compounded semi-annually) — the math on the list price, not a quote or what you can afford. For real rates, Alex can connect you with a mortgage pro.

On the map

Loading map…
This home below comps above in lineOpen full map →

16 schools within ~1 km · nearest streetcar ~0.13 km

Property information
What house buyers ask first
Lot size
18.92 × 100 ft
Square footage
1500-2000 sq ft
Age
~100+ years old
Property tax
$7,059 / yr
Parking
2 spaces · Detached
Basement
Separate Entrance, Walk-Up, Finished

Property summary

Property type
Semi-Detached
Style
2 1/2 Storey
Approx. age
100+ years
Lot size
18.92 × 100 ft
Parking
2 spaces · Detached
Heating
Forced Air
Air conditioning
Central Air
Basement
Separate Entrance, Walk-Up, Finished
Kitchens
2
Exterior
Brick
Property tax
$7,059 / yr
MLS®
C13839794

Room dimensions

KitchenCombined w/Rec
Lower2.8 × 2.0 m
Bedroomhardwood floor, closet, window
Second3.56 × 3.05 m
Bedroomhardwood floor, closet, window
Third4.69 × 2.86 m
RecreationCeramic Floor
Lower5.48 × 3.35 m
Bedroomhardwood floor, closet, window
Third4.57 × 3.35 m
Kitchenceramic floor, eat-in kitchen, ceramic backsplash
Main5.18 × 3.14 m
Living Roomhardwood floor, w/o to balcony, french doors
Second4.69 × 3.14 m
BedroomHardwood Floor
Main4.08 × 2.77 m
Bedroomhardwood floor, window
Main3.38 × 2.77 m
Bedroomceramic floor, walk-out, window
Main3.66 × 3.32 m
Kitchenceramic floor, w/o to deck, window
Second3.47 × 2.44 m

As stated by the MLS®, nothing inferred.

Nearby homes for sale
The numbers that matter
Property tax
$7,059/yr
Est. all-in
~$6,172/mo
Nearby rental listings are facts. Whether it works as a rental is a chat with Alex — not a number I’ll put on it.
Schools

Schools near this home, closest first by straight-line distance. These are factual locations — AskEmma doesn’t rate or rank schools.

  • Brock Public SchoolPublic · Elementary & Secondary · Toronto DSB0.1 km
  • St Helen Catholic SchoolCatholic · Elementary & Secondary · Toronto CDSB0.1 km
  • ÉIC Saint-Frère-AndréCatholic · Secondary · French · CS catholique MonAvenir0.3 km
  • ÉSC Saint-Frère-AndréCatholic · Secondary · French · CS catholique MonAvenir0.3 km
  • École secondaire Toronto OuestPublic · Secondary · French · CS Viamonde0.4 km
  • École élémentaire Toronto OuestPublic · Secondary · French · CS Viamonde0.4 km

Locations: Open Database of Educational Facilities (ODEF), Statistics Canada v2.1 (2022) · Open Government Licence – Canada. School locations as of 2022 — confirm current catchment and enrolment with the school board. For official provincial results, check EQAO.

Getting around

Public transit near this home, by straight-line distance. Factual locations from OpenStreetMap — not walking time, and not a rating.

  • Brock AvenueNearest transit · Streetcar~130 m
  • Russett Avenue - ENearest subway · Subway~750 m
  • BloorNearest GO / rail · GO / regional rail~1.3 km

Locations: OpenStreetMap public-transit stops, © OpenStreetMap contributors · Open Database Licence (ODbL). Stop locations from OpenStreetMap — confirm current routes and service with the transit agency.

Community — Toronto
$830KMedian sold
32Median days on market
98.7%Sale-to-list
Median sold price · Toronto1-yr -3% · 3-yr —
Source: TRREB sold data via Repliers · all property types
Neighbourhood demographics — Toronto
2,794,356Population (2021)
39.6Median age
$84,000Median household income
51.9%Home owners
48.1%Renters
2.4Avg household size
Source: Statistics Canada, 2021 Census
Description & details

This large 2.5-storey semi in Brockton Village offers the kind of flexibility that's increasingly hard to find. It's currently arranged as two self-contained, two-level living spaces - the main floor and basement as one, and the second and third floors as the other. Live in one and rent the other, keep both as income-producing spaces, or turn it back into one big family home with at least four bedrooms plus an office, a games room, a squash court...okay, maybe not a squash court. And there are still more options. With another kitchen, 6'10" ceiling heights, and a separate entrance in the basement, it's a great candidate for a separate unit down there if that's what you're looking for. There's plenty of space to work with, too. Ceiling heights approach 9' on the main and second floors, and you've got those great basement ceiling heights we mentioned before. Out back, a large two-car garage sits off the rear laneway, with potential for a future laneway house. Then there's Brockton Village. Live on a residential street without giving up the urban lifestyle that makes this part of the city so appealing. Walk to Dundas West or College for coffee, restaurants and nightlife. McCormick Park and Dufferin Grove give you green space nearby, while gyms and recreation facilities offer plenty of ways to stay active. No Frills, Dufferin Mall and multiple TTC routes make the everyday stuff easy. The schools are a standout, too: Brock Public School earned a 7.6 in the latest Fraser Institute rankings, while Bloor Collegiate scored a 9.2, placing it among the province's highest-rated high schools.Live in part of it. Rent part of it. Turn it into one big family home. Explore what you could add out back. Life changes. This house can change with you.

The data only goes so far — condition, light and layout are worth seeing in person, with a home inspection, before you commit.

Listed by BOSLEY REAL ESTATE LTD.. Showings via AskEmma by Alex Goodman, Sales Representative, RE/MAX Your Community Realty, Brokerage.