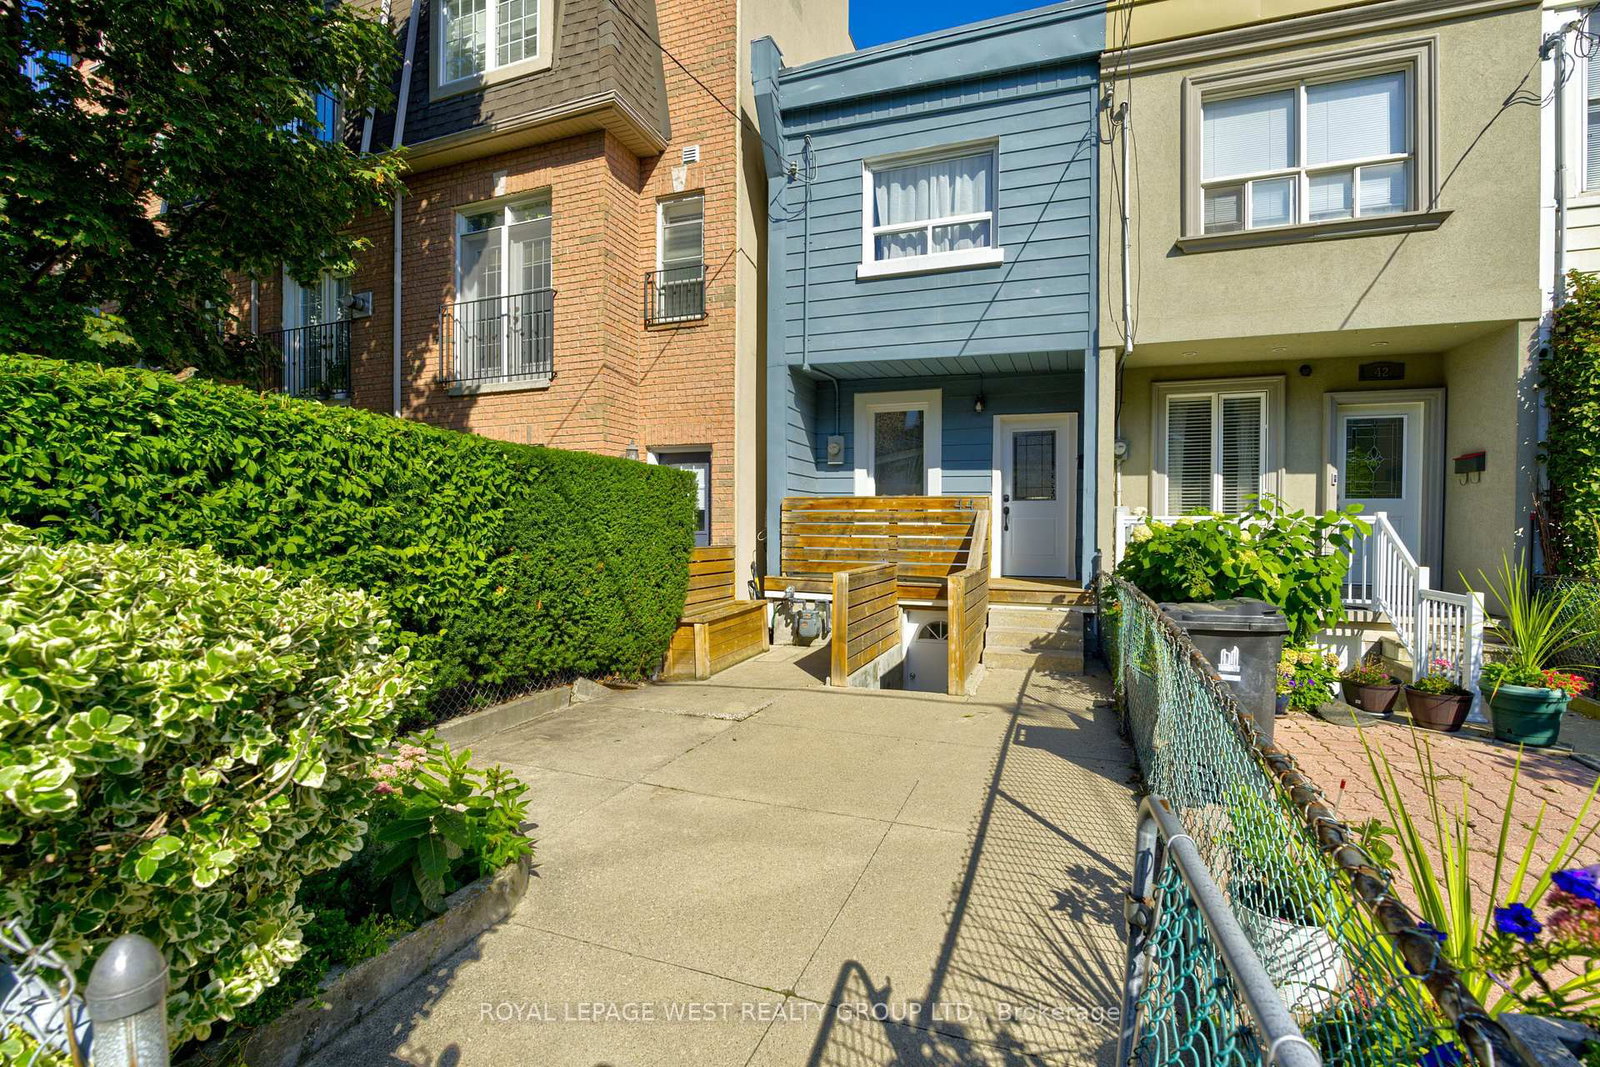
This one's priced below recent comparable sales, and new this week. Here's everything I've got — ask me anything about it.

Toronto · Toronto Region · Dufferin Grove

316 Brock Avenue

Detached

MLS® #C13840040

Listed for$1,439,9001 day on market
5 bed 2 bath 0 parking 1500-2000 sq ft~$823/sq ft
  • New this week
  • Listing states: renovated
  • 19 schools within 1 km
  • Streetcar ~90 m
Free · about 10 seconds

Is $1,439,900 a fair price?

Our read: it’s priced below recent comparable sales — based on 16 sales nearby. Sign in free to see exactly how far below it is, plus the full range comparable homes sold in.

No obligation · unsubscribe anytime

Measured against 16 recent comparable sales nearby — sign in free to see the range they sold in (boards require a verified email · VOW rules).

Est. all-in monthly~$7,339/momortgage + property tax + maintenance · 20% down · example rate (compounded semi-annually) — the math on the list price, not a quote or what you can afford. For real rates, Alex can connect you with a mortgage pro.

On the map

Loading map…
This home below comps above in lineOpen full map →

19 schools within ~1 km · nearest streetcar ~0.09 km

Property information
What house buyers ask first
Lot size
20 × 90 ft
Square footage
1500-2000 sq ft
Property tax
$7,669 / yr
Parking
0 spaces · None
Basement
Full, Unfinished

Property summary

Property type
Detached
Style
3-Storey
Lot size
20 × 90 ft
Parking
0 spaces · None
Heating
Forced Air
Air conditioning
Central Air
Basement
Full, Unfinished
Kitchens
1
Exterior
Brick Front, Vinyl Siding
Property tax
$7,669 / yr
MLS®
C13840040

As stated by the MLS®, nothing inferred.

Nearby homes for sale
The numbers that matter
Property tax
$7,669/yr
Est. all-in
~$7,339/mo
Nearby rental listings are facts. Whether it works as a rental is a chat with Alex — not a number I’ll put on it.
Schools

Schools near this home, closest first by straight-line distance. These are factual locations — AskEmma doesn’t rate or rank schools.

  • St Helen Catholic SchoolCatholic · Elementary & Secondary · Toronto CDSB0.1 km
  • Brock Public SchoolPublic · Elementary & Secondary · Toronto DSB0.3 km
  • City View Alternative Senior SchoolPublic · Secondary · Toronto DSB0.3 km
  • Shirley Street Junior Public SchoolPublic · Elementary · Toronto DSB0.3 km
  • ÉIC Saint-Frère-AndréCatholic · Secondary · French · CS catholique MonAvenir0.4 km
  • ÉSC Saint-Frère-AndréCatholic · Secondary · French · CS catholique MonAvenir0.4 km

Locations: Open Database of Educational Facilities (ODEF), Statistics Canada v2.1 (2022) · Open Government Licence – Canada. School locations as of 2022 — confirm current catchment and enrolment with the school board. For official provincial results, check EQAO.

Getting around

Public transit near this home, by straight-line distance. Factual locations from OpenStreetMap — not walking time, and not a rating.

  • Brock AvenueNearest transit · Streetcar~90 m
  • Russett Avenue - ENearest subway · Subway~970 m
  • BloorNearest GO / rail · GO / regional rail~1.4 km

Locations: OpenStreetMap public-transit stops, © OpenStreetMap contributors · Open Database Licence (ODbL). Stop locations from OpenStreetMap — confirm current routes and service with the transit agency.

Community — Toronto
$830KMedian sold
32Median days on market
98.7%Sale-to-list
Median sold price · Toronto1-yr -3% · 3-yr —
Source: TRREB sold data via Repliers · all property types
Neighbourhood demographics — Toronto
2,794,356Population (2021)
39.6Median age
$84,000Median household income
51.9%Home owners
48.1%Renters
2.4Avg household size
Source: Statistics Canada, 2021 Census
Description & details

Offers Anytime! This one can't be ignored at this price. A solid, beautiful DETACHED 3-STOREY, 5-BEDROOM home, renovated from top to bottom with care and attention to every detail. You won't find this kind of quality, finish and value in this well-loved home, cared for by the same owners for 25 years. A custom-designed kitchen with bespoke cabinetry, quartz counters and stunning waterfall island anchors the kitchen and dining room, complemented by beautiful updated flooring, fresh paint and a gorgeous spa bathroom with soaker tub. The roof was redone in 2023, and 2026 brought new rear siding, updated electrical, exterior facade makeover, fencing, landscaping, paving stones and a fabulous new back deck. The big-ticket work has been done. The home inspection report is above average - offering real peace of mind. See the feature sheet for the complete list of updates and features. Just move in, unpack and breathe easy. Dreamy lush mature-tree views from the quiet bedrooms. Brockton Village, the down-to-earth heart and soul of the west end. Vibrant, connected and community-minded, with cafes, vintage shops, restaurants, parks and multiple TTC options at your door. Everything you need is within walking distance, and you really don't need a car here, although ample street parking and monthly Green P parking are available. This is the quiet part of Brock - an island of peace. Walk the dog, meet a friend for dinner, browse the shops and galleries, or wander over to McCormick Park for pétanque, the playground or a skate at the rink. Queen West, Roncesvalles and Dufferin Grove are also within easy reach. Brockton has something special the others can't quite replicate: heart. Local businesses matter, neighbours linger, people know each other and community spirit is alive and well. Come belong here!

The data only goes so far — condition, light and layout are worth seeing in person, with a home inspection, before you commit.

Listed by BOSLEY REAL ESTATE LTD.. Showings via AskEmma by Alex Goodman, Sales Representative, RE/MAX Your Community Realty, Brokerage.