This one's priced above recent comparable sales, and new this week. Here's everything I've got — ask me anything about it.
Toronto · Toronto Region · Lawrence Park North
291 Jedburgh Road
Detached
MLS® #C14103402
Listed for$1,679,0001 day on market
3 bed 2 bath 2 parking 1100-1500 sq ft~$1,292/sq ft
New this week
6 schools within 1 km
Transit stop ~300 m
Free · about 10 seconds
Is $1,679,000 a fair price?
Our read: it’s priced above recent comparable sales — based on 47 sales nearby. Sign in free to see exactly how far above it is, plus the full range comparable homes sold in.
Est. all-in monthly~$8,544/momortgage + property tax + maintenance · 20% down · example rate (compounded semi-annually) — the math on the list price, not a quote or what you can afford. For real rates, Alex can connect you with a mortgage pro.
Nearby rental listings are facts. Whether it works as a rental is a chat with Alex — not a number I’ll put on it.
Schools
Schools near this home, closest first by straight-line distance. These are factual locations — AskEmma doesn’t rate or rank schools.
Dunblaine School, ThePrivate · Elementary & Secondary · ..0.3 km
Petre CollegePrivate · Secondary · ..0.3 km
John Wanless Junior Public SchoolPublic · Elementary · Toronto DSB0.5 km
Blessed Sacrament Catholic SchoolCatholic · Elementary & Secondary · Toronto CDSB0.6 km
Bedford Park Public SchoolPublic · Elementary & Secondary · Toronto DSB0.7 km
World StridesPrivate · Secondary · ..0.8 km
Locations: Open Database of Educational Facilities (ODEF), Statistics Canada v2.1 (2022) · Open Government Licence – Canada. School locations as of 2022 — confirm current catchment and enrolment with the school board. For official provincial results, check EQAO.
Getting around
Public transit near this home, by straight-line distance. Factual locations from OpenStreetMap — not walking time, and not a rating.
Fairlawn AvenueNearest transit · Bus stop~300 m
Ranleigh Av EntranceNearest subway · Subway~580 m
OrioleNearest GO / rail · GO / regional rail~5.1 km
Source: TRREB sold data via Repliers · all property types
Neighbourhood demographics — Toronto
2,794,356Population (2021)
39.6Median age
$84,000Median household income
51.9%Home owners
48.1%Renters
2.4Avg household size
Source: Statistics Canada, 2021 Census
Description & details
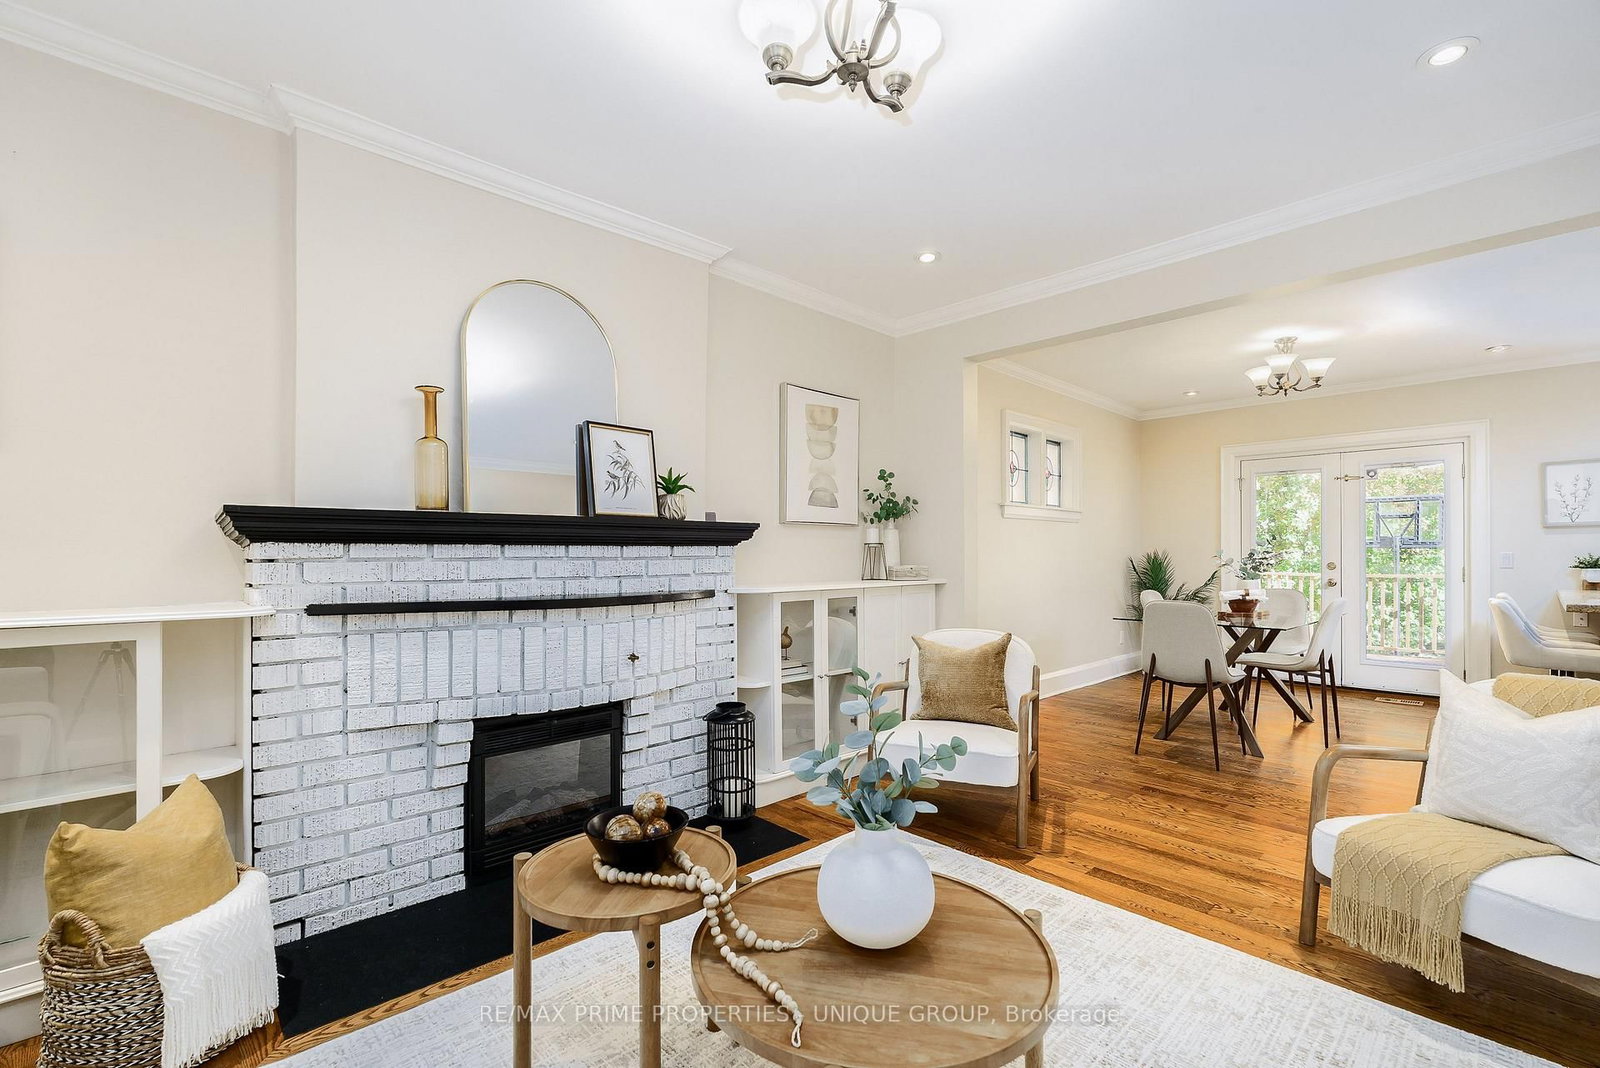
Thoughtfully renovated detached Lawrence Park North family home in the desirable John Wanless Jr PS and Lawrence Park Collegiate Institute school districts. This family home effortlessly blends traditional character with modern convenience. The front entrance leads into a separate foyer with space for coats, footwear and everyday essentials. The spacious main floor is open concept with great flow, rich hardwood floors and custom millwork that adds a luxurious touch. The kitchen lends itself to entertaining, featuring a breakfast bar, ample prep space and an easy connection to the main living areas. French doors off the dining area let in abundant natural light and lead out to a spacious deck, lush perennial gardens and an interlocking brick patio. Three well-sized bedrooms with closets and an updated main 4-piece bathroom are on the second floor. The renovated lower level features a convenient separate entrance, comfortable ceiling height, a flexible layout ideal for a rec room, gym or home office and an updated 3-piece bathroom. This home is situated on a 25x125 foot lot with a detached garage and legal front pad parking. It's an easy stroll to the bountiful shops and restaurants of Yonge Street. Welcome Home.
The data only goes so far — condition, light and layout are worth seeing in person, with a home inspection, before you commit.
Listed by RE/MAX PRIME PROPERTIES - UNIQUE GROUP. Showings via AskEmma by Alex Goodman, Sales Representative, RE/MAX Your Community Realty, Brokerage.
 For sale



 Detached
 Semi-Detached
 Detached