This one's priced above recent comparable sales, and new this week. Here's everything I've got — ask me anything about it.
Toronto · Toronto Region · Lawrence Park North
25 Cranbrooke Avenue
Detached
MLS® #C14103332
Listed for$1,749,0001 day on market
3+1 bed 2 bath 2 parking 1100-1500 sq ft~$1,345/sq ft
New this week
7 schools within 1 km
Transit stop ~80 m
Free · about 10 seconds
Is $1,749,000 a fair price?
Our read: it’s priced above recent comparable sales — based on 42 sales nearby. Sign in free to see exactly how far above it is, plus the full range comparable homes sold in.
Est. all-in monthly~$8,951/momortgage + property tax + maintenance · 20% down · example rate (compounded semi-annually) — the math on the list price, not a quote or what you can afford. For real rates, Alex can connect you with a mortgage pro.
Nearby rental listings are facts. Whether it works as a rental is a chat with Alex — not a number I’ll put on it.
Schools
Schools near this home, closest first by straight-line distance. These are factual locations — AskEmma doesn’t rate or rank schools.
Blessed Sacrament Catholic SchoolCatholic · Elementary & Secondary · Toronto CDSB0.2 km
Petre CollegePrivate · Secondary · ..0.3 km
Bedford Park Public SchoolPublic · Elementary & Secondary · Toronto DSB0.3 km
World StridesPrivate · Secondary · ..0.4 km
Dunblaine School, ThePrivate · Elementary & Secondary · ..0.6 km
John Wanless Junior Public SchoolPublic · Elementary · Toronto DSB0.7 km
Locations: Open Database of Educational Facilities (ODEF), Statistics Canada v2.1 (2022) · Open Government Licence – Canada. School locations as of 2022 — confirm current catchment and enrolment with the school board. For official provincial results, check EQAO.
Getting around
Public transit near this home, by straight-line distance. Factual locations from OpenStreetMap — not walking time, and not a rating.
Yonge St at Cranbrooke AveNearest transit · Bus stop~80 m
Ranleigh Av EntranceNearest subway · Subway~160 m
OrioleNearest GO / rail · GO / regional rail~5.2 km
Source: TRREB sold data via Repliers · all property types
Neighbourhood demographics — Toronto
2,794,356Population (2021)
39.6Median age
$84,000Median household income
51.9%Home owners
48.1%Renters
2.4Avg household size
Source: Statistics Canada, 2021 Census
Description & details
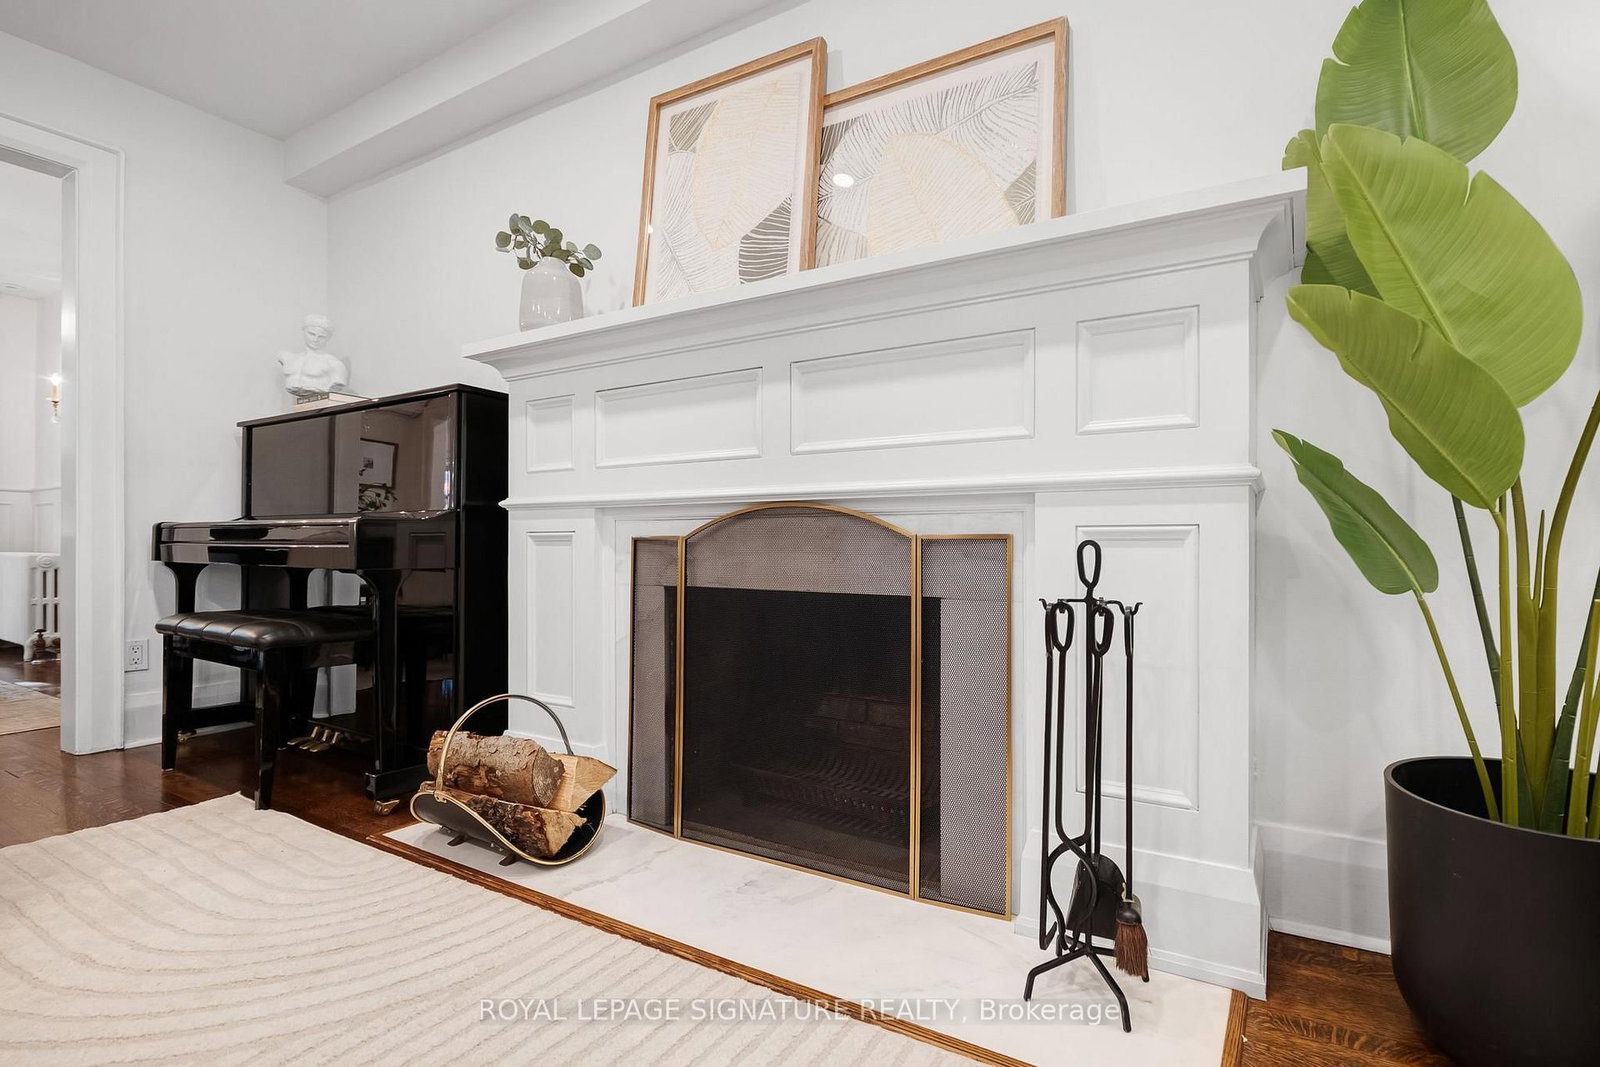
Some houses have a way of making everyone feel at home. 25 Cranbrooke Avenue is one of them. This charming detached Bedford Park classic pairs original character, including stained glass windows, hardwood floors and a wood-burning fireplace, with a standout feature you'll truly appreciate: an excavated and underpinned lower level with impressive 7'5" ceilings. Beautifully finished, it offers room for movie nights, a home office or extra bedroom, plus a full bathroom and generous laundry room. Upstairs, the updated kitchen features honed marble counters and a built-in banquette, while custom double doors connect the dining room to the deck and private, south-facing backyard. A spectacular magnolia tree steals the show, while a rare single-car garage and additional laneway parking (with laneway house potential) make everyday life that much easier. Just half a block from Yonge Street, you're steps to neighbourhood cafés, restaurants, shops and Lawrence subway. Set within the Bedford Park Public School catchment and close to excellent public and private schools, this is a wonderful opportunity to put down roots in a neighbourhood that makes everyday living a pleasure.
The data only goes so far — condition, light and layout are worth seeing in person, with a home inspection, before you commit.
Listed by ROYAL LEPAGE SIGNATURE REALTY. Showings via AskEmma by Alex Goodman, Sales Representative, RE/MAX Your Community Realty, Brokerage.
 For sale



 Detached
 Semi-Detached
 Detached