Est. all-in monthly~$13,884/momortgage + property tax + maintenance · 20% down · example rate (compounded semi-annually) — the math on the list price, not a quote or what you can afford. For real rates, Alex can connect you with a mortgage pro.
Nearby rental listings are facts. Whether it works as a rental is a chat with Alex — not a number I’ll put on it.
Schools
Schools near this home, closest first by straight-line distance. These are factual locations — AskEmma doesn’t rate or rank schools.
Churchill Public SchoolPublic · Elementary · Toronto DSB0.1 km
Willowdale Middle SchoolPublic · Elementary & Secondary · Toronto DSB0.2 km
Yorkview Public SchoolPublic · Elementary · Toronto DSB0.6 km
St Antoine Daniel Catholic SchoolCatholic · Elementary & Secondary · Toronto CDSB0.7 km
Alathena International Academy - Finch WPrivate · Secondary · ..0.7 km
Associated Hebrew Schools of TorontoPrivate · Elementary & Secondary · ..0.9 km
Locations: Open Database of Educational Facilities (ODEF), Statistics Canada v2.1 (2022) · Open Government Licence – Canada. School locations as of 2022 — confirm current catchment and enrolment with the school board. For official provincial results, check EQAO.
Getting around
Public transit near this home, by straight-line distance. Factual locations from OpenStreetMap — not walking time, and not a rating.
Senlac Rd at Churchill AvenueNearest transit · Bus stop~100 m
North York City Centre EntranceNearest subway · Subway~1.2 km
Downsview ParkNearest GO / rail · GO / regional rail~4.5 km
Source: TRREB sold data via Repliers · all property types
Neighbourhood demographics — Toronto
2,794,356Population (2021)
39.6Median age
$84,000Median household income
51.9%Home owners
48.1%Renters
2.4Avg household size
Source: Statistics Canada, 2021 Census
Description & details
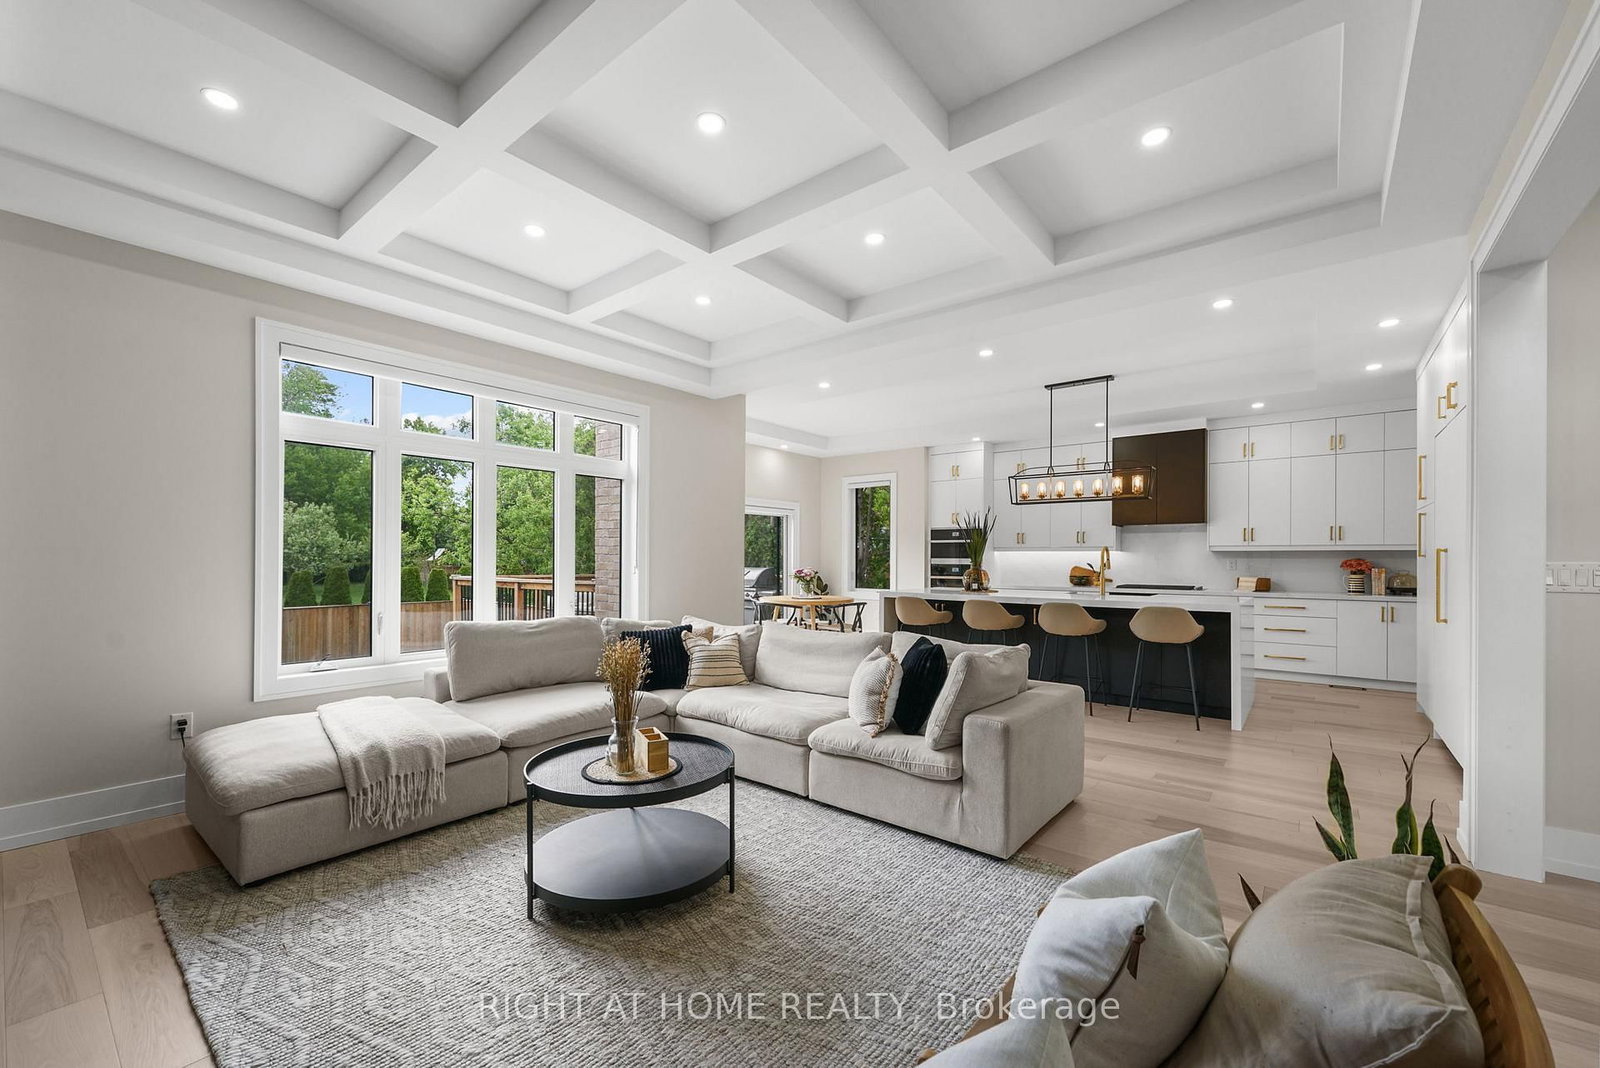
Experience modern luxury in Willowdale West. An entertainer's dream, the gourmet kitchen showcases a statement waterfall island, custom cabinetry, and high-end appliances. A sophisticated executive office provides a quiet workspace. The primary suite is a spa-like escape, complete with a soaker tub, separate rain shower, and custom-designed walk-in closets. Offering privacy for the whole family, every bedroom features its own full ensuite. The finished lower level, with its impressive 11-foot ceilings, adds incredible, versatile living space. This exceptional property backs onto open green space, offering tranquility with no homes behind you.
The data only goes so far — condition, light and layout are worth seeing in person, with a home inspection, before you commit.
Listed by RIGHT AT HOME REALTY. Showings via AskEmma by Alex Goodman, Sales Representative, RE/MAX Your Community Realty, Brokerage.
 For sale


 Detached
 Detached
 Detached
 Detached
 Detached