I don't have enough recent comparable sales to call this one's price, but new this week. Here's everything I've got on it — ask me anything.
Toronto · Toronto Region · Rosedale-Moore Park
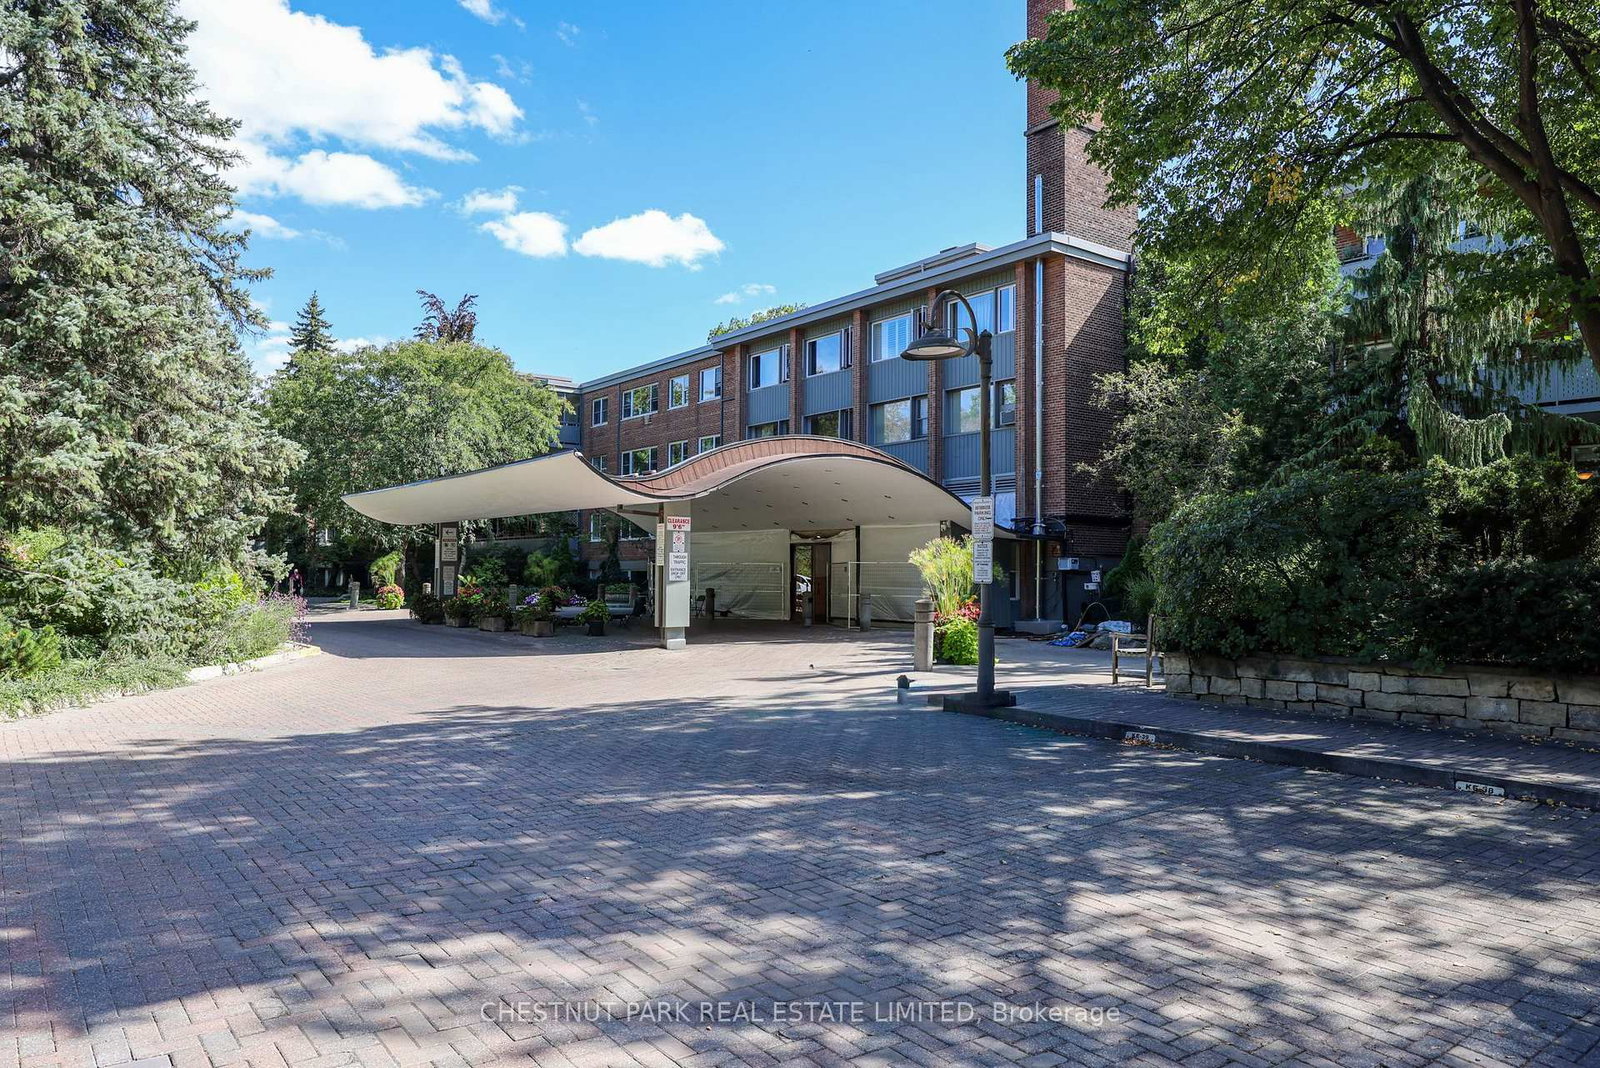
21 Dale Avenue, Unit 945
Co-op Apartment
MLS® #C13810406
Listed for$935,0001 day on market
2 bed 2 bath 1 parking 1200-1399 sq ft~$720/sq ft
New this week
10 schools within 1 km
Transit stop ~170 m
Free · about 10 seconds
Is $935,000 a fair price?
See AskEmma’s read of this asking price against recent comparable sales — how far above or below, and the range they sold in.
No obligation · unsubscribe anytime
Est. all-in monthly~$6,267/momortgage + property tax + maintenance · 20% down · example rate (compounded semi-annually) — the math on the list price, not a quote or what you can afford. For real rates, Alex can connect you with a mortgage pro.
Nearby rental listings are facts. Whether it works as a rental is a chat with Alex — not a number I’ll put on it.
Schools
Schools near this home, closest first by straight-line distance. These are factual locations — AskEmma doesn’t rate or rank schools.
Rose Avenue Junior Public SchoolPublic · Elementary · Toronto DSB0.4 km
Rosedale Heights School of the ArtsPublic · Secondary · Toronto DSB0.4 km
Msgr Fraser College (Isabella Campus)Catholic · Secondary · Toronto CDSB0.6 km
Branksome HallPrivate · Elementary & Secondary · ..0.7 km
Our Lady of Lourdes Catholic SchoolCatholic · Elementary & Secondary · Toronto CDSB0.9 km
Winchester Junior and Senior Public SchoolPublic · Elementary & Secondary · Toronto DSB0.9 km
Locations: Open Database of Educational Facilities (ODEF), Statistics Canada v2.1 (2022) · Open Government Licence – Canada. School locations as of 2022 — confirm current catchment and enrolment with the school board. For official provincial results, check EQAO.
Getting around
Public transit near this home, by straight-line distance. Factual locations from OpenStreetMap — not walking time, and not a rating.
Castle FrankNearest transit · Bus stop~170 m
Castle FrankNearest subway · Subway~170 m
Toronto Union StationNearest GO / rail · GO / regional rail~3.3 km
Source: TRREB sold data via Repliers · all property types
Neighbourhood demographics — Toronto
2,794,356Population (2021)
39.6Median age
$84,000Median household income
51.9%Home owners
48.1%Renters
2.4Avg household size
Source: Statistics Canada, 2021 Census
Description & details
This spacious 1222-sq-ft single-level suite features two well-sized bedrooms and one and a half updated bathrooms (2021). Tons of storage throughout. Michael Lloyd of Planning Resources oversaw the construction of the recently updated contemporary kitchen (2023) is outfitted with custom cabinetry, high-end stainless-steel appliances (mostly Bosch), and durable quartz countertops. Refinished parquet wood flooring in a rich dark walnut stain. Freshly painted walls. You can move right in and enjoy.The "L"-shaped configuration of the open-concept living and dining area offers tremendous flexibility. The living room will easily house your large furniture. Soft natural light fills the main living quarters through the updated thermopane windows. A glass garden door leads out to the astounding 44-ft private walk-out balcony. Birds and trees abound in the ravine's natural setting. Summer climate management is efficiently provided by a modern Mitsubishi split system with 3 individual units (2023).With a wonderful layout and building, Kensington Apartments offers a low-maintenance, elevated standard of living in the heart of South Rosedale for mature buyers, seniors, or established professionals seeking a quiet natural setting alongside immediate city connections. Set upon five acres of private, leafy ravine parkland, this address provides a peaceful retreat into nature directly outside your front door. Residents experience total harmony with surrounding greenery while staying effortlessly connected to the lively energy of downtown Toronto. It's more than a building; it is a community. Kensington Apartments co-operative, residents enjoy an array of premium amenities. Stay active with access to both indoor and outdoor swimming pools, fully equipped fitness centre, and round-the-clock concierge staff. The co-op structure completely frees owners from exterior building repairs, groundskeeping & seasonal chores, allowing you to enjoy your residence without ongoing physical burdens
The data only goes so far — condition, light and layout are worth seeing in person, with a home inspection, before you commit.
Listed by SOTHEBY'S INTERNATIONAL REALTY CANADA. Showings via AskEmma by Alex Goodman, Sales Representative, RE/MAX Your Community Realty, Brokerage.
 For sale