I don't have enough recent comparable sales to call this one's price, but new this week. Here's everything I've got on it — ask me anything.
Toronto · Toronto Region · Rosedale-Moore Park
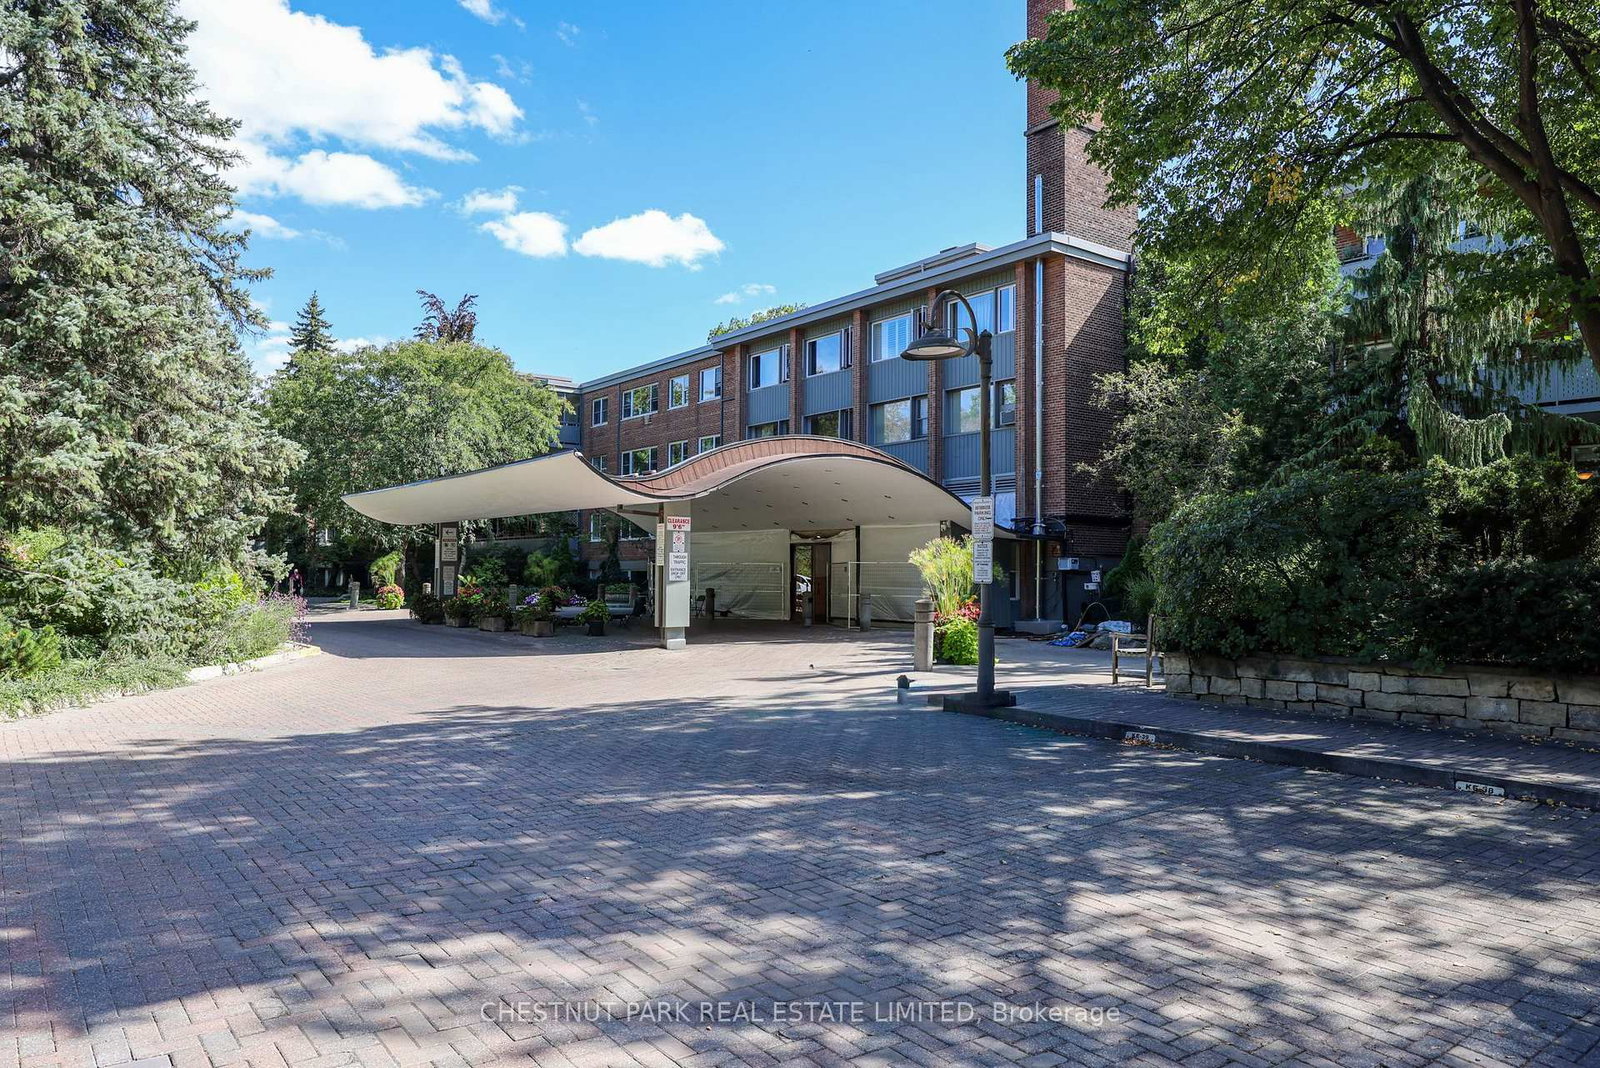
21 Dale Avenue, Unit 644
Co-op Apartment
MLS® #C13811070
Listed for$1,150,0001 day on market
3 bed 2 bath 0 parking 1400-1599 sq ft~$767/sq ft
New this week
10 schools within 1 km
Transit stop ~170 m
Free · about 10 seconds
Is $1,150,000 a fair price?
See AskEmma’s read of this asking price against recent comparable sales — how far above or below, and the range they sold in.
No obligation · unsubscribe anytime
Est. all-in monthly~$7,945/momortgage + property tax + maintenance · 20% down · example rate (compounded semi-annually) — the math on the list price, not a quote or what you can afford. For real rates, Alex can connect you with a mortgage pro.
Nearby rental listings are facts. Whether it works as a rental is a chat with Alex — not a number I’ll put on it.
Schools
Schools near this home, closest first by straight-line distance. These are factual locations — AskEmma doesn’t rate or rank schools.
Rose Avenue Junior Public SchoolPublic · Elementary · Toronto DSB0.4 km
Rosedale Heights School of the ArtsPublic · Secondary · Toronto DSB0.4 km
Msgr Fraser College (Isabella Campus)Catholic · Secondary · Toronto CDSB0.6 km
Branksome HallPrivate · Elementary & Secondary · ..0.7 km
Our Lady of Lourdes Catholic SchoolCatholic · Elementary & Secondary · Toronto CDSB0.9 km
Winchester Junior and Senior Public SchoolPublic · Elementary & Secondary · Toronto DSB0.9 km
Locations: Open Database of Educational Facilities (ODEF), Statistics Canada v2.1 (2022) · Open Government Licence – Canada. School locations as of 2022 — confirm current catchment and enrolment with the school board. For official provincial results, check EQAO.
Getting around
Public transit near this home, by straight-line distance. Factual locations from OpenStreetMap — not walking time, and not a rating.
Castle FrankNearest transit · Bus stop~170 m
Castle FrankNearest subway · Subway~170 m
Toronto Union StationNearest GO / rail · GO / regional rail~3.3 km
Source: TRREB sold data via Repliers · all property types
Neighbourhood demographics — Toronto
2,794,356Population (2021)
39.6Median age
$84,000Median household income
51.9%Home owners
48.1%Renters
2.4Avg household size
Source: Statistics Canada, 2021 Census
Description & details
Large unit with 2 balconies awaits your personal touch in one of Toronto's most prestigious residential enclaves. Situated at coveted 21 Dale Avenue, this spacious 3-bedroom, 2-bathroom condo presents a rare blank canvas ready for a custom renovation to create your ultimate dream home. The expansive floor plan boasts large-scale rooms throughout, a premium central air conditioning system, and two full bathrooms featuring an oversized glass shower. Step outside onto either of the two huge, private balconies to enjoy serene views overlooking the building's gorgeous, meticulously manicured courtyard gardens. While the interior is primed for a modern transformation, the building itself delivers the high-demand, luxury features buyers search for: 24-hour gatehouse security, indoor and outdoor swimming pools, a fitness centre, and pristine ravine-side grounds. This is an exceptional opportunity for downsizers, families, or design-focused buyers looking to trade cookie-cutter layouts for grand space and premier building amenities.
The data only goes so far — condition, light and layout are worth seeing in person, with a home inspection, before you commit.
Listed by RE/MAX PRIME PROPERTIES - UNIQUE GROUP. Showings via AskEmma by Alex Goodman, Sales Representative, RE/MAX Your Community Realty, Brokerage.
 For sale