This one's priced below recent comparable sales, and new this week. Here's everything I've got — ask me anything about it.

Toronto · Toronto Region · South Riverdale

170 Broadview Avenue

Semi-Detached

MLS® #E14007058

Listed for$1,199,0001 day on market
3 bed 3 bath 1 parking 1100-1500 sq ft~$922/sq ft
  • New this week
  • 6 schools within 1 km
  • Streetcar ~180 m
Free · about 10 seconds

Is $1,199,000 a fair price?

Our read: it’s priced below recent comparable sales — based on 37 sales nearby. Sign in free to see exactly how far below it is, plus the full range comparable homes sold in.

No obligation · unsubscribe anytime

Measured against 37 recent comparable sales nearby — sign in free to see the range they sold in (boards require a verified email · VOW rules).

Est. all-in monthly~$6,080/momortgage + property tax + maintenance · 20% down · example rate (compounded semi-annually) — the math on the list price, not a quote or what you can afford. For real rates, Alex can connect you with a mortgage pro.

On the map

Loading map…
This home below comps above in lineOpen full map →

6 schools within ~1 km · nearest streetcar ~0.18 km

Property information
What house buyers ask first
Lot size
18.33 × 94 ft
Square footage
1100-1500 sq ft
Age
~100+ years old
Property tax
$6,016 / yr
Parking
1 space · Detached
Basement
Finished

Property summary

Property type
Semi-Detached
Style
2-Storey
Approx. age
100+ years
Lot size
18.33 × 94 ft
Parking
1 space · Detached
Heating
Forced Air
Air conditioning
Central Air
Basement
Finished
Kitchens
1
Exterior
Brick
Property tax
$6,016 / yr
MLS®
E14007058

Room dimensions

Bedroom 3
Second3.3 × 2.92 m
Primary Bedroom
Second4.65 × 3.02 m
Kitchen
Main3.73 × 3.33 m
Dining Room
Main3.51 × 3.76 m
Bedroom 2
Second3.4 × 2.69 m
Mud Room
Main1.93 × 3.33 m
Recreation
Lower4.65 × 4.5 m
Living Room
Main3.63 × 2.92 m

As stated by the MLS®, nothing inferred.

Nearby homes for sale
The numbers that matter
Property tax
$6,016/yr
Est. all-in
~$6,080/mo
Nearby rental listings are facts. Whether it works as a rental is a chat with Alex — not a number I’ll put on it.
Schools

Schools near this home, closest first by straight-line distance. These are factual locations — AskEmma doesn’t rate or rank schools.

  • Queen Alexandra Middle SchoolPublic · Elementary & Secondary · Toronto DSB0.1 km
  • SEED Alternative SchoolPublic · Secondary · Toronto DSB0.2 km
  • Dundas Junior Public SchoolPublic · Elementary · Toronto DSB0.2 km
  • Eastdale Collegiate InstitutePublic · Secondary · Toronto DSB0.6 km
  • Nelson Mandela Park Public SchoolPublic · Elementary & Secondary · Toronto DSB0.8 km
  • Morse Street Junior Public SchoolPublic · Elementary · Toronto DSB0.9 km

Locations: Open Database of Educational Facilities (ODEF), Statistics Canada v2.1 (2022) · Open Government Licence – Canada. School locations as of 2022 — confirm current catchment and enrolment with the school board. For official provincial results, check EQAO.

Getting around

Public transit near this home, by straight-line distance. Factual locations from OpenStreetMap — not walking time, and not a rating.

  • Queen Street EastNearest transit · Streetcar~180 m
  • Broadview AvenueNearest subway · Subway~1.9 km
  • Toronto Union StationNearest GO / rail · GO / regional rail~3.0 km

Locations: OpenStreetMap public-transit stops, © OpenStreetMap contributors · Open Database Licence (ODbL). Stop locations from OpenStreetMap — confirm current routes and service with the transit agency.

Community — Toronto
$880KMedian sold
32Median days on market
98.6%Sale-to-list
Median sold price · Toronto1-yr +3% · 3-yr —
Source: TRREB sold data via Repliers · all property types
Neighbourhood demographics — Toronto
2,794,356Population (2021)
39.6Median age
$84,000Median household income
51.9%Home owners
48.1%Renters
2.4Avg household size
Source: Statistics Canada, 2021 Census
Description & details

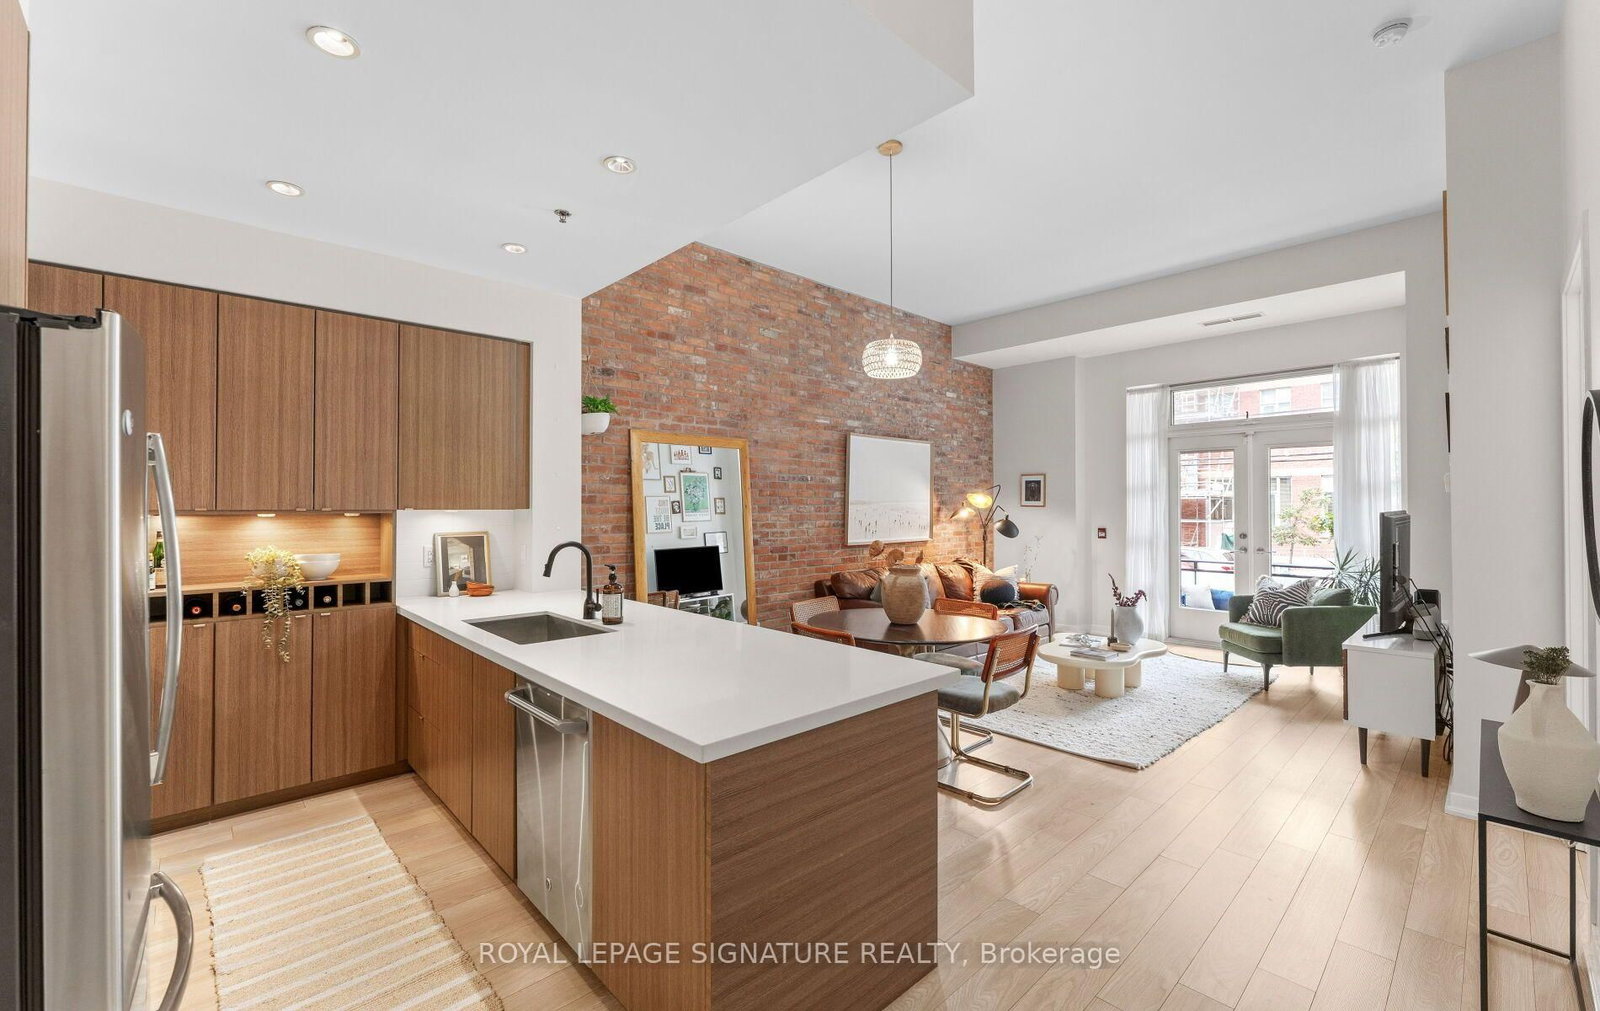
Renovated, move-in ready and spacious, with the character that makes a Victorian semi worth looking for. Built in 1898, this three-bedroom, three-bathroom Riverside home pairs original stained glass and exposed brick with a wider floor plan, high main-floor ceilings and practical updates. The main floor features 7.5-inch wide-plank European oak flooring by Coswick and a kitchen centred on an eight-foot island, with room for meal prep, casual meals and company. Refreshed in 2026, the kitchen has Calacatta Gold quartz counters, a new backsplash, repainted solid wood soft-close cabinetry and new hardware. A double oven gives you room to get dinner going while something else finishes. A main-floor powder room saves a trip upstairs, where you'll find three freshly painted bedrooms. The finished lower level adds space for movie nights or a separate place to unwind. Renovated in February 2026, it includes a new three-piece bathroom and new vinyl flooring. An owned Navien tankless water heater was installed in 2026. Low-maintenance front and rear yards leave more time for enjoying the outdoors, with a vegetable garden tucked behind the hedge. The single-car garage has an automatic door and additional storage space. A growing family may also find inspiration next door, where an attic renovation and small addition created another bedroom and bathroom, plus a rooftop terrace. Possibilities here are subject to professional advice and required approvals. Set between Queen and Dundas, with St. John's Bakery across the street and neighbourhood cafés, restaurants, shops and parks nearby. Streetcars run right past the door, with more transit planned: the Ontario Line's future Leslieville Station at Queen and De Grassi, and the East Harbour hub with GO and Ontario Line connections. A pre-listing home inspection and floor plan are available.

The data only goes so far — condition, light and layout are worth seeing in person, with a home inspection, before you commit.

Listed by ROYAL LEPAGE SIGNATURE REALTY. Showings via AskEmma by Alex Goodman, Sales Representative, RE/MAX Your Community Realty, Brokerage.