This one's priced above recent comparable sales, and new this week. Here's everything I've got — ask me anything about it.

Toronto · Toronto Region · High Park-Swansea

161 Westminster Avenue

Detached

MLS® #W13852750

Listed for$3,200,0001 day on market
5+1 bed 3 bath 2 parking 2500-3000 sq ft~$1,164/sq ft
  • New this week
  • 7 schools within 1 km
  • Streetcar ~300 m
Free · about 10 seconds

Is $3,200,000 a fair price?

Our read: it’s priced above recent comparable sales — based on 15 sales nearby. Sign in free to see exactly how far above it is, plus the full range comparable homes sold in.

No obligation · unsubscribe anytime

Measured against 15 recent comparable sales nearby — sign in free to see the range they sold in (boards require a verified email · VOW rules).

Est. all-in monthly~$15,775/momortgage + property tax + maintenance · 20% down · example rate (compounded semi-annually) — the math on the list price, not a quote or what you can afford. For real rates, Alex can connect you with a mortgage pro.

On the map

Loading map…
This home below comps above in lineOpen full map →

7 schools within ~1 km · nearest streetcar ~0.3 km

Property information
What house buyers ask first
Lot size
29 × 130 ft
Square footage
2500-3000 sq ft
Age
~100+ years old
Property tax
$10,633 / yr
Parking
2 spaces · Detached
Basement
Apartment, Finished with Walk-Out, Separate Entrance

Property summary

Property type
Detached
Style
3-Storey
Approx. age
100+ years
Lot size
29 × 130 ft
Parking
2 spaces · Detached
Heating
Heat Pump
Air conditioning
Wall Unit(s)
Basement
Apartment, Finished with Walk-Out, Separate Entrance
Kitchens
1
Exterior
Brick, Stone
Property tax
$10,633 / yr
MLS®
W13852750

Room dimensions

Bedroomhardwood floor, combined w/sitting, w/o to terrace
Second2.8 × 2.6 m
Primary Bedroomhardwood floor, large closet, separate room
Second4.3 × 3.0 m
Laundrytile floor, separate room, laundry sink
Basement2.9 × 2.8 m
Kitchenporcelain floor, eat-in kitchen, w/o to yard
Basement3.6 × 1.6 m
Sittinghardwood floor, combined w/br, fireplace
Second4.3 × 3.6 m
Bedroomhardwood floor, closet, window
Third4.4 × 4.0 m
Bedroomhardwood floor, window
Second4.4 × 3.0 m
Kitchenhardwood floor, eat-in kitchen, double sink
Second5.3 × 2.6 m
Recreationwood, closet, window
Basement6.1 × 5.6 m
Kitchenhardwood floor, eat-in kitchen, double sink
Third5.3 × 2.6 m
Dining Roomhardwood floor, french doors, separate room
Second4.4 × 2.8 m
Laundrystone floor, b/i shelves, w/o to terrace
Second4.4 × 1.8 m
Bedroomwood, closet, window
Basement5.2 × 2.7 m
Dining Roomhardwood floor, pocket doors, separate room
Main4.4 × 3.4 m
Primary Bedroomhardwood floor, large closet, separate room
Ground4.3 × 3.0 m
Kitchenhardwood floor, eat-in kitchen, double sink
Ground5.3 × 2.6 m
Bedroomhardwood floor, closet, large window
Third5.2 × 5.0 m
Kitchencentre island, stainless steel appl, b/i shelves
Main4.4 × 4.3 m
Living Roomhardwood floor, fireplace, separate room
Main4.4 × 4.1 m
Living Roomhardwood floor, brick fireplace, separate room
Second4.4 × 3.6 m
Bedroomhardwood floor, closet, window
Main4.0 × 2.8 m
Mud Roommarble floor, b/i shelves, w/o to yard
Main2.7 × 1.9 m
Living Roomhardwood floor, brick fireplace, separate room
Ground4.4 × 3.6 m
Dining Roomhardwood floor, french doors, separate room
Ground4.4 × 2.8 m

As stated by the MLS®, nothing inferred.

Nearby homes for sale
The numbers that matter
Property tax
$10,633/yr
Est. all-in
~$15,775/mo
Nearby rental listings are facts. Whether it works as a rental is a chat with Alex — not a number I’ll put on it.
Schools

Schools near this home, closest first by straight-line distance. These are factual locations — AskEmma doesn’t rate or rank schools.

  • St Vincent de Paul Catholic SchoolCatholic · Elementary & Secondary · Toronto CDSB0.4 km
  • Howard Junior Public SchoolPublic · Elementary · Toronto DSB0.5 km
  • Garden Avenue Junior Public SchoolPublic · Elementary · Toronto DSB0.5 km
  • High Park Gardens Montessori SchoolPrivate · Elementary & Secondary · ..0.5 km
  • Fern Avenue Junior and Senior Public SchoolPublic · Elementary & Secondary · Toronto DSB0.6 km
  • Westminster Classical Christian AcademyPrivate · Elementary & Secondary · ..0.7 km

Locations: Open Database of Educational Facilities (ODEF), Statistics Canada v2.1 (2022) · Open Government Licence – Canada. School locations as of 2022 — confirm current catchment and enrolment with the school board. For official provincial results, check EQAO.

Getting around

Public transit near this home, by straight-line distance. Factual locations from OpenStreetMap — not walking time, and not a rating.

  • Fermanagh AvenueNearest transit · Streetcar~300 m
  • Indian GroveNearest subway · Subway~1.1 km
  • BloorNearest GO / rail · GO / regional rail~1.3 km

Locations: OpenStreetMap public-transit stops, © OpenStreetMap contributors · Open Database Licence (ODbL). Stop locations from OpenStreetMap — confirm current routes and service with the transit agency.

Community — Toronto
$950KMedian sold
32Median days on market
98.6%Sale-to-list
Median sold price · Toronto1-yr +12% · 3-yr —
Source: TRREB sold data via Repliers · all property types
Neighbourhood demographics — Toronto
2,794,356Population (2021)
39.6Median age
$84,000Median household income
51.9%Home owners
48.1%Renters
2.4Avg household size
Source: Statistics Canada, 2021 Census
Description & details

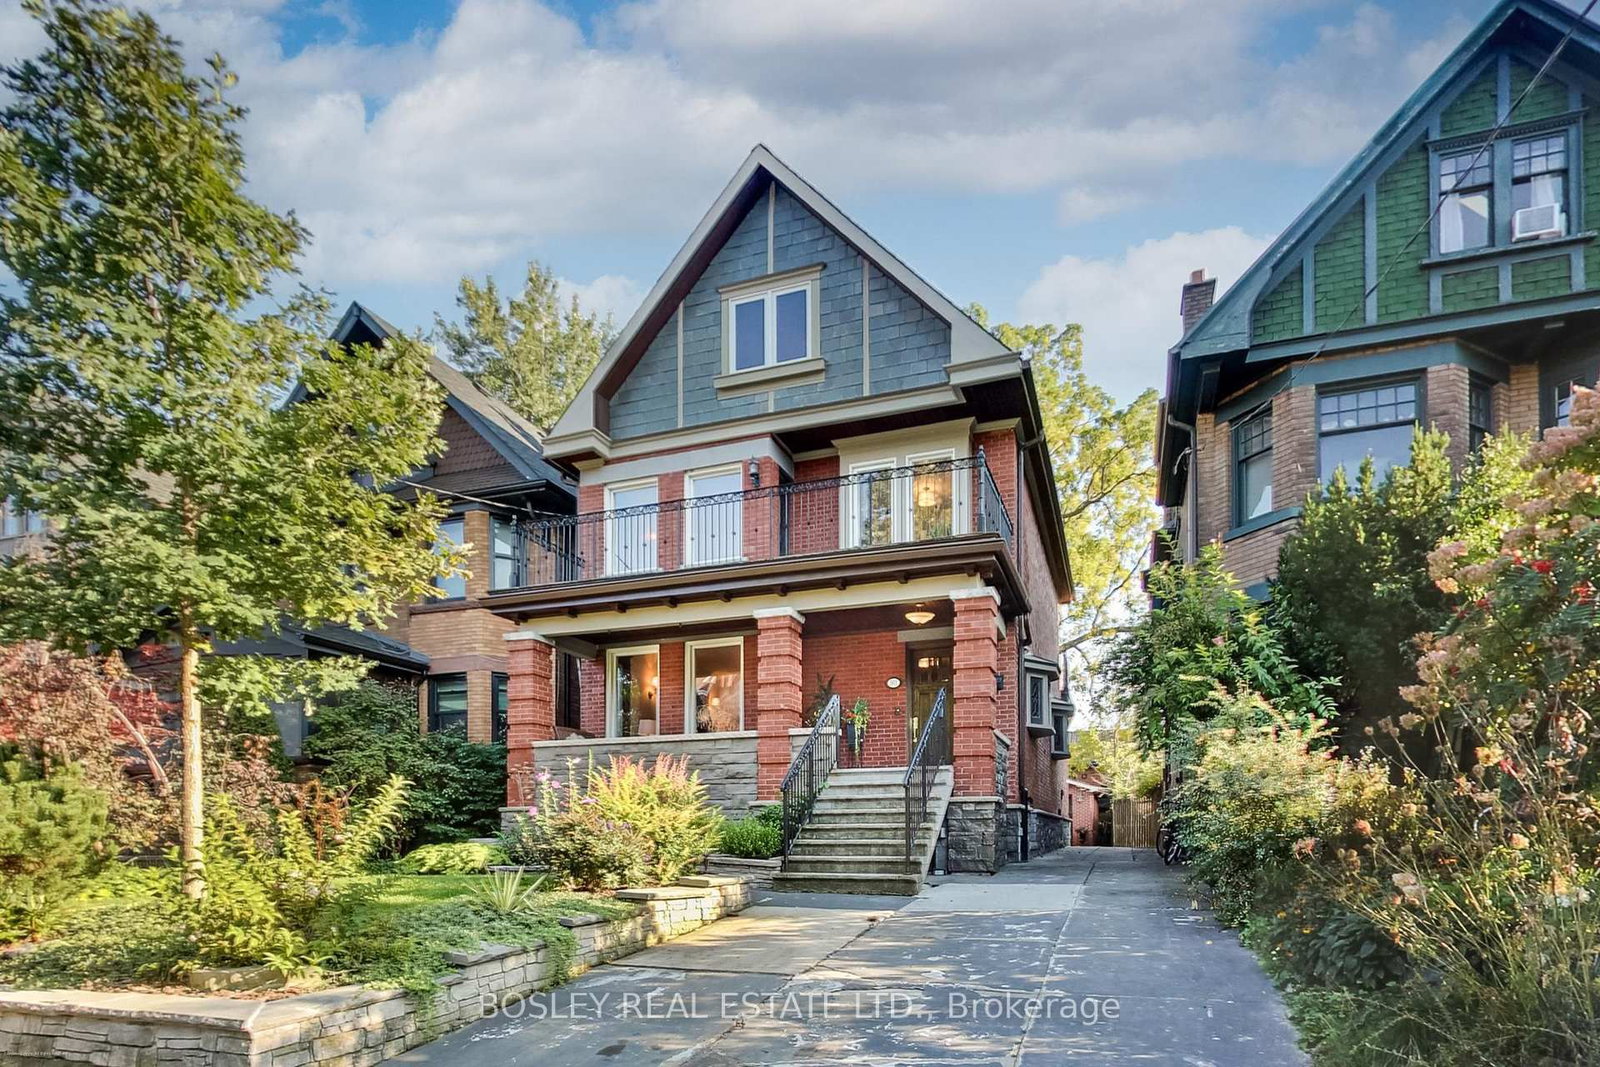
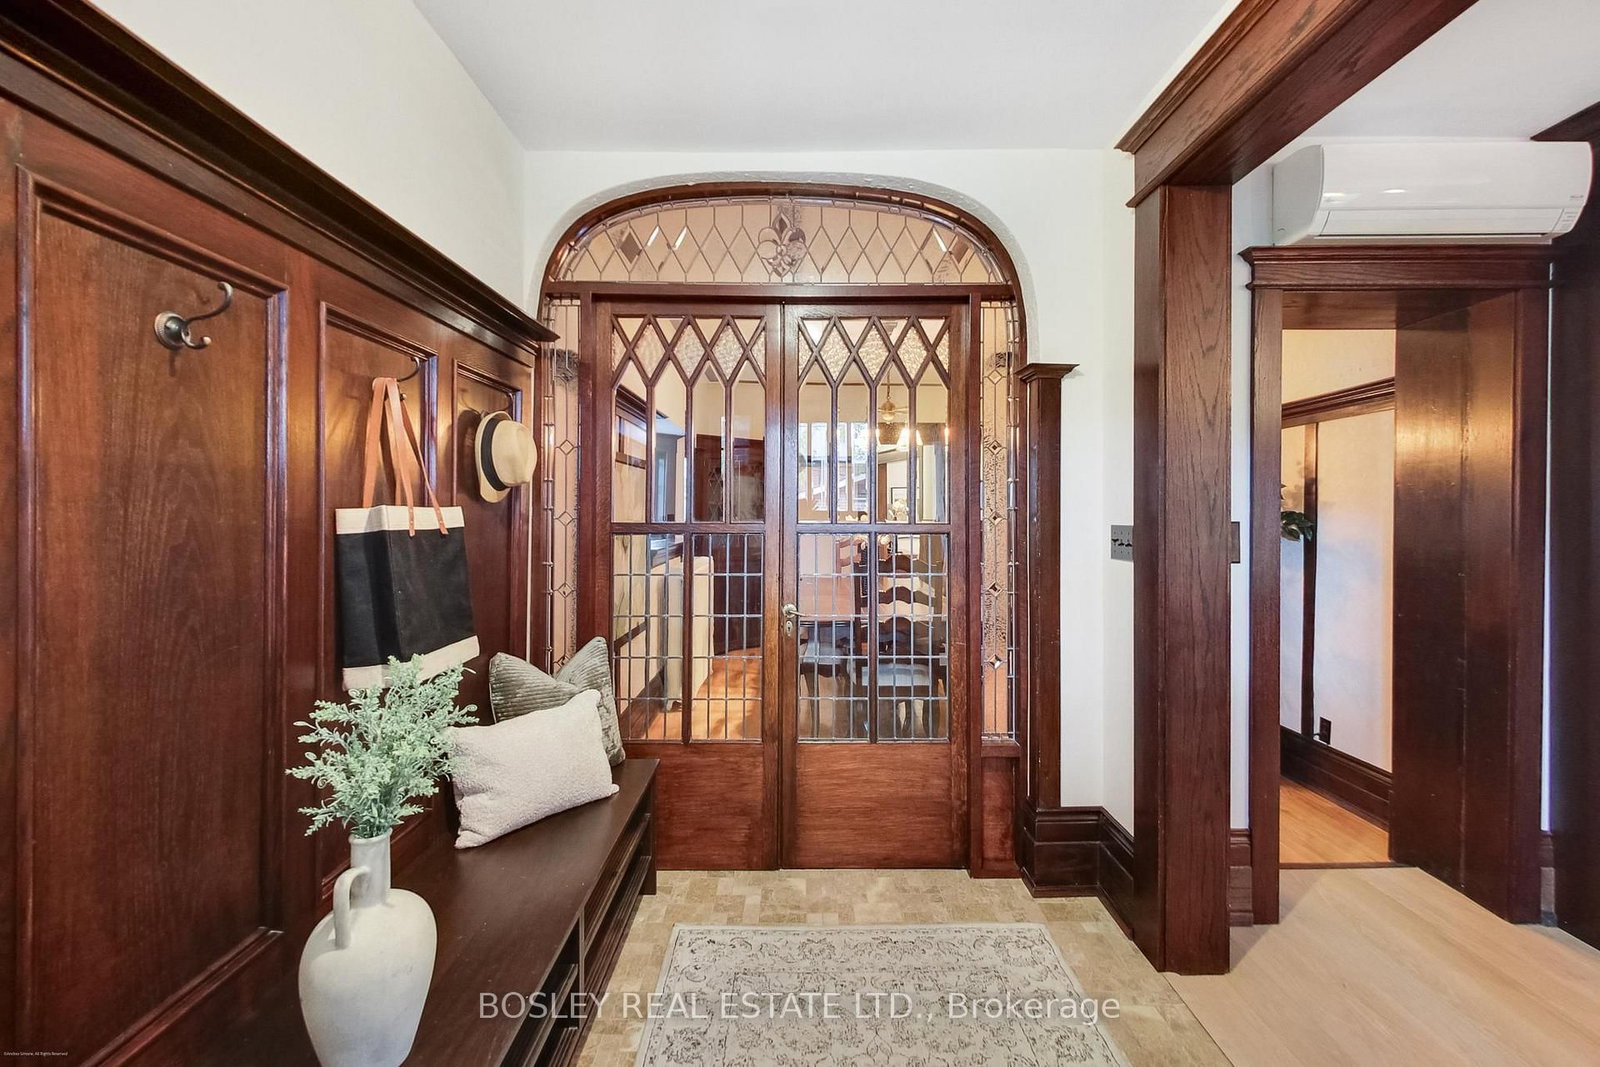
Welcome to your forever home in prime High Park! Nestled on a quiet, picture-perfect, tree-lined street in one of Toronto's most coveted family neighbourhoods, this magnificent 3-storey detached masterpiece seamlessly blends timeless historic elegance with exceptional upgrades. From the moment you arrive, exquisite preserved details, including original stained glass accents, classic architectural charm, meticulous care warm the soul while top-tier mechanical systems ensure complete long-term peace of mind. Built on a rock solid foundation w/superior waterproofing, a Lifetime Slate Roof, updated 200-amp electrical service, a high-efficiency boiler & an on-demand hot water system, this property has been exceptionally maintained from top to bottom. This home offers 5 spacious bedrms, 4 upstairs & 1 ideally situated on the main flr, providing abundant room and flexibility for a growing family. The L/R serves as a cozy centrepiece, anchored by a traditional wood-burning fireplace. Culinary enthusiasts will adore the chef's kitchen, fully custom-designed w/solid cherry wood cabinetry, sitting area & Caesar-stone countertops,& premium appliances featuring Jenn-Air gas cooktop, microwave, B/I oven & warming drawer. Upstairs, the primary bedroom suite acts as a peaceful sanctuary, complete with its own wood-burning fireplace, a sitting area & a private w/o terrace. The 2nd floor laundry room opens directly onto a sun-drenched, south-facing large terrace overlooking the serene neighbourhood.The lower level extends your living space even further with a fully finished basement apartment & its own dedicated separate entrance. Perfectly suited as an expansive in-law suite, multi-generational retreat, or a high-demand rental unit, this versatile suite provides endless potential. Complete with a rare detached 2-car garage, this rare gem sits just steps from the lush green trails of High Park, top-rated schools, vibrant local cafes & transit, offering a masterclass in Toronto Living

The data only goes so far — condition, light and layout are worth seeing in person, with a home inspection, before you commit.

Listed by BOSLEY REAL ESTATE LTD.. Showings via AskEmma by Alex Goodman, Sales Representative, RE/MAX Your Community Realty, Brokerage.