Est. all-in monthly~$4,777/momortgage + property tax + maintenance · 20% down · example rate (compounded semi-annually) — the math on the list price, not a quote or what you can afford. For real rates, Alex can connect you with a mortgage pro.
Nearby rental listings are facts. Whether it works as a rental is a chat with Alex — not a number I’ll put on it.
Schools
Schools near this home, closest first by straight-line distance. These are factual locations — AskEmma doesn’t rate or rank schools.
JNY Day SchoolPrivate · Elementary & Secondary · ..0.5 km
Northview Heights Secondary SchoolPublic · Secondary · Toronto DSB0.6 km
Fisherville Senior Public SchoolPublic · Secondary · Toronto DSB0.7 km
North West Year Round Alternative CentrePublic · Secondary · Toronto DSB0.7 km
Associated Hebrew Schools of TorontoPrivate · Elementary & Secondary · ..0.8 km
Rockford Public SchoolPublic · Elementary · Toronto DSB0.9 km
Locations: Open Database of Educational Facilities (ODEF), Statistics Canada v2.1 (2022) · Open Government Licence – Canada. School locations as of 2022 — confirm current catchment and enrolment with the school board. For official provincial results, check EQAO.
Getting around
Public transit near this home, by straight-line distance. Factual locations from OpenStreetMap — not walking time, and not a rating.
Drewry Avenue Opposite 100 Antibes DriveNearest transit · Bus stop~110 m
Finch PPUDO EntranceNearest subway · Subway~2.3 km
Downsview ParkNearest GO / rail · GO / regional rail~3.9 km
Source: TRREB sold data via Repliers · all property types
Neighbourhood demographics — Toronto
2,794,356Population (2021)
39.6Median age
$84,000Median household income
51.9%Home owners
48.1%Renters
2.4Avg household size
Source: Statistics Canada, 2021 Census
Description & details
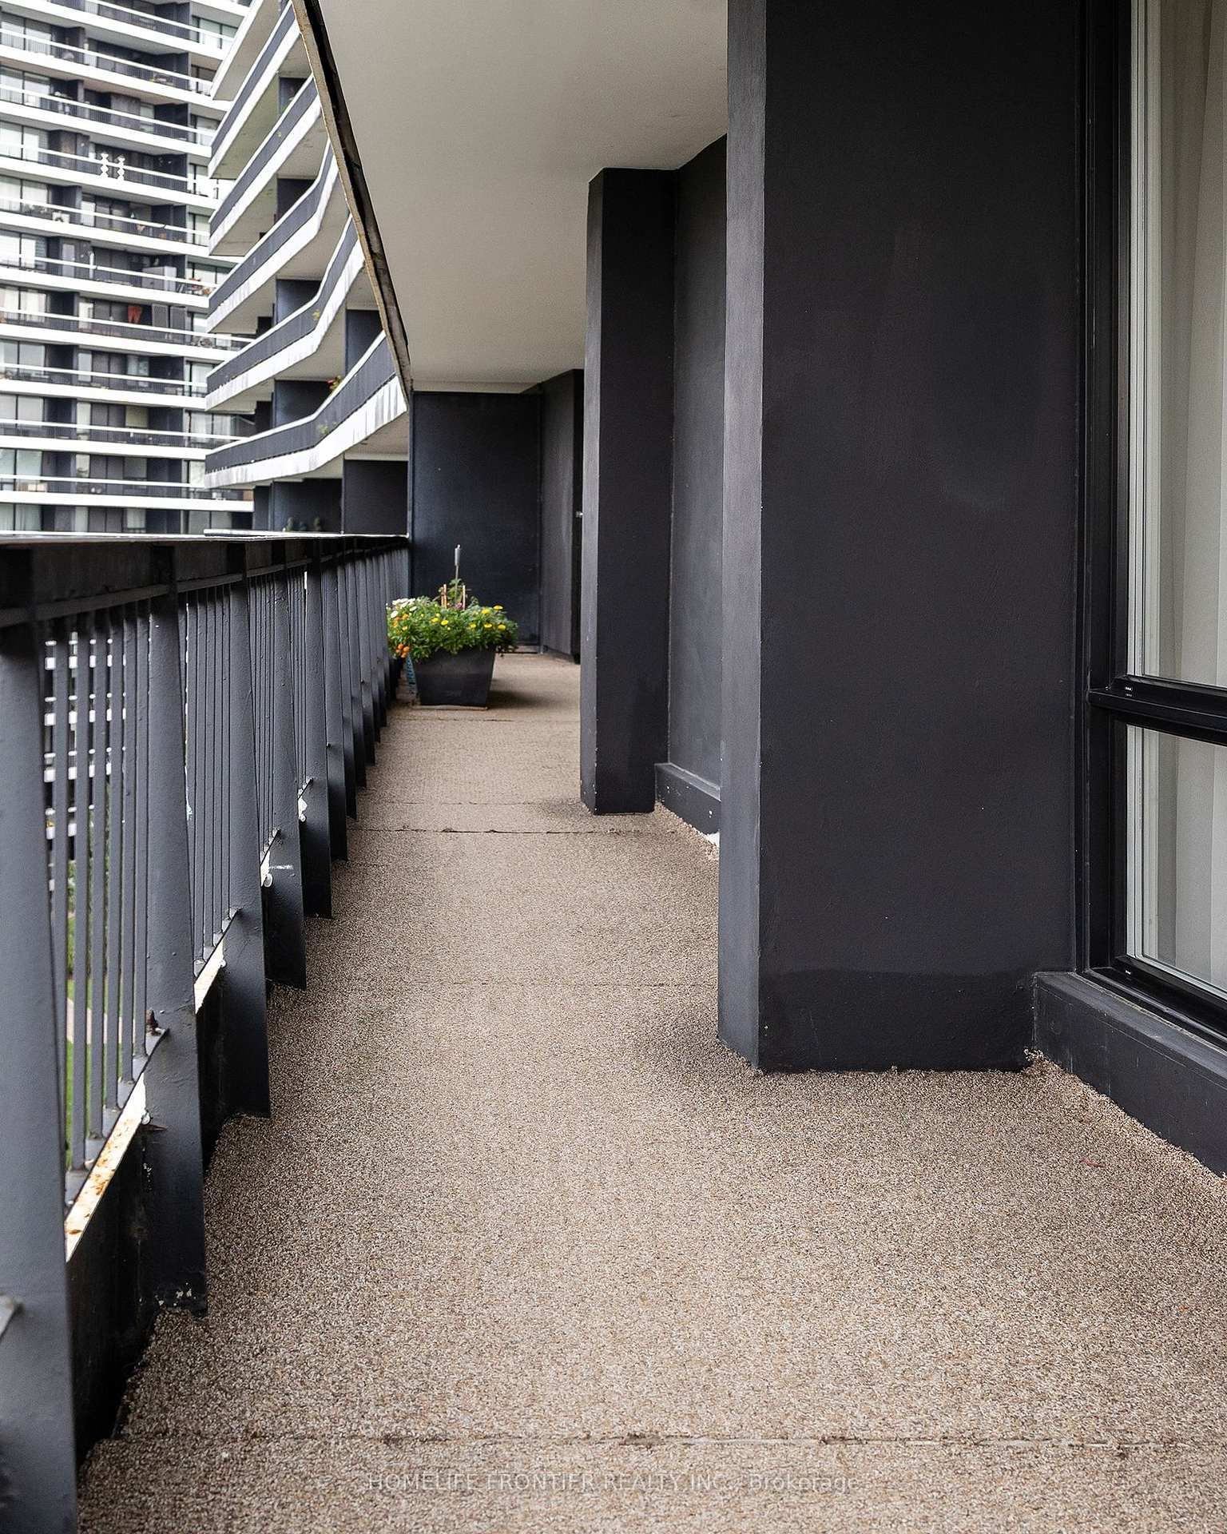
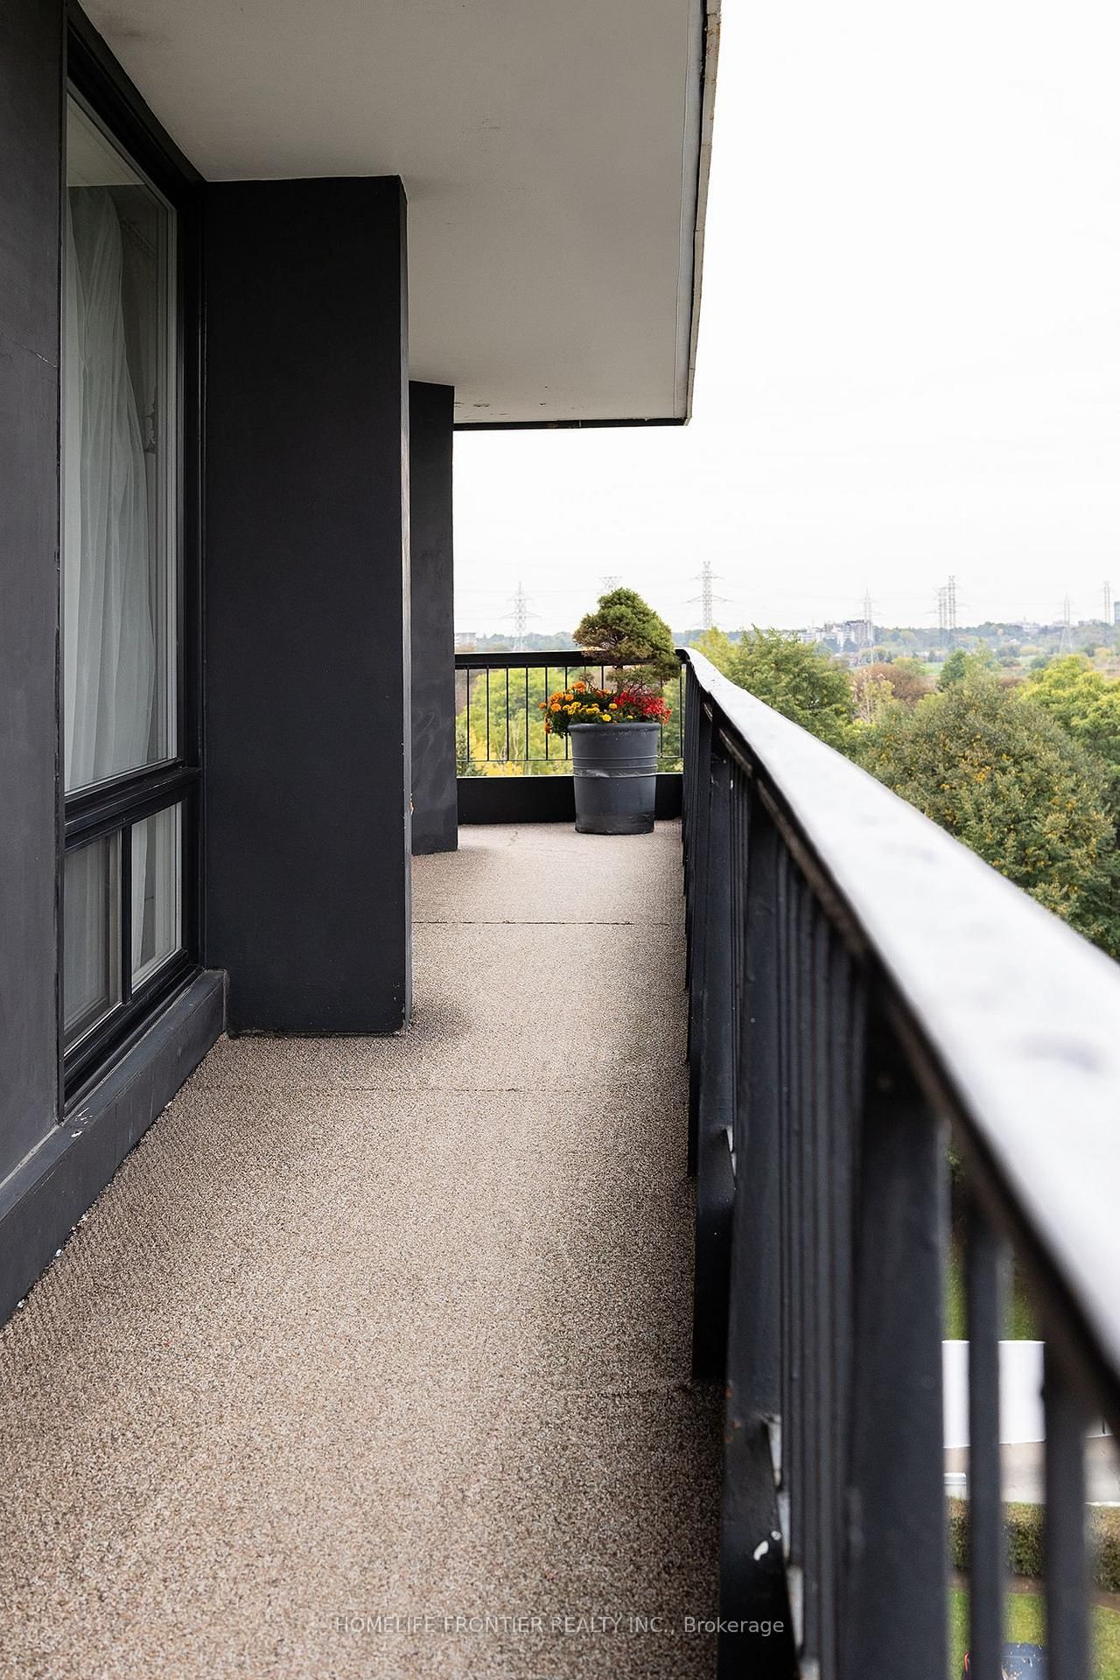
Don't miss the rare opportunity to be the owner of this luxurious fully renovated and upgraded 3 bedrooms+ den 1,700 sq. feet corner unit with wrap-around balcony with unobstructed southwest view in prime location of North York. Thousands spent in upgrades: Modern separate heating and cooling system and new installed triple glass windows will save you thousands dollars. Top quality maple modern kitchen with new quarts counter top and backsplash, Modern breakfast bar with built-in high brand dishwasher. Open concept design with huge living, dining and family room. Very private master bdm with ensuite bathroom. Huge den, a lot of storage and clothing space. 3 direct walk-outs to wrap around balconies. Floor to ceiling windows offer a lot of natural lights. Laundry in the unit and on the floor. 1 parking space included and another parking space can be rented and rent may pass to the buyer. Great open concept with sun-filled unit. The huge balcony looks like a garden! Pride of ownership, full of flowers and love! Luxury living with everything on one level. Famous G Ross Lord Park less than 5 minutes walk. 10 minutes to Finch subway by direct bus. Close to Community centre, and TTC.
The data only goes so far — condition, light and layout are worth seeing in person, with a home inspection, before you commit.
Listed by HOMELIFE FRONTIER REALTY INC.. Showings via AskEmma by Alex Goodman, Sales Representative, RE/MAX Your Community Realty, Brokerage.
 For sale

 Condo Apartment
 Condo Townhouse
 Semi-Detached