This one's priced above recent comparable sales, and 27 days on market. Here's everything I've got — ask me anything about it.

Stratford · Stratford

119 Dempsey Drive, Unit Lot 3

Detached

MLS® #X13659594

Listed for$813,09727 days on market
3+1 bed 4 bath 4 parking 1500-2000 sq ft~$465/sq ft
  • 27 days on market
  • Transit stop ~31.4 km
Free · about 10 seconds

Is $813,097 a fair price?

Our read: it’s priced above recent comparable sales — based on 55 sales nearby. Sign in free to see exactly how far above it is, plus the full range comparable homes sold in.

No obligation · unsubscribe anytime

Measured against 55 recent comparable sales nearby — sign in free to see the range they sold in (boards require a verified email · VOW rules).

Est. all-in monthly~$3,783/momortgage + property tax + maintenance · 20% down · example rate (compounded semi-annually) — the math on the list price, not a quote or what you can afford. For real rates, Alex can connect you with a mortgage pro.

On the map

Loading map…
This home below comps above in lineOpen full map →

0 schools within ~1 km · nearest transit stop ~31.35 km

Property information
What house buyers ask first
Lot size
47 × 119 ft
Square footage
1500-2000 sq ft
Parking
4 spaces · Attached
Basement
Full, Separate Entrance

Property summary

Property type
Detached
Style
2-Storey
Lot size
47 × 119 ft
Parking
4 spaces · Attached
Heating
Forced Air
Air conditioning
Central Air
Basement
Full, Separate Entrance
Kitchens
1
Exterior
Brick, Vinyl Siding
MLS®
X13659594

Room dimensions

Living Room
Main4.6 × 5.0 m
Bathroom5 Pc Ensuite
Second0.31 × 0.31 m
Bathroom2 Pc Bath
Main0.31 × 0.31 m
Kitchen
Main3.0 × 4.42 m
Bathroom3 Pc Bath
Basement0.31 × 0.31 m
Bedroom 3
Second2.97 × 5.28 m
Dining Room
Main3.58 × 3.66 m
Recreation
Basement3.07 × 4.22 m
Kitchen
Basement2.26 × 4.06 m
Bedroom 2
Second3.2 × 4.22 m
Bathroom4 Pc Bath
Second0.31 × 0.31 m
Bedroom 4
Basement2.41 × 4.22 m
Primary Bedroom
Second5.41 × 4.65 m

As stated by the MLS®, nothing inferred.

Nearby homes for sale
The numbers that matter
Est. all-in
~$3,783/mo
Nearby rental listings are facts. Whether it works as a rental is a chat with Alex — not a number I’ll put on it.
Schools
Getting around

Public transit near this home, by straight-line distance. Factual locations from OpenStreetMap — not walking time, and not a rating.

  • Columbia / SundewNearest transit · Bus stop~31.4 km

Locations: OpenStreetMap public-transit stops, © OpenStreetMap contributors · Open Database Licence (ODbL). Stop locations from OpenStreetMap — confirm current routes and service with the transit agency.

Community — Stratford
$570KMedian sold
41Median days on market
98.2%Sale-to-list
Median sold price · Stratford1-yr +1% · 3-yr
Source: TRREB sold data via Repliers · all property types
Description & details

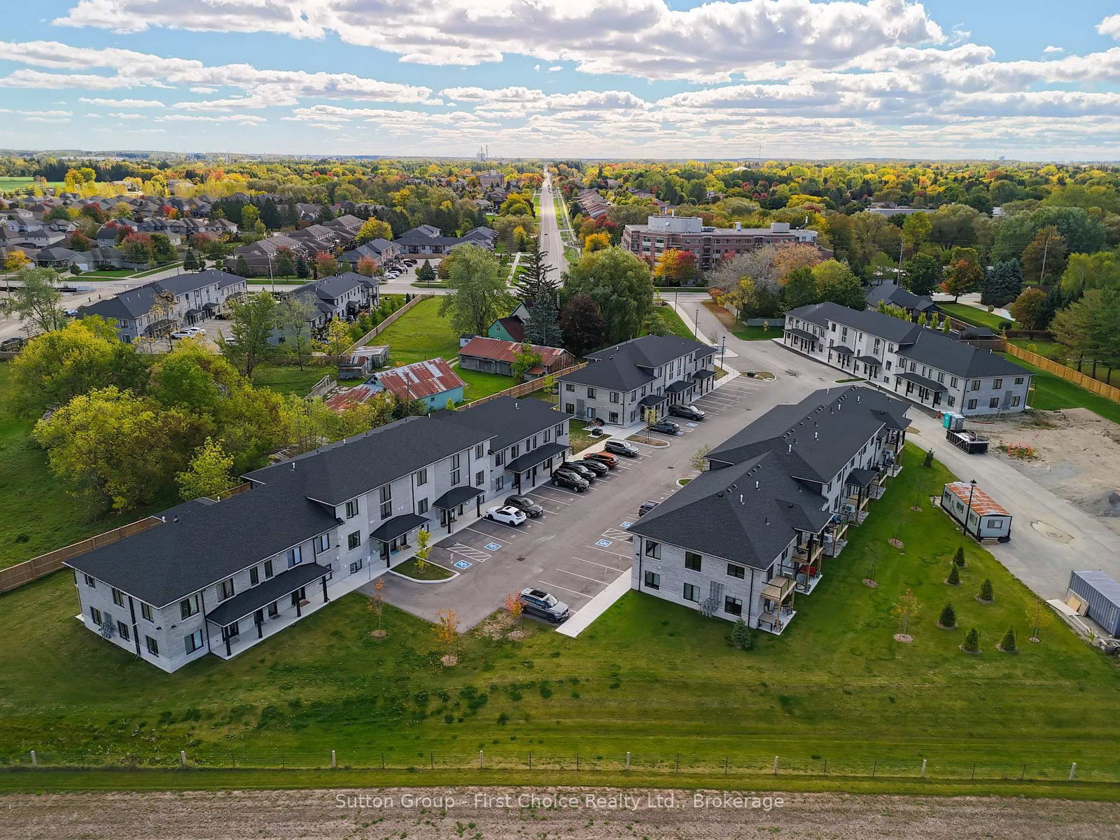
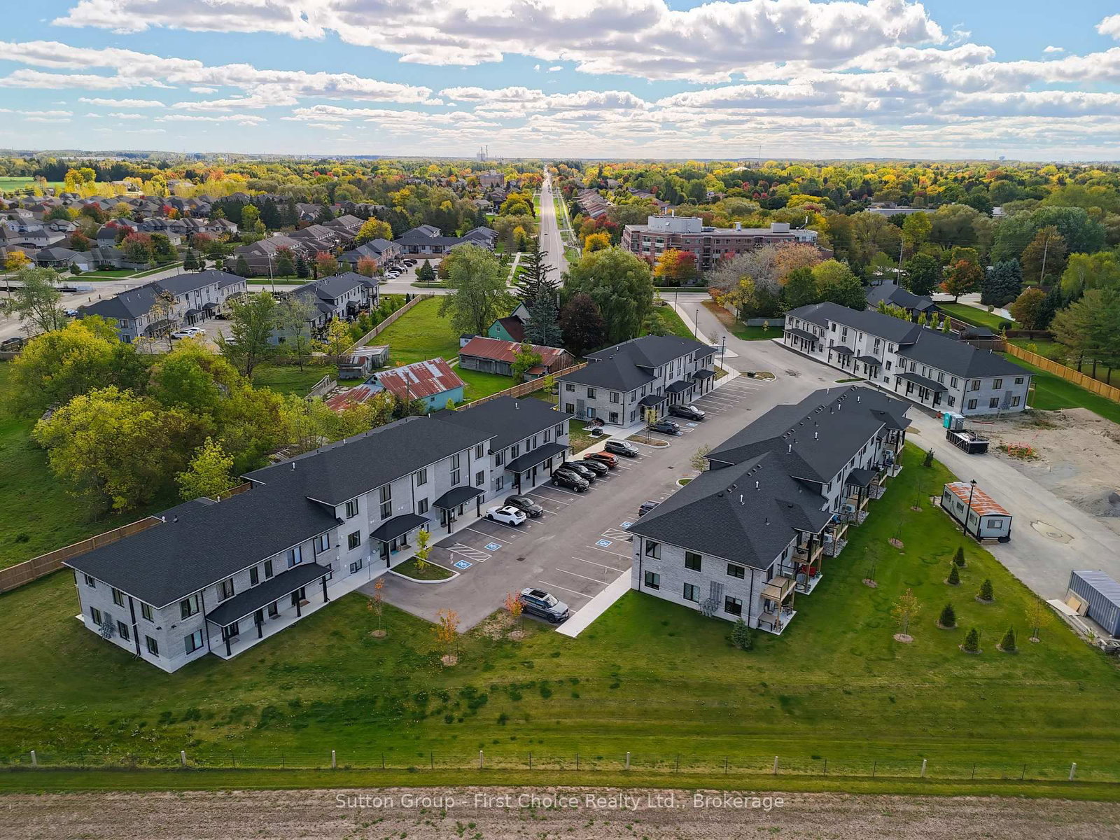
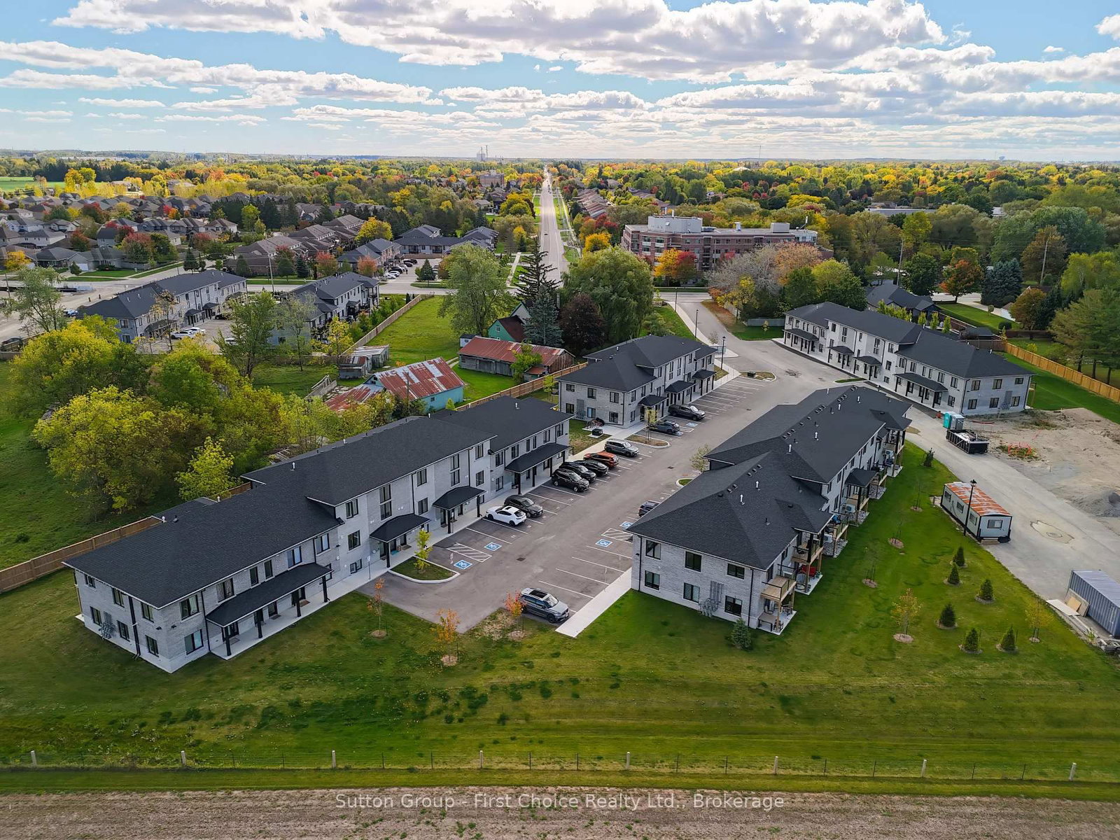
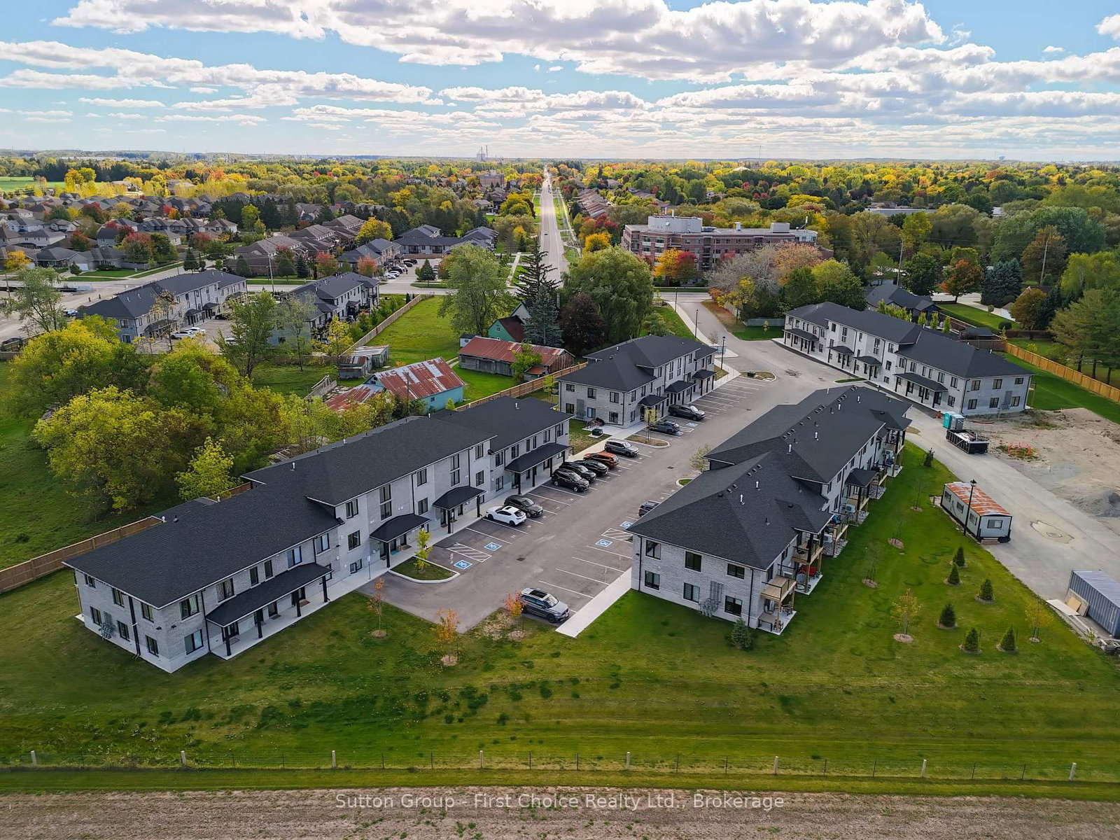
This exceptional Rosalind model is situated on a premium ravine lot with no rear neighbours, backing directly onto lush green space and scenic community trails. Located in one of Stratford's newest and most sought-after neighbourhoods, this stunning home offers the perfect balance of modern living, natural surroundings, and urban convenience. Minutes from vibrant Downtown Stratford, renowned for its theatres, restaurants, boutique shopping, cafes, and year-round cultural events. Everyday conveniences are equally close at hand, with easy access to Stratford Mall, grocery stores, schools, parks, recreation facilities, and healthcare services. Designed with comfort and functionality in mind, the bright open-concept main floor welcomes you through a spacious tiled foyer and flows seamlessly into the principal living and entertaining areas. The second level features three generously sized bedrooms, including a spacious primary retreat, 2.5 bathrooms, and the convenience of upper-level laundry. Quality craftsmanship and thoughtful upgrades are showcased throughout, including upgraded flooring, designer lighting, a rear deck, finished lower level, and a complete appliance package, making this home truly move-in ready. Fully finished lookout basement with a separate entrance adds exceptional versatility and value. Filled with natural light from oversized lookout windows, this space features a kitchen, bedroom, bathroom, and laundry rough-in, making it ideal for multi-generational living, guest accommodations, income potential, or additional living and entertaining space. This home delivers the perfect blend of location, lifestyle, and long-term flexibility. Flexible closing options of 30+ days, along with opportunities to explore custom-build options and current community promotions.

The data only goes so far — condition, light and layout are worth seeing in person, with a home inspection, before you commit.

Listed by CORCORAN HORIZON REALTY. Showings via AskEmma by Alex Goodman, Sales Representative, RE/MAX Your Community Realty, Brokerage.