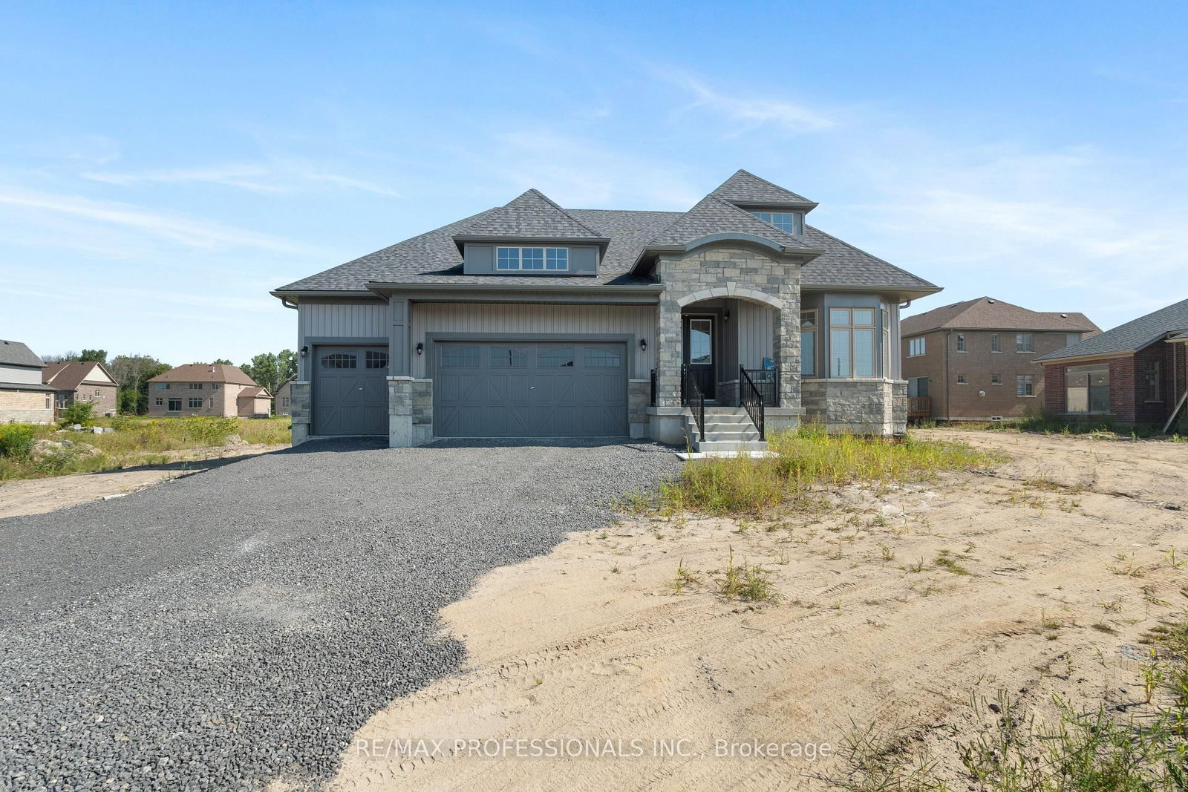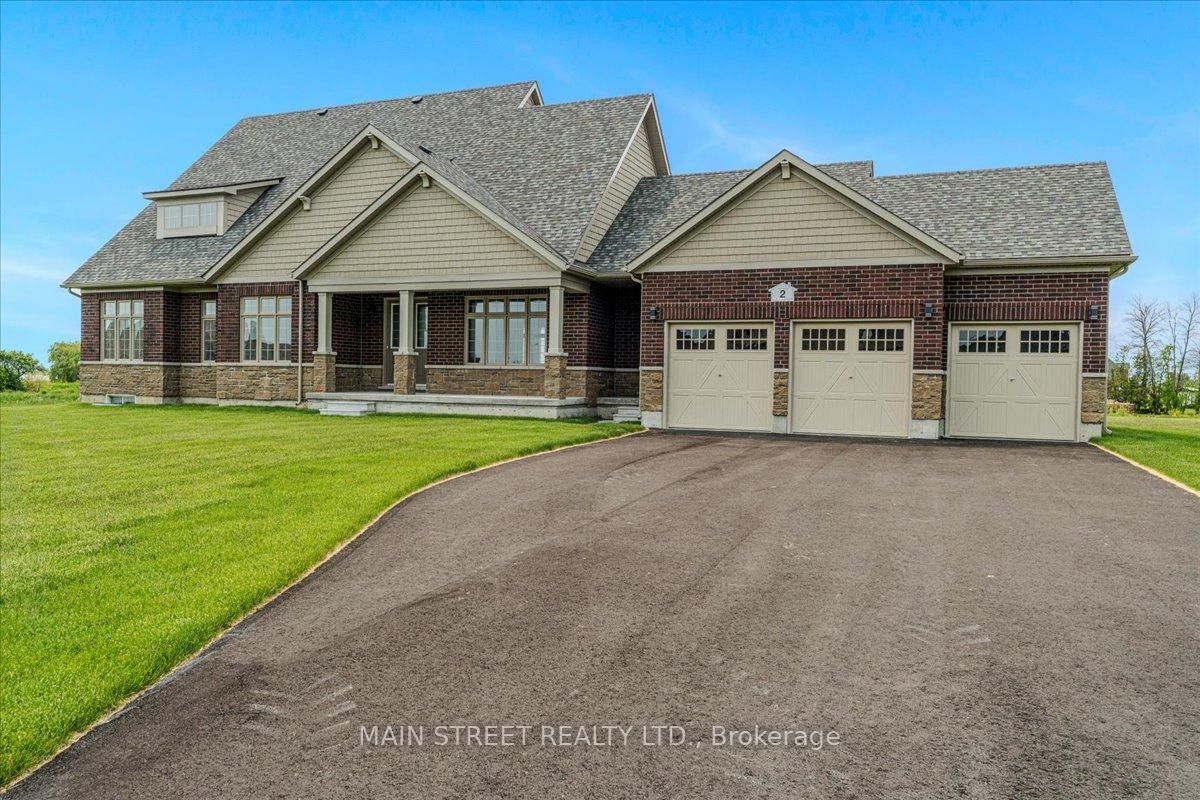
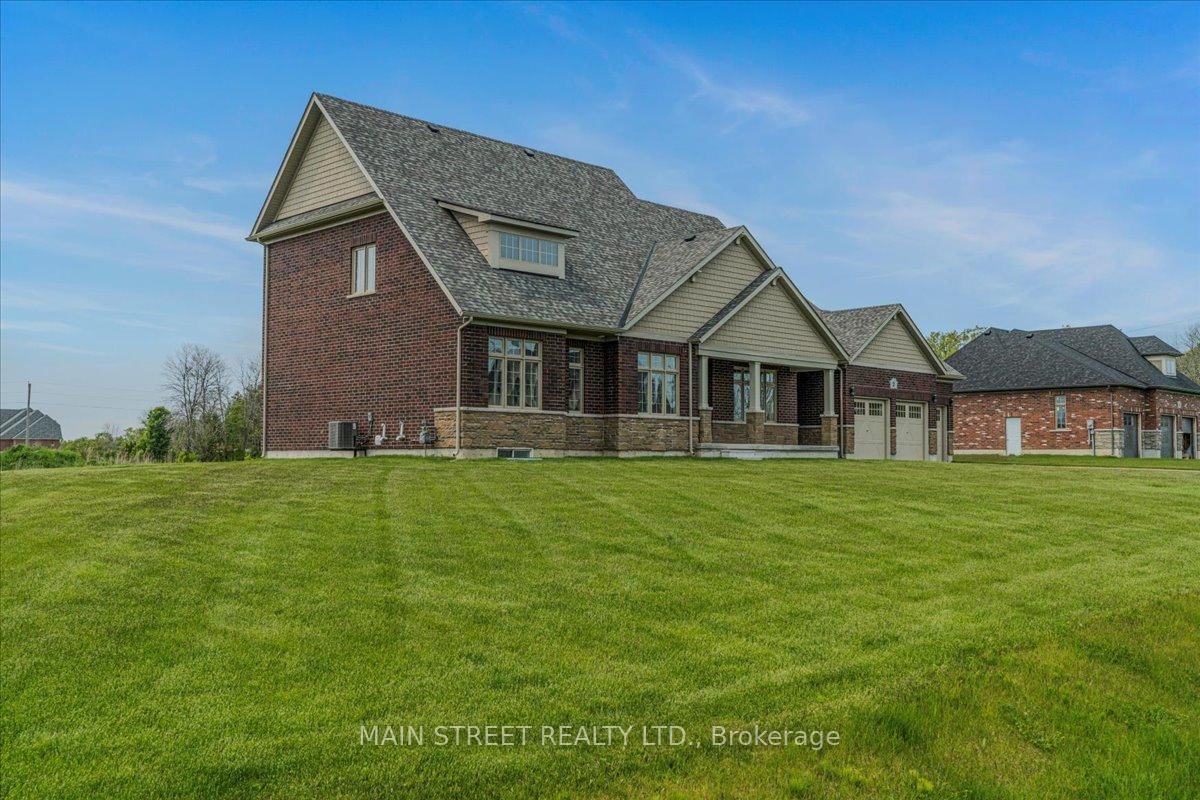
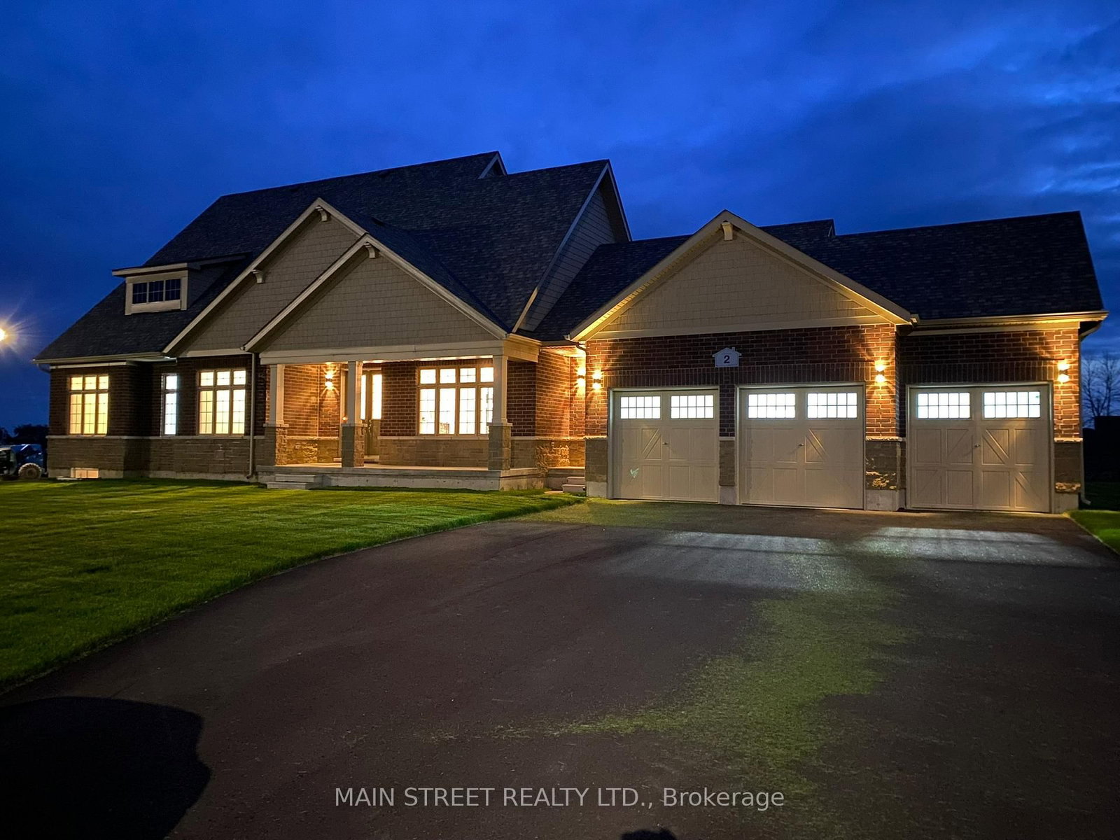
This one's priced above recent comparable sales, and price reduced $99k. Here's everything I've got — ask me anything about it.

Quinte West · Murray Ward

2 Bay Vista Gate

Detached

MLS® #X13107278

Listed for$1,399,990$1,499,000Price reduced from $1,499,000124 days on market
5 bed 3 bath 10 parking 2000-2500 sq ft~$622/sq ft
  • Price reduced $99K
  • 124 days on market
  • Transit stop ~56.0 km
Free · about 10 seconds

Is $1,399,990 a fair price?

Our read: it’s priced above recent comparable sales — based on 5 sales nearby. Sign in free to see exactly how far above it is, plus the full range comparable homes sold in.

No obligation · unsubscribe anytime

Measured against 5 recent comparable sales nearby — sign in free to see the range they sold in (boards require a verified email · VOW rules).

Est. all-in monthly~$7,222/momortgage + property tax + maintenance · 20% down · example rate (compounded semi-annually) — the math on the list price, not a quote or what you can afford. For real rates, Alex can connect you with a mortgage pro.

On the map

Loading map…
This home below comps above in lineOpen full map →

0 schools within ~1 km · nearest transit stop ~56.05 km

Property information
What house buyers ask first
Lot size
163.09 × 236.86 ft
Square footage
2000-2500 sq ft
Age
~0-5 years old
Property tax
$8,498 / yr
Parking
10 spaces · Attached
Basement
Full, Unfinished

Property summary

Property type
Detached
Style
Bungaloft
Approx. age
0-5 years
Lot size
163.09 × 236.86 ft
Parking
10 spaces · Attached
Heating
Forced Air
Air conditioning
Central Air
Basement
Full, Unfinished
Kitchens
1
Exterior
Brick, Stone
Property tax
$8,498 / yr
MLS®
X13107278

Room dimensions

Kitchenporcelain floor, granite counters, pot lights
Main4.87 × 2.9 m
Bedroom 4broadloom, b/i closet, overlook water
Second2.9 × 2.74 m
Recreationconcrete floor, window
Basement17.0 × 8.5 m
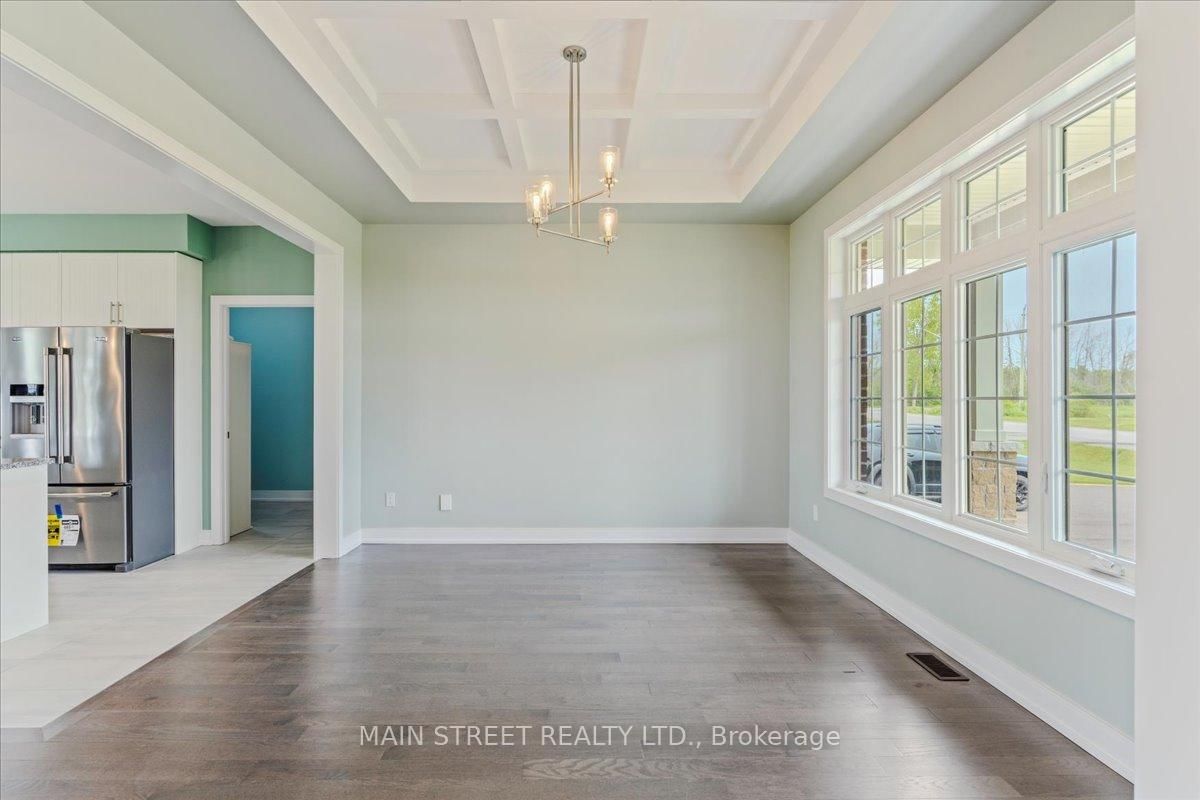
Dining Roomhardwood floor, coffered ceiling(s), large closet
Main4.06 × 3.66 m
Primary Bedroomhardwood floor, 2 way fireplace, pot lights
Main4.88 × 3.96 m
Bedroom 3hardwood floor, large window, large closet
Main3.05 × 2.74 m
Great Roomhardwood floor, vaulted ceiling(s), fireplace
Main4.87 × 4.57 m
Bedroom 5broadloom, closet
Second3.05 × 2.74 m
Laundryporcelain floor, ceramic backsplash
Main5.48 × 1.98 m
Bedroom 2hardwood floor, large window, large closet
Main3.05 × 2.74 m
Loftw/o to terrace, overlooks living, pot lights
Second4.27 × 3.86 m

As stated by the MLS®, nothing inferred.

Nearby homes for sale
The numbers that matter
Property tax
$8,498/yr
Est. all-in
~$7,222/mo
Nearby rental listings are facts. Whether it works as a rental is a chat with Alex — not a number I’ll put on it.
Schools
Getting around

Public transit near this home, by straight-line distance. Factual locations from OpenStreetMap — not walking time, and not a rating.

  • Bus stopNearest transit · Bus stop~56.0 km

Locations: OpenStreetMap public-transit stops, © OpenStreetMap contributors · Open Database Licence (ODbL). Stop locations from OpenStreetMap — confirm current routes and service with the transit agency.

Community — Quinte West
$528KMedian sold
41Median days on market
97.9%Sale-to-list
Median sold price · Quinte West1-yr +8% · 3-yr
Source: TRREB sold data via Repliers · all property types
Description & details

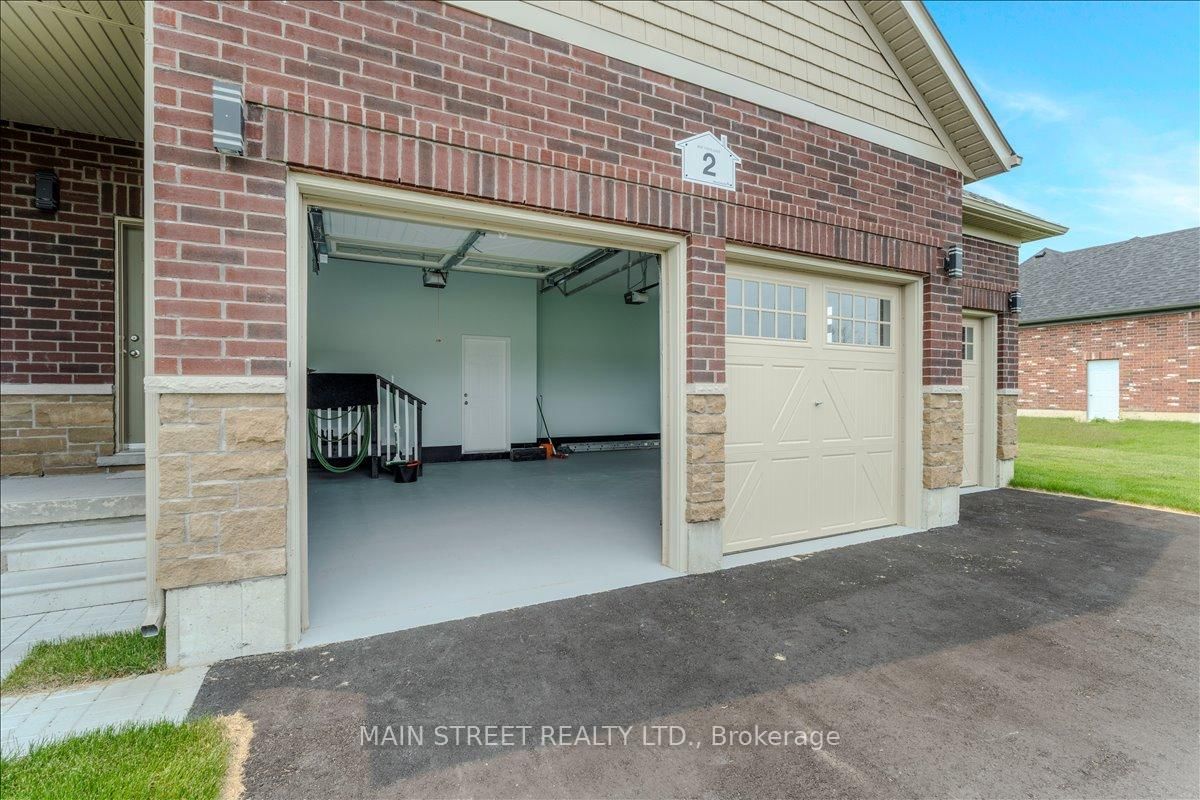
*Upgrade to this home and the Seller will consider purchasing yours! Experience refined country living in Prince Edward County with this never-lived-in luxury bungaloft situated on an impressive 0.907 acre premium corner lot. This exceptional Sandbanks Model offers approximately 2,367 sq. ft. above grade plus a rare 1,790 sq. ft. full-height 8'6" basement, thoughtfully upgraded throughout with designer finishes and exceptional craftsmanship. Step inside to soaring 18-foot vaulted ceilings in the Great Room accented by a stunning modern feature wall, rich upgraded hardwood flooring, smooth ceilings, abundant pot lighting, and elegant custom light fixtures. The sophisticated dining room showcases a beautiful waffle ceiling, while the gourmet kitchen features granite countertops, upgraded backsplash, premium stainless steel appliances, upgraded cabinetry with bulkhead finish, and designer sink and faucet upgrades. The luxurious primary retreat offers a coffered ceiling, striking accent wall, two-way fireplace, spa-inspired ensuite with quartz counters, frameless glass rain shower, and freestanding soaker tub. A spectacular loft walkout leads to the second-floor loggia with breathtaking lake views, while both upper and main-floor loggias provide seamless indoor-outdoor living. Additional highlights include 5 bedrooms, 3-car garage with finished walls, ceilings and sealed floor, professionally painted interior, upgraded stairwell finishes, finished laundry room, French doors, casement windows, and a basement already sealed and prepared for fitness or recreation space, complete with 3-piece bathroom rough-in. Perfectly located just steps to the Millennium Trail and minutes to canals, bays, beaches, wineries, golf courses, equestrian facilities, campgrounds, and renowned provincial parks including Sandbanks Provincial Park, North Beach Provincial Park, and Presqu'ile Provincial Park. Offers Anytime!

The data only goes so far — condition, light and layout are worth seeing in person, with a home inspection, before you commit.

Listed by MAIN STREET REALTY LTD.. Showings via AskEmma by Alex Goodman, Sales Representative, RE/MAX Your Community Realty, Brokerage.