This one's priced above recent comparable sales, and price reduced $15k. Here's everything I've got — ask me anything about it.

Prince Edward County · Wellington Ward

5 Harbourview Crescent

Detached

MLS® #X13746804

Listed for$659,900$675,000Price reduced from $675,00054 days on market
3 bed 2 bath 5 parking 1100-1500 sq ft~$508/sq ft
  • Price reduced $15K
  • 54 days on market
  • Transit stop ~76.6 km
Free · about 10 seconds

Is $659,900 a fair price?

Our read: it’s priced above recent comparable sales — based on 50 sales nearby. Sign in free to see exactly how far above it is, plus the full range comparable homes sold in.

No obligation · unsubscribe anytime

Measured against 50 recent comparable sales nearby — sign in free to see the range they sold in (boards require a verified email · VOW rules).

Est. all-in monthly~$3,310/momortgage + property tax + maintenance · 20% down · example rate (compounded semi-annually) — the math on the list price, not a quote or what you can afford. For real rates, Alex can connect you with a mortgage pro.

On the map

Loading map…
This home below comps above in lineOpen full map →

0 schools within ~1 km · nearest transit stop ~76.56 km

Property information
What house buyers ask first
Lot size
59.71 × 115.22 ft
Square footage
1100-1500 sq ft
Property tax
$2,881 / yr
Parking
5 spaces · Built-In
Basement
Finished, Partial Basement

Property summary

Property type
Detached
Style
Backsplit 4
Lot size
59.71 × 115.22 ft
Parking
5 spaces · Built-In
Heating
Forced Air
Air conditioning
Central Air
Basement
Finished, Partial Basement
Kitchens
1
Exterior
Brick, Vinyl Siding
Property tax
$2,881 / yr
MLS®
X13746804

Room dimensions

RecreationLaminate
Lower6.71 × 4.57 m
Bedroom 3
Upper2.33 × 3.08 m
Dining Room
Main3.34 × 2.85 m
Living Roomcombined w/dining, hardwood floor, overlook water
Second5.49 × 3.35 m
LaundryVinyl Floor
Lower3.32 × 1.0 m
Recreation
Basement6.66 × 4.38 m
Primary Bedroomlaminate, semi ensuite, overlook water
Third3.35 × 3.35 m
Bathroom2 Pc Bath
Main1.0 × 1.61 m
Dining Roomw/o to patio, hardwood floor, combined w/living
Second3.05 × 2.74 m
Bathroom4 Pc Ensuite
Upper2.24 × 3.31 m
Bedroom 3laminate, closet
Third3.05 × 2.14 m
Laundry
Basement3.18 × 1.83 m
Foyer
Main2.38 × 3.47 m
Bedroom 2
Upper2.73 × 3.0 m
Bedroom 2laminate, closet
Third3.05 × 2.44 m
Primary Bedroom
Upper3.56 × 3.32 m
Kitchen
Main3.34 × 3.01 m
Living Room
Main3.47 × 5.85 m
Bathroom2 pc bath, laminate
Main3.35 × 1.22 m
Foyerlaminate, w/o to deck
Main1.52 × 1.0 m
Bathroomvinyl floor, overlooks backyard
Third—
Kitchencombined w/dining, granite counters, open concept
Second3.05 × 2.74 m

As stated by the MLS®, nothing inferred.

Nearby homes for sale
The numbers that matter
Property tax
$2,881/yr
Est. all-in
~$3,310/mo
Nearby rental listings are facts. Whether it works as a rental is a chat with Alex — not a number I’ll put on it.
Schools
Getting around

Public transit near this home, by straight-line distance. Factual locations from OpenStreetMap — not walking time, and not a rating.

  • Bus stopNearest transit · Bus stop~76.6 km

Locations: OpenStreetMap public-transit stops, © OpenStreetMap contributors · Open Database Licence (ODbL). Stop locations from OpenStreetMap — confirm current routes and service with the transit agency.

Community — Prince Edward County
$500KMedian sold
68Median days on market
95.3%Sale-to-list
Median sold price · Prince Edward County1-yr -22% · 3-yr —
Source: TRREB sold data via Repliers · all property types
Description & details

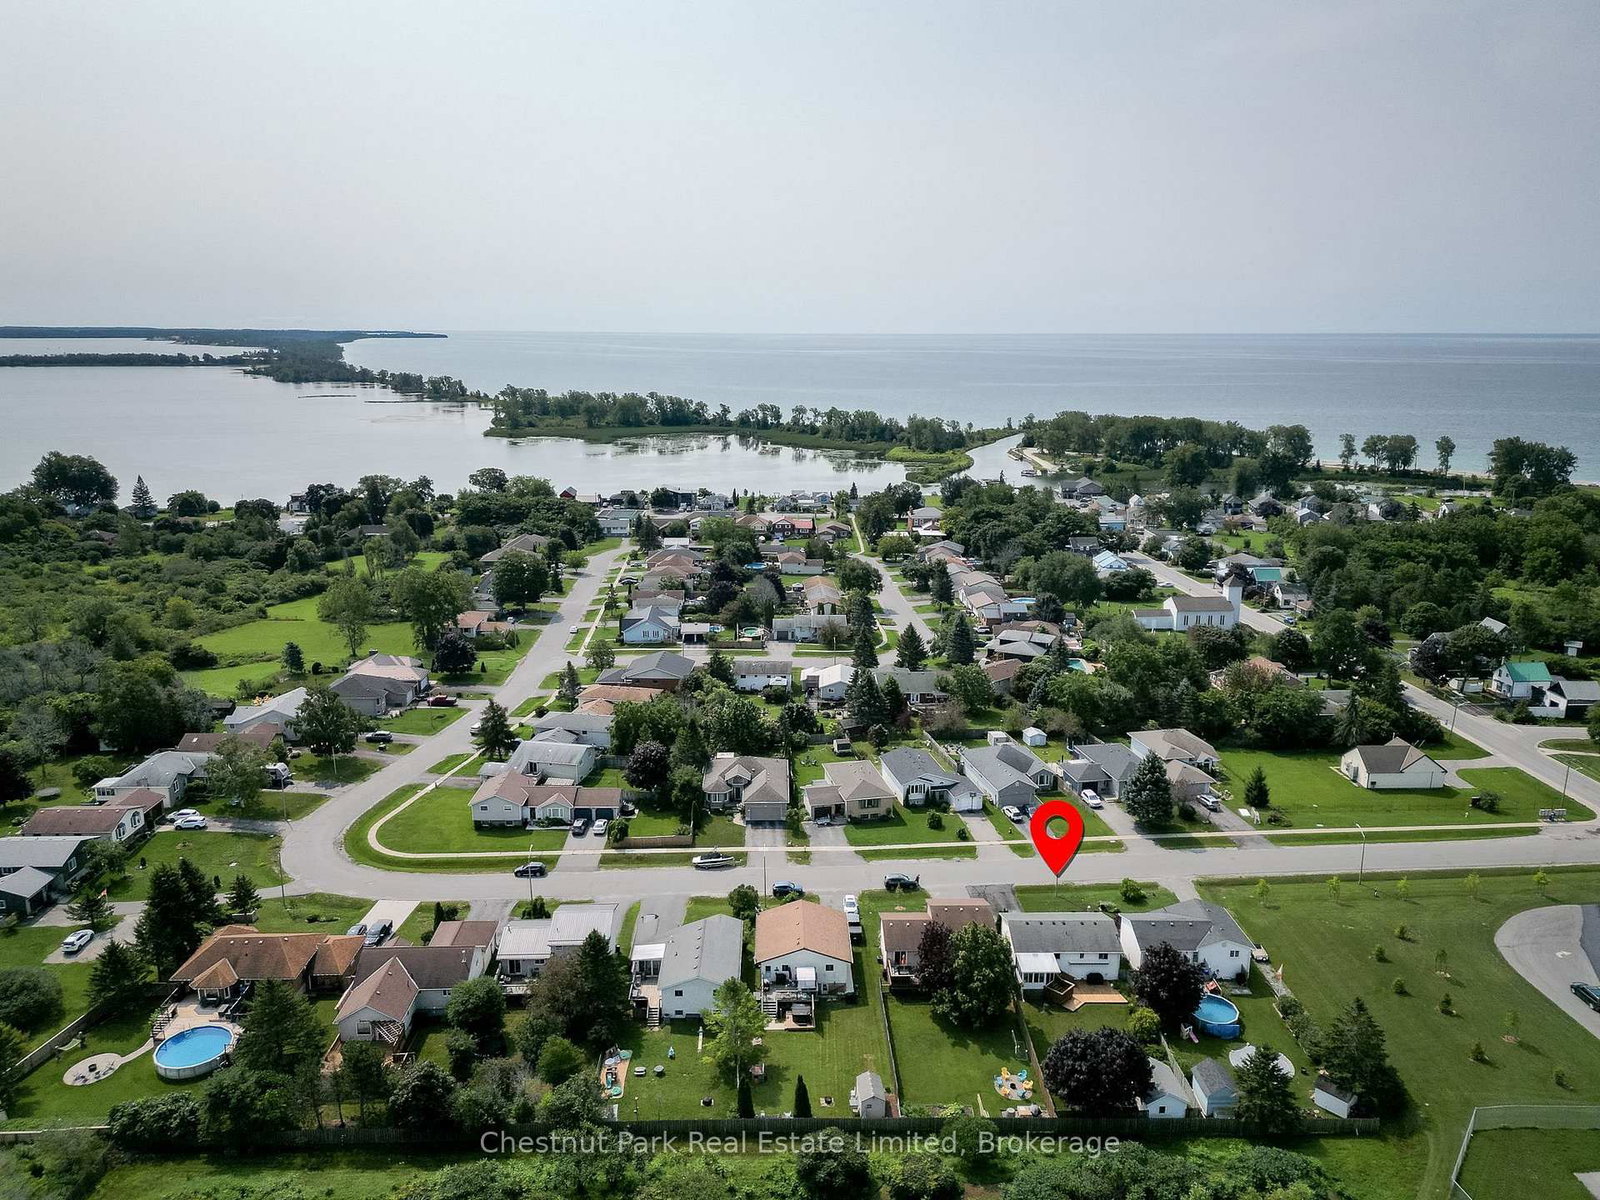
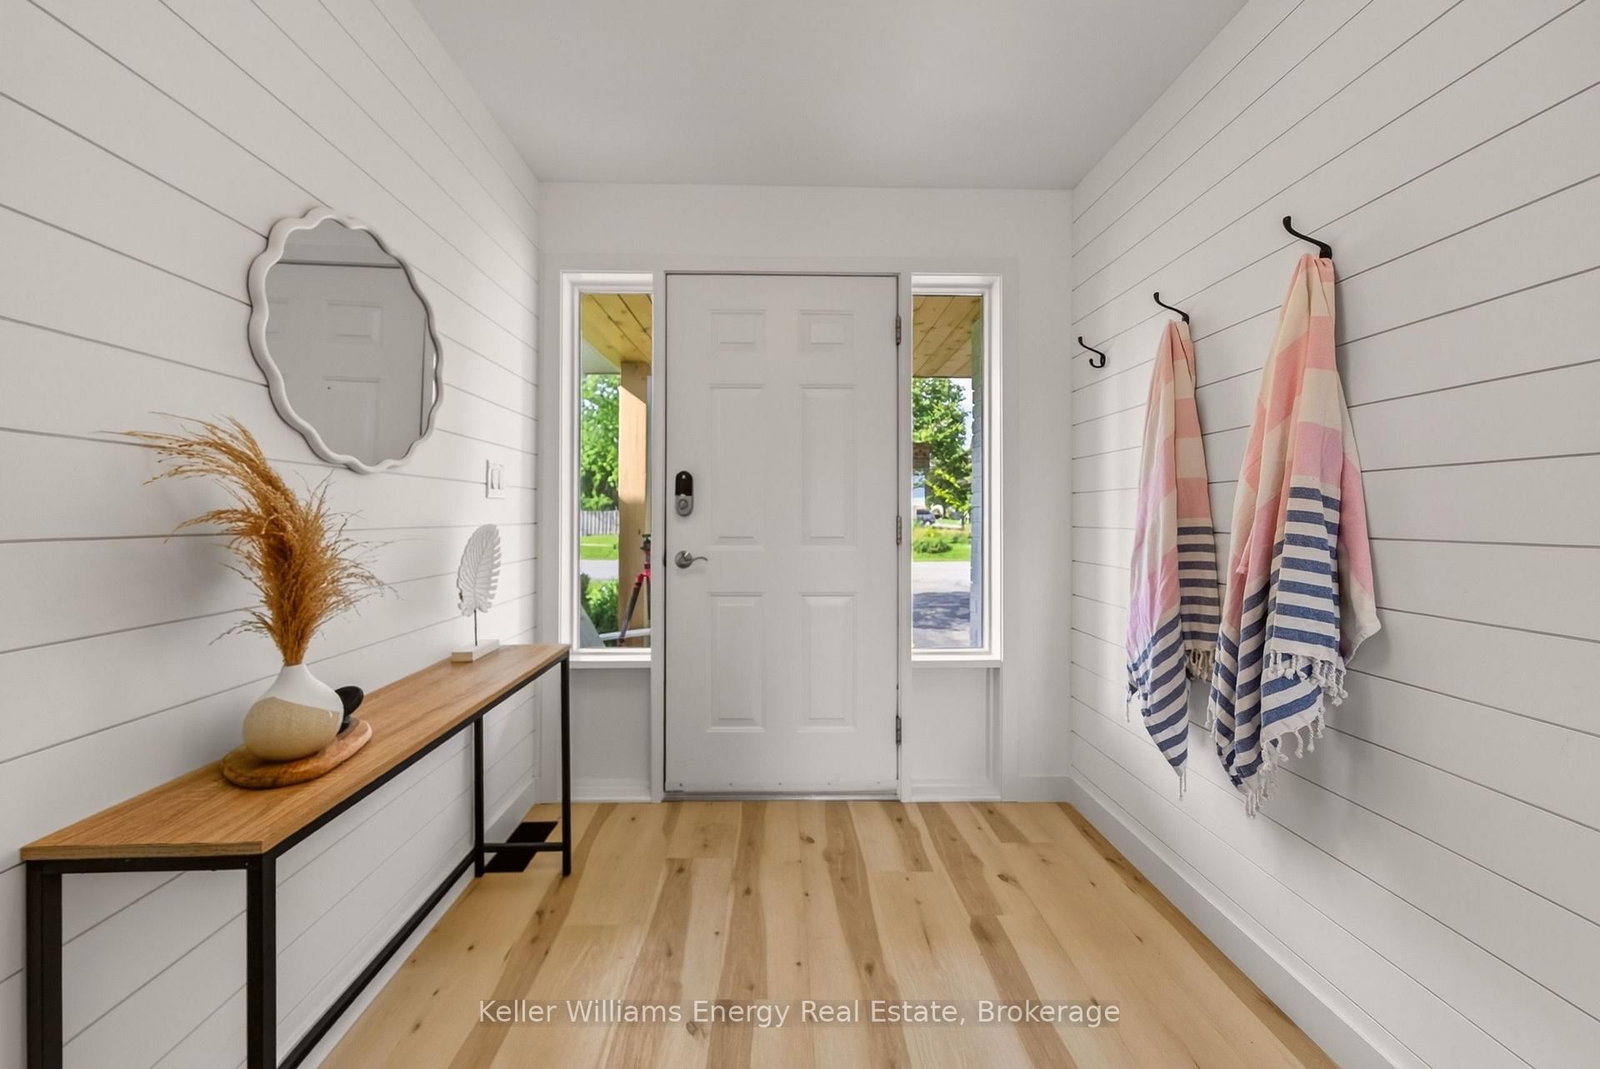
Live here. Escape here. Let it work for you when you're away. Set in the heart of Wellington, this beautifully updated 3-bedroom home offers the rare flexibility to be a permanent residence, personal getaway, investment property, or some combination of the three. Here are 5 reasons to take a closer look: ONE: A location that sells itself. Walk to Wellington Beach, shops, restaurants and everything that makes this village one of the County's most sought-after places to live and visit. TWO: Beautifully updated inside. A new kitchen, flooring, updated bathrooms, new plumbing, on-trend finishes and a thoughtfully built-out laundry room create a home that feels polished, comfortable and made to be enjoyed. THREE: Views worth waking up to. Enjoy the sights and sounds of West Lake from the primary bedroom, kitchen and back deck, bringing the water into everyday life. FOUR: Outdoor living done right. An upgraded deck, saltwater hot tub and newly fenced backyard create a private space for summer dinners, evening soaks, kids, four-legged friends and guests. FIVE: Flexibility for whatever comes next. Use it as your permanent home, a personal County retreat, or take advantage of its fully licensed grandfathered Secondary STA status and strong rental history. For the right buyer, it could also be the best of both worlds-enjoy it yourself and generate income when you're away. Whether you're looking to put down roots in Wellington, invest in a proven rental, or blend personal use with income potential, this property gives you options without asking you to choose just one. This may be your opportunity to Call The County Home.

The data only goes so far — condition, light and layout are worth seeing in person, with a home inspection, before you commit.

Listed by Keller Williams Energy Real Estate. Showings via AskEmma by Alex Goodman, Sales Representative, RE/MAX Your Community Realty, Brokerage.