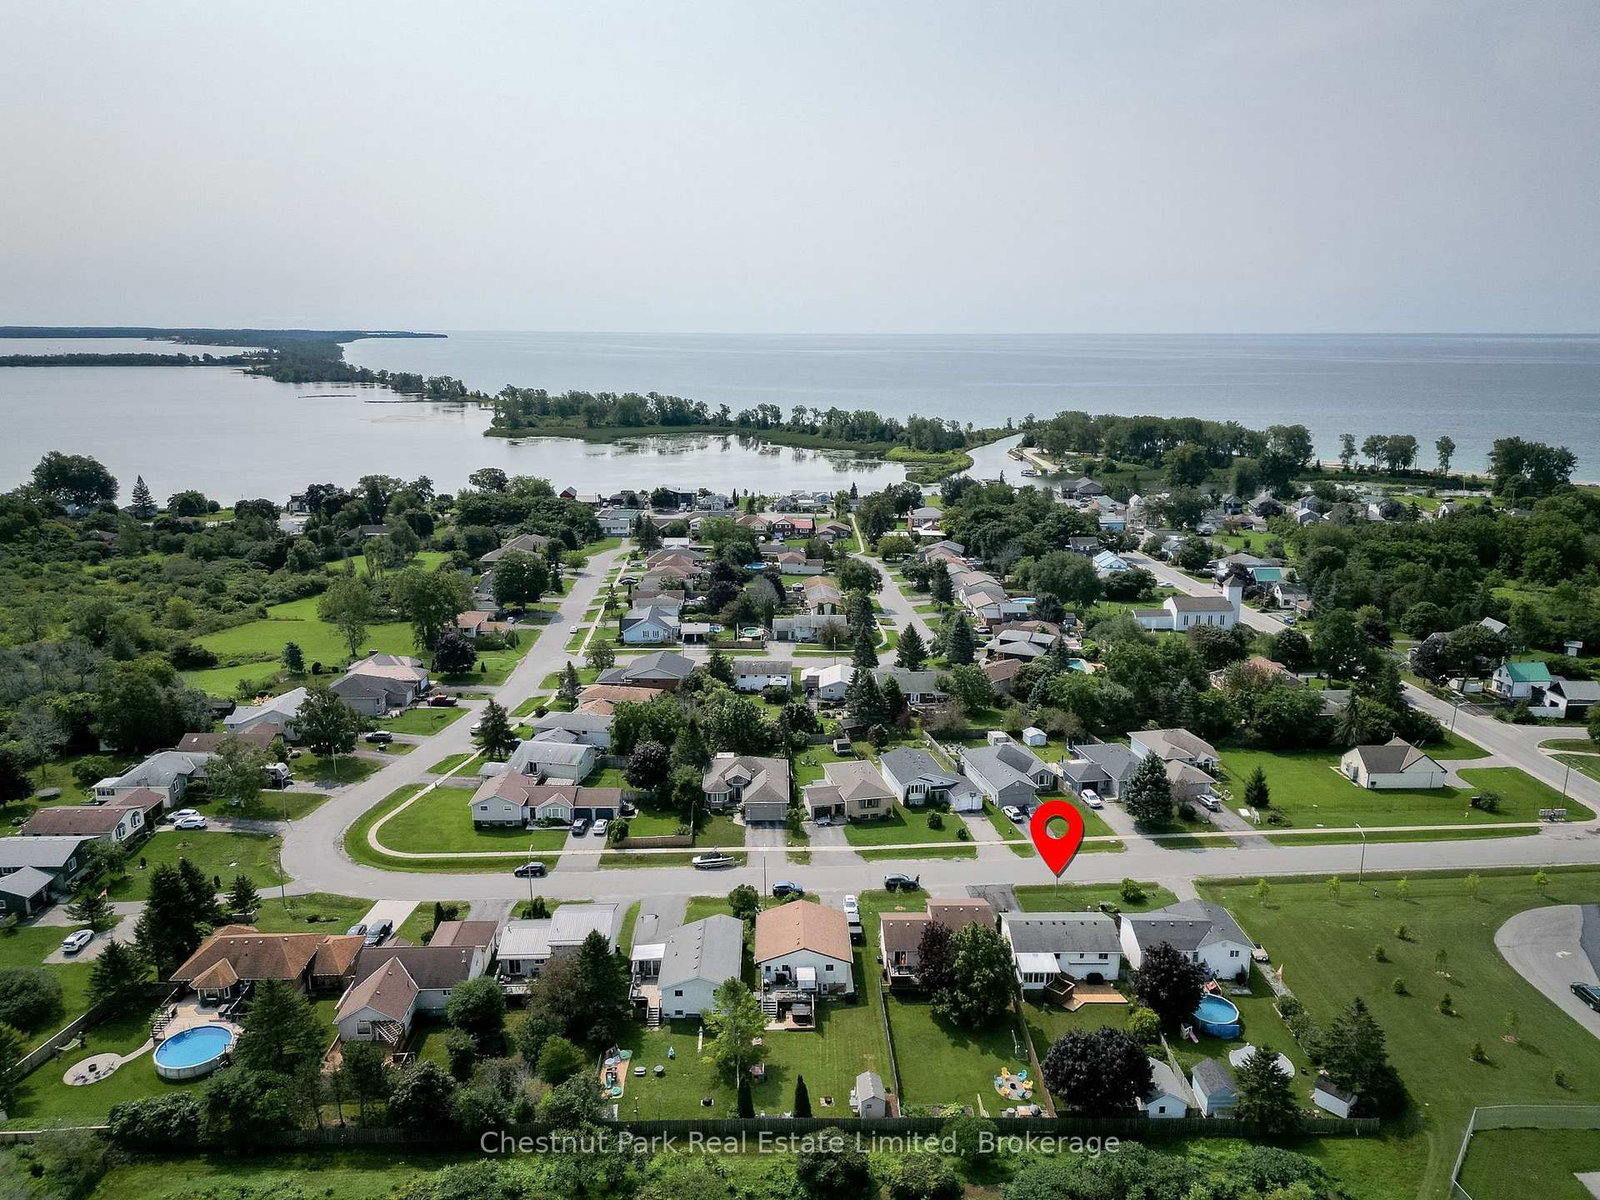
This one's priced above recent comparable sales, and price reduced $50k. Here's everything I've got — ask me anything about it.

Prince Edward County · Wellington Ward

4 First Avenue

Detached

MLS® #X13672484

Listed for$599,000$649,000Price reduced from $649,00025 days on market
3+1 bed 2 bath 4 parking < 700 sq ft~$856/sq ft
  • Price reduced $50K
  • 25 days on market
  • Transit stop ~76.4 km
Free · about 10 seconds

Is $599,000 a fair price?

Our read: it’s priced above recent comparable sales — based on 9 sales nearby. Sign in free to see exactly how far above it is, plus the full range comparable homes sold in.

No obligation · unsubscribe anytime

Measured against 9 recent comparable sales nearby — sign in free to see the range they sold in (boards require a verified email · VOW rules).

Est. all-in monthly~$3,019/momortgage + property tax + maintenance · 20% down · example rate (compounded semi-annually) — the math on the list price, not a quote or what you can afford. For real rates, Alex can connect you with a mortgage pro.

On the map

Loading map…
This home below comps above in lineOpen full map →

0 schools within ~1 km · nearest transit stop ~76.41 km

Property information
What house buyers ask first
Lot size
49.21 × 134.71 ft
Square footage
< 700 sq ft
Age
~31-50 years old
Property tax
$2,780 / yr
Parking
4 spaces · None
Basement
Full, Finished

Property summary

Property type
Detached
Style
Bungalow-Raised
Approx. age
31-50 years
Lot size
49.21 × 134.71 ft
Parking
4 spaces · None
Heating
Forced Air
Air conditioning
Central Air
Basement
Full, Finished
Kitchens
1
Exterior
Stone, Vinyl Siding
Property tax
$2,780 / yr
MLS®
X13672484

Room dimensions

Bedroom 3overlooks frontyard, closet, broadloom
Upper3.37 × 2.54 m
Family Roomgas fireplace, wainscoting, overlooks frontyard
Lower7.43 × 5.78 m
Bathroom4 pc bath, walk-in bath, tile floor
Lower2.22 × 1.81 m
Dining Roomoverlooks living, w/o to sunroom, broadloom
Upper3.64 × 2.57 m
Bedroom 4overlooks frontyard, broadloom, double closet
Lower4.99 × 3.66 m
Living Roombay window, overlooks frontyard, broadloom
Upper5.12 × 3.72 m
Laundrylaundry sink, b/i shelves
Lower2.42 × 2.32 m
Bedroom 2overlooks frontyard, closet, broadloom
Upper3.37 × 3.21 m
Sunroomsliding doors, w/o to deck, broadloom
Upper3.94 × 3.62 m
Foyercloset, leaded glass
Main2.0 × 1.25 m
Kitchengranite counters, double sink, overlooks backyard
Upper3.24 × 3.17 m
Bathroom4 pc bath, semi ensuite, overlooks backyard
Upper3.11 × 2.03 m
Primary Bedroomsemi ensuite, overlooks backyard, broadloom
Upper4.18 × 3.49 m
Utility Roomb/i shelves, window
Lower3.63 × 2.93 m

As stated by the MLS®, nothing inferred.

Nearby homes for sale
The numbers that matter
Property tax
$2,780/yr
Est. all-in
~$3,019/mo
Nearby rental listings are facts. Whether it works as a rental is a chat with Alex — not a number I’ll put on it.
Schools
Getting around

Public transit near this home, by straight-line distance. Factual locations from OpenStreetMap — not walking time, and not a rating.

  • Bus stopNearest transit · Bus stop~76.4 km

Locations: OpenStreetMap public-transit stops, © OpenStreetMap contributors · Open Database Licence (ODbL). Stop locations from OpenStreetMap — confirm current routes and service with the transit agency.

Community — Prince Edward County
$600KMedian sold
68Median days on market
95.1%Sale-to-list
Median sold price · Prince Edward County1-yr -14% · 3-yr
Source: TRREB sold data via Repliers · all property types
Description & details

Welcome to this beautifully maintained 1989 raised bungalow in the desirable town of Wellington. Perfect for growing families or retirees, this home offers excellent accessibility and a spacious layout. Enjoy a prime location within walking distance to local amenities, to the Wellington and District Community Centre - and just a short drive to stunning beaches, wineries, breweries, galleries, and more! Step inside to the convenient entrance vestibule and foyer directing you to the upper level's living and dining rooms. From there, the floor plan flows naturally into a well-equipped kitchen accented by granite countertops. A standout feature is the generous sunroom overlooking the backyard with a walk-out to two new decks! This level also features a versatile bedroom that can double as an office, an additional secondary bedroom, and a primary bedroom with direct semi-ensuite access to the 4-piece bath. Practical dual stair glides provide effortless, accessible movement between floors. The lower level offers excellent extra living space, featuring a large family room anchored by a cozy gas fireplace-perfect for entertaining or casual family nights. This level also hosts a fourth bedroom, a dedicated laundry room, and a utility room with ample storage space. Completing the lower level is a second 4-piece bath featuring a convenient walk-in tub for enhanced accessibility. The backyard is an outdoor oasis boasting two brand-new back decks - and a 12' awning providing perfect summer shade. A large storage shed equipped with electricity offers an ideal setup for a workshop, hobby space, or seasonal storage. Upgrades include new hot water tank with mixing valve (2026), new back decks (2026), new AC (2024), new carpeting (2020), new furnace (2019).

The data only goes so far — condition, light and layout are worth seeing in person, with a home inspection, before you commit.

Listed by Chestnut Park Real Estate Limited. Showings via AskEmma by Alex Goodman, Sales Representative, RE/MAX Your Community Realty, Brokerage.