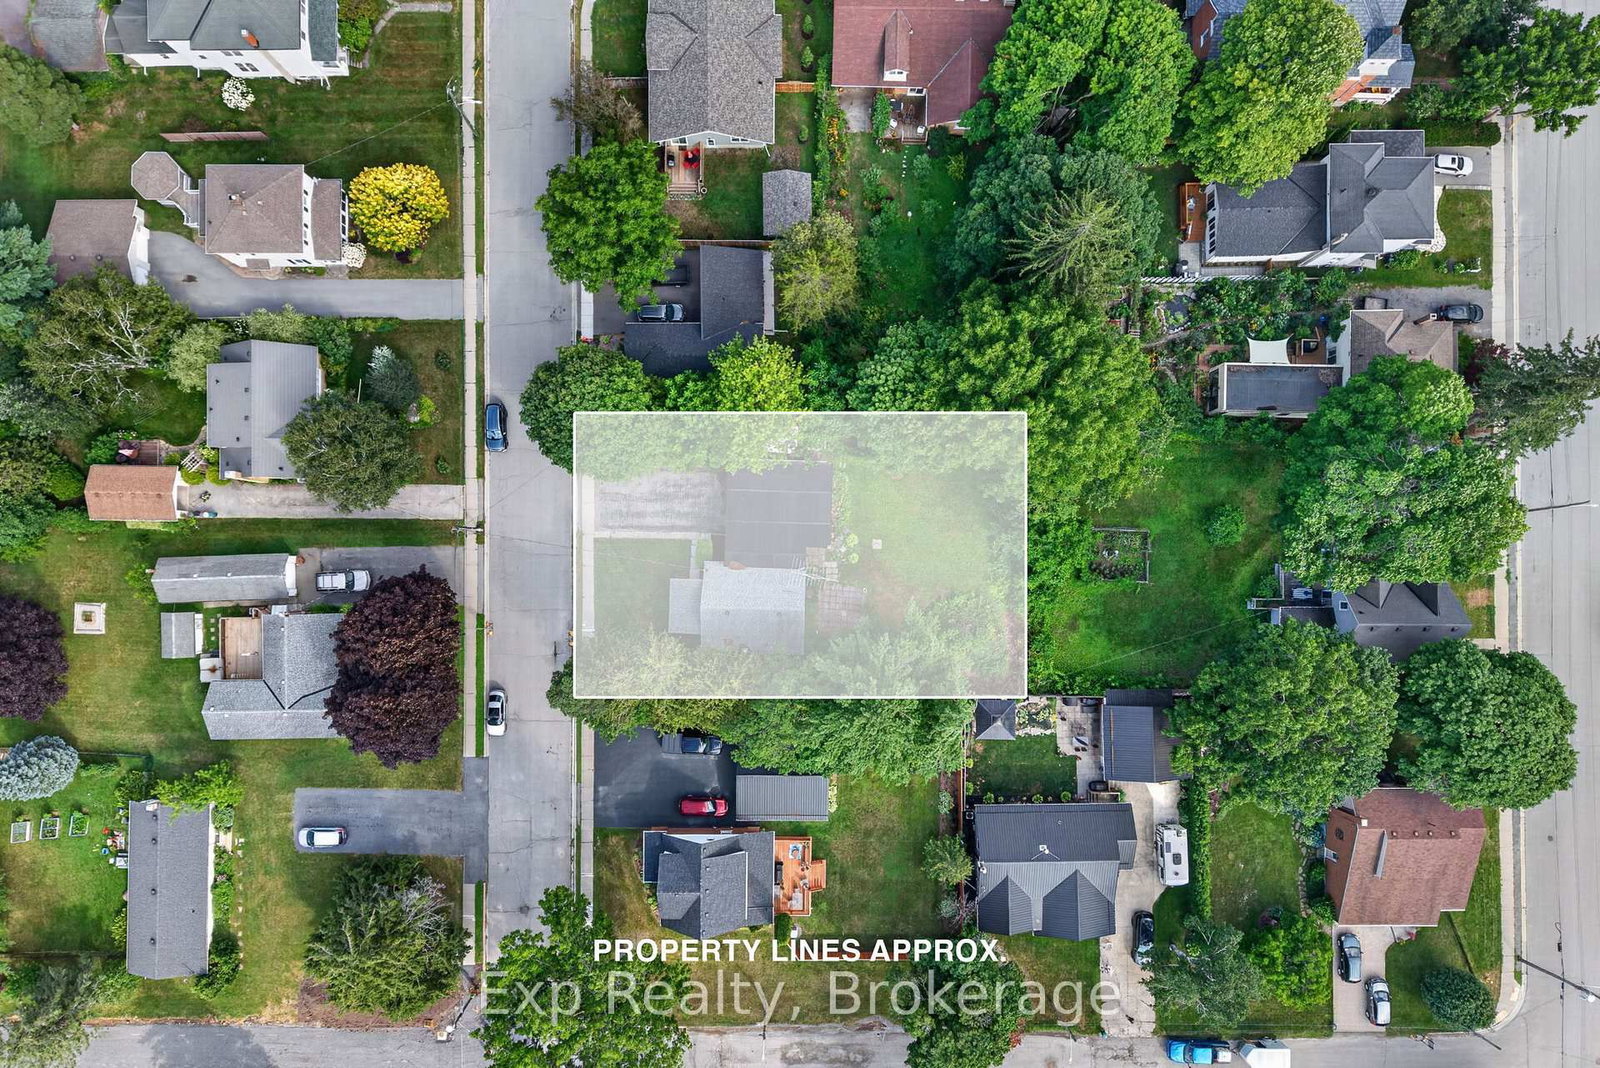
This one's priced above recent comparable sales, and price reduced $19k. Here's everything I've got — ask me anything about it.

Prince Edward County · Picton Ward

4 Chapel Street

Detached

MLS® #X13545326

Listed for$520,000$539,000Price reduced from $539,00063 days on market
2 bed 2 bath 6 parking 700-1100 sq ft~$578/sq ft
  • Price reduced $19K
  • 63 days on market
  • Transit stop ~92.1 km
Free · about 10 seconds

Is $520,000 a fair price?

Our read: it’s priced above recent comparable sales — based on 3 sales nearby. Sign in free to see exactly how far above it is, plus the full range comparable homes sold in.

No obligation · unsubscribe anytime

Measured against 3 recent comparable sales nearby — sign in free to see the range they sold in (boards require a verified email · VOW rules).

Est. all-in monthly~$2,607/momortgage + property tax + maintenance · 20% down · example rate (compounded semi-annually) — the math on the list price, not a quote or what you can afford. For real rates, Alex can connect you with a mortgage pro.

On the map

Loading map…
This home below comps above in lineOpen full map →

0 schools within ~1 km · nearest transit stop ~92.12 km

Property information
What house buyers ask first
Lot size
44.13 × 101.24 ft
Square footage
700-1100 sq ft
Property tax
$2,250 / yr
Parking
6 spaces · Detached
Basement
Partially Finished

Property summary

Property type
Detached
Style
1 1/2 Storey
Lot size
44.13 × 101.24 ft
Parking
6 spaces · Detached
Heating
Forced Air
Air conditioning
Central Air
Basement
Partially Finished
Kitchens
1
Exterior
Vinyl Siding
Property tax
$2,250 / yr
MLS®
X13545326

Room dimensions

Other
Basement3.5 × 2.44 m
Den
Main3.35 × 1.52 m
Other
Basement3.05 × 3.05 m
Other
Main2.44 × 0.91 m
Other
Basement1.83 × 1.22 m
Sitting
Main1.83 × 3.66 m
Utility Room
Basement3.35 × 2.44 m
Foyer
Main1.52 × 2.74 m
Bathroom
Second2.44 × 1.52 m
Living Room
Main3.81 × 4.27 m
Kitchen
Main2.9 × 3.66 m
Dining Room
Main3.35 × 2.74 m
Bedroom
Second3.35 × 3.05 m
Bedroom
Second3.35 × 2.74 m
Bathroom
Main3.35 × 2.29 m

As stated by the MLS®, nothing inferred.

Nearby homes for sale
The numbers that matter
Property tax
$2,250/yr
Est. all-in
~$2,607/mo
Nearby rental listings are facts. Whether it works as a rental is a chat with Alex — not a number I’ll put on it.
Schools
Getting around

Public transit near this home, by straight-line distance. Factual locations from OpenStreetMap — not walking time, and not a rating.

  • Bus stopNearest transit · Bus stop~92.1 km

Locations: OpenStreetMap public-transit stops, © OpenStreetMap contributors · Open Database Licence (ODbL). Stop locations from OpenStreetMap — confirm current routes and service with the transit agency.

Community — Prince Edward County
$600KMedian sold
68Median days on market
95.1%Sale-to-list
Median sold price · Prince Edward County1-yr -14% · 3-yr
Source: TRREB sold data via Repliers · all property types
Description & details

Visit REALTOR website for additional information. Cottage-style house in Picton a half block from Main Street yet hidden away in a grove of maple, basswood and walnut trees. Home for a family or artist with a winterized detached garage as an office-studio-workshop. Built around 1940 in a neighbourhood of 6 other similar homes. A private lane from Chapel Street leads to a shared cul-de-sac for additional parking. Three storage spaces are easily accessible in the upstairs bedrooms and a ladder to the attic above the office. There is a perimeter fence with 2 gates, 3 doors into the house, and newer insulated windows throughout the house. Mail delivery at the Main Street post office with free box and 24/7 door key. New gutter guards easy to clean fall leaves and spring buds. 10x10' steel garden shed included. Newer washer and dryer and electric oven and dishwasher, and refrigerator, all included. One of Prince Edward County's most historic and eclectic neighbourhoods, interesting business owners, community parades, Remembrance Day ceremonies at the Cenotaph, Christmas concerts at Picton United Church, The Manse Inn, and two brew pubs only steps away. Just a 2-minute stroll to Delhi Park with a dog park and walking trails along Marsh Creek into scenic carriage roads through Glenwood Cemetery and the maple-hemlock woodlands on Macaulay Mountain.

The data only goes so far — condition, light and layout are worth seeing in person, with a home inspection, before you commit.

Listed by PG DIRECT REALTY LTD.. Showings via AskEmma by Alex Goodman, Sales Representative, RE/MAX Your Community Realty, Brokerage.