This one's priced above recent comparable sales, and 55 days on market. Here's everything I've got — ask me anything about it.

Prince Edward County · Picton Ward

20 Ferguson Street

Detached

MLS® #X13577226

Listed for$1,060,00055 days on market
4 bed 3 bath 3 parking 1500-2000 sq ft~$606/sq ft
  • 55 days on market
  • Transit stop ~92.0 km
Free · about 10 seconds

Is $1,060,000 a fair price?

Our read: it’s priced above recent comparable sales — based on 23 sales nearby. Sign in free to see exactly how far above it is, plus the full range comparable homes sold in.

No obligation · unsubscribe anytime

Measured against 23 recent comparable sales nearby — sign in free to see the range they sold in (boards require a verified email · VOW rules).

Est. all-in monthly~$5,225/momortgage + property tax + maintenance · 20% down · example rate (compounded semi-annually) — the math on the list price, not a quote or what you can afford. For real rates, Alex can connect you with a mortgage pro.

On the map

Loading map…
This home below comps above in lineOpen full map →

0 schools within ~1 km · nearest transit stop ~92.03 km

Property information
What house buyers ask first
Lot size
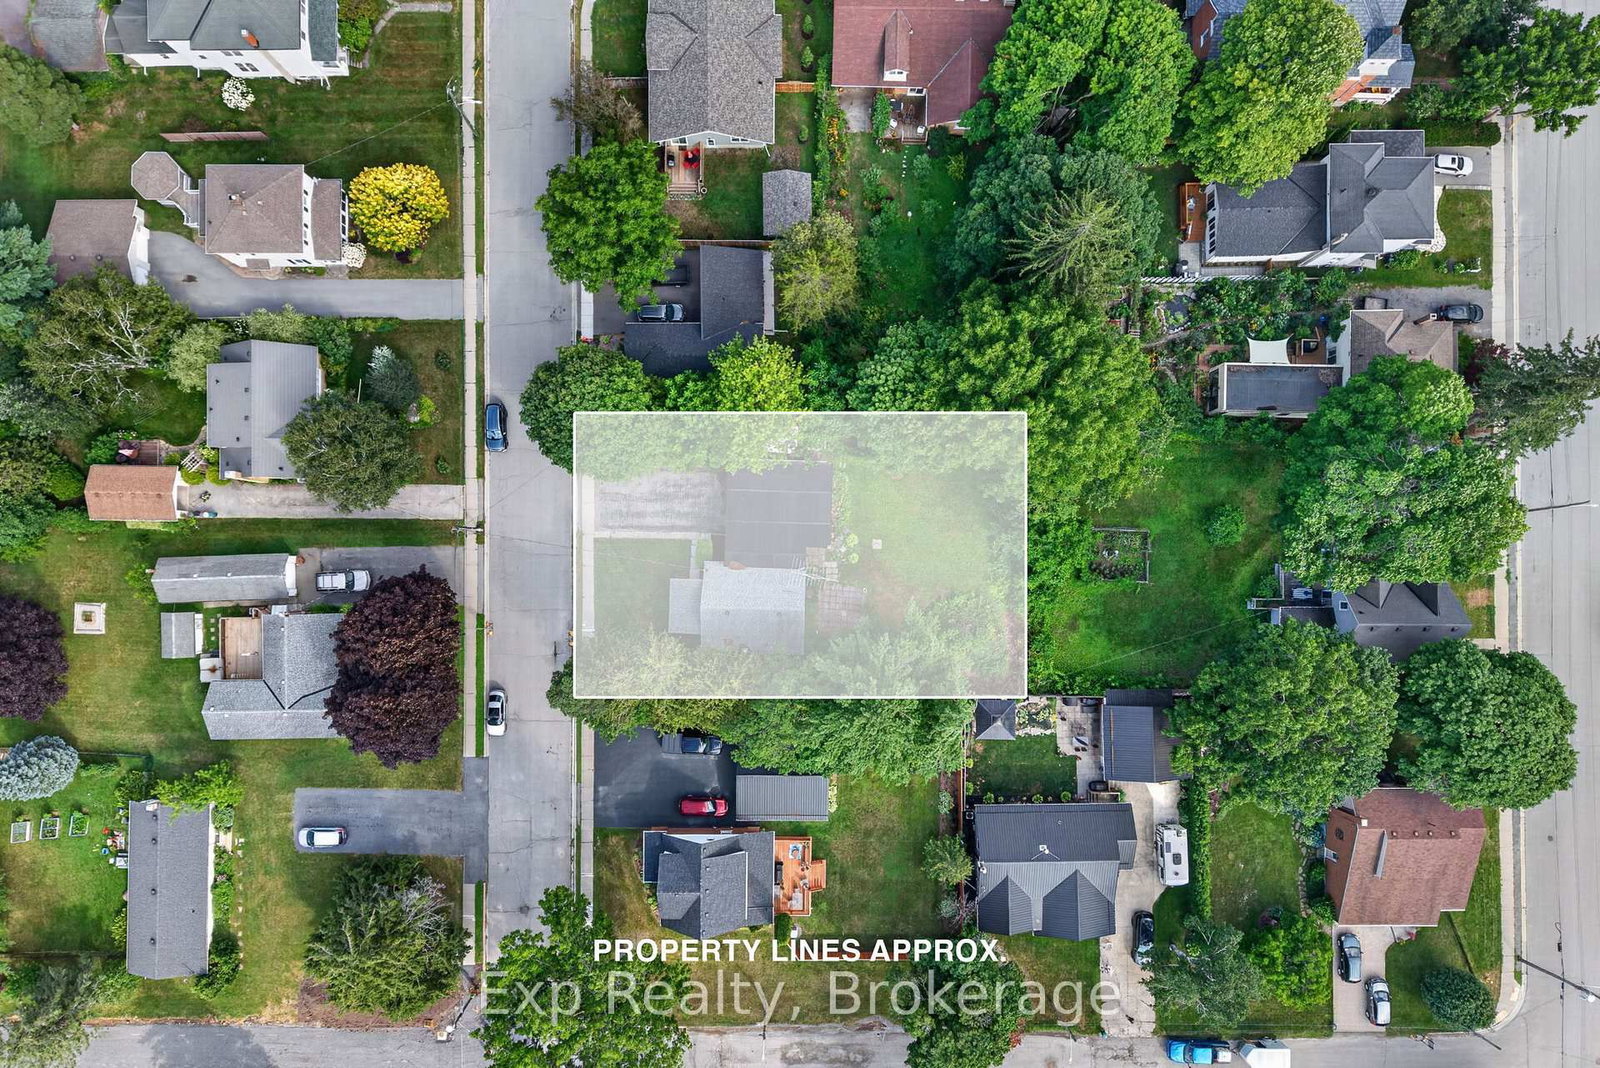
69.96 × 143.97 ft
Square footage
1500-2000 sq ft
Age
~100+ years old
Property tax
$3,522 / yr
Parking
3 spaces · None
Basement
Unfinished

Property summary

Property type
Detached
Style
2-Storey
Approx. age
100+ years
Lot size
69.96 × 143.97 ft
Parking
3 spaces · None
Heating
Forced Air
Air conditioning
Central Air
Basement
Unfinished
Kitchens
1
Exterior
Brick
Property tax
$3,522 / yr
MLS®
X13577226

Room dimensions

Bathroom2 pc bath, combined w/laundry
Main1.92 × 2.32 m
Bedroom
Second2.88 × 3.04 m
Bedroom
Second4.89 × 3.54 m
Dining Room
Main4.29 × 3.02 m
Bathroom2 Pc Bath
Second1.7 × 2.24 m
Bathroom4 Pc Bath
Second2.95 × 3.05 m
Family Room
Main4.64 × 3.73 m
Kitchen
Main4.9 × 4.1 m
Primary Bedroom
Second4.9 × 4.01 m
Sunroom
Main4.83 × 1.91 m
Bedroom
Second3.38 × 4.75 m
Family Room
Main4.24 × 4.73 m
Foyer
Main4.11 × 2.45 m
Living Room
Main5.38 × 4.17 m

As stated by the MLS®, nothing inferred.

Nearby homes for sale
The numbers that matter
Property tax
$3,522/yr
Est. all-in
~$5,225/mo
Nearby rental listings are facts. Whether it works as a rental is a chat with Alex — not a number I’ll put on it.
Schools
Getting around

Public transit near this home, by straight-line distance. Factual locations from OpenStreetMap — not walking time, and not a rating.

  • Bus stopNearest transit · Bus stop~92.0 km

Locations: OpenStreetMap public-transit stops, © OpenStreetMap contributors · Open Database Licence (ODbL). Stop locations from OpenStreetMap — confirm current routes and service with the transit agency.

Community — Prince Edward County
$600KMedian sold
68Median days on market
95.1%Sale-to-list
Median sold price · Prince Edward County1-yr -14% · 3-yr
Source: TRREB sold data via Repliers · all property types
Description & details

Nestled in the heart of Picton, this beautifully maintained, century home offers the perfect balance of historic character, and modern comfort. Rich in original architectural detail, this home features soaring ceilings, elegant cove mouldings, a graceful curved main staircase, original beveled-glass doors, and expansive bay windows that fill the principal rooms with natural light. The spacious main floor with two sitting rooms plus a dining room blend timeless Victorian character with thoughtful contemporary updates. The kitchen features maple cabinetry, granite countertops, and restored maple flooring. Adjacent to the kitchen is a versatile office/recreation room with a vaulted ceiling and patio doors leading to the covered back deck. A convenient main-floor laundry and powder room, complete with water-resistant cork flooring, adds everyday practicality. The second-floor features 10.5-foot ceilings, four generously sized bedrooms and two bathrooms, beautiful hardwood flooring, ample built-in storage and the convenience of a back staircase to the main floor. The beautifully landscaped, low maintenance outdoor space offers multiple areas for relaxing and entertaining, including a spacious cedar rear deck with a hardtop gazebo, a side cedar deck, and a charming enclosed three-season porch. The detached workshop with electrical service provides excellent space for projects, while the mature gardens create a private and inviting backyard setting.Thoughtfully updated throughout, this exceptional property provides the confidence of modern living without compromising its heritage appeal with investments in insulation, and all new electrical, plumbing, heating, and cooling systems that ensure year-round comfort and efficiency.Enjoy this timeless residence that has been lovingly preserved and restored, and yet maintains the period details, craftsmanship, charm, and sense of permanence that define Picton's most treasured homes.

The data only goes so far — condition, light and layout are worth seeing in person, with a home inspection, before you commit.

Listed by Chestnut Park Real Estate Limited. Showings via AskEmma by Alex Goodman, Sales Representative, RE/MAX Your Community Realty, Brokerage.