This one's priced above recent comparable sales, and 31 days on market. Here's everything I've got — ask me anything about it.
Port Hope · Port Hope
62 Crossley Drive
Detached
MLS® #X13652402
Listed for$649,00031 days on market
3+2 bed 3 bath 7 parking 1100-1500 sq ft~$499/sq ft
31 days on market
Transit stop ~2.3 km
Free · about 10 seconds
Is $649,000 a fair price?
Our read: it’s priced above recent comparable sales — based on 39 sales nearby. Sign in free to see exactly how far above it is, plus the full range comparable homes sold in.
Est. all-in monthly~$3,444/momortgage + property tax + maintenance · 20% down · example rate (compounded semi-annually) — the math on the list price, not a quote or what you can afford. For real rates, Alex can connect you with a mortgage pro.
Nearby rental listings are facts. Whether it works as a rental is a chat with Alex — not a number I’ll put on it.
Schools
Schools near this home, closest first by straight-line distance. These are factual locations — AskEmma doesn’t rate or rank schools.
Port Hope High SchoolPublic · Secondary · Kawartha Pine Ridge DSB1.2 km
Dr M S Hawkins Senior SchoolPublic · Secondary · Kawartha Pine Ridge DSB1.2 km
Ganaraska Trail Public SchoolPublic · Elementary · Kawartha Pine Ridge DSB1.4 km
Trinity College SchoolPrivate · Elementary & Secondary · ..1.6 km
Globe Cambridge High SchoolPrivate · Secondary · ..1.6 km
St. Anthony Catholic Elementary SchoolCatholic · Elementary & Secondary · Peterborough Victoria Northum Clarington CDSB1.7 km
Locations: Open Database of Educational Facilities (ODEF), Statistics Canada v2.1 (2022) · Open Government Licence – Canada. School locations as of 2022 — confirm current catchment and enrolment with the school board. For official provincial results, check EQAO.
Getting around
Public transit near this home, by straight-line distance. Factual locations from OpenStreetMap — not walking time, and not a rating.
Bus stopNearest transit · Bus stop~2.3 km
Port HopeNearest GO / rail · GO / regional rail~2.7 km
Source: TRREB sold data via Repliers · all property types
Description & details
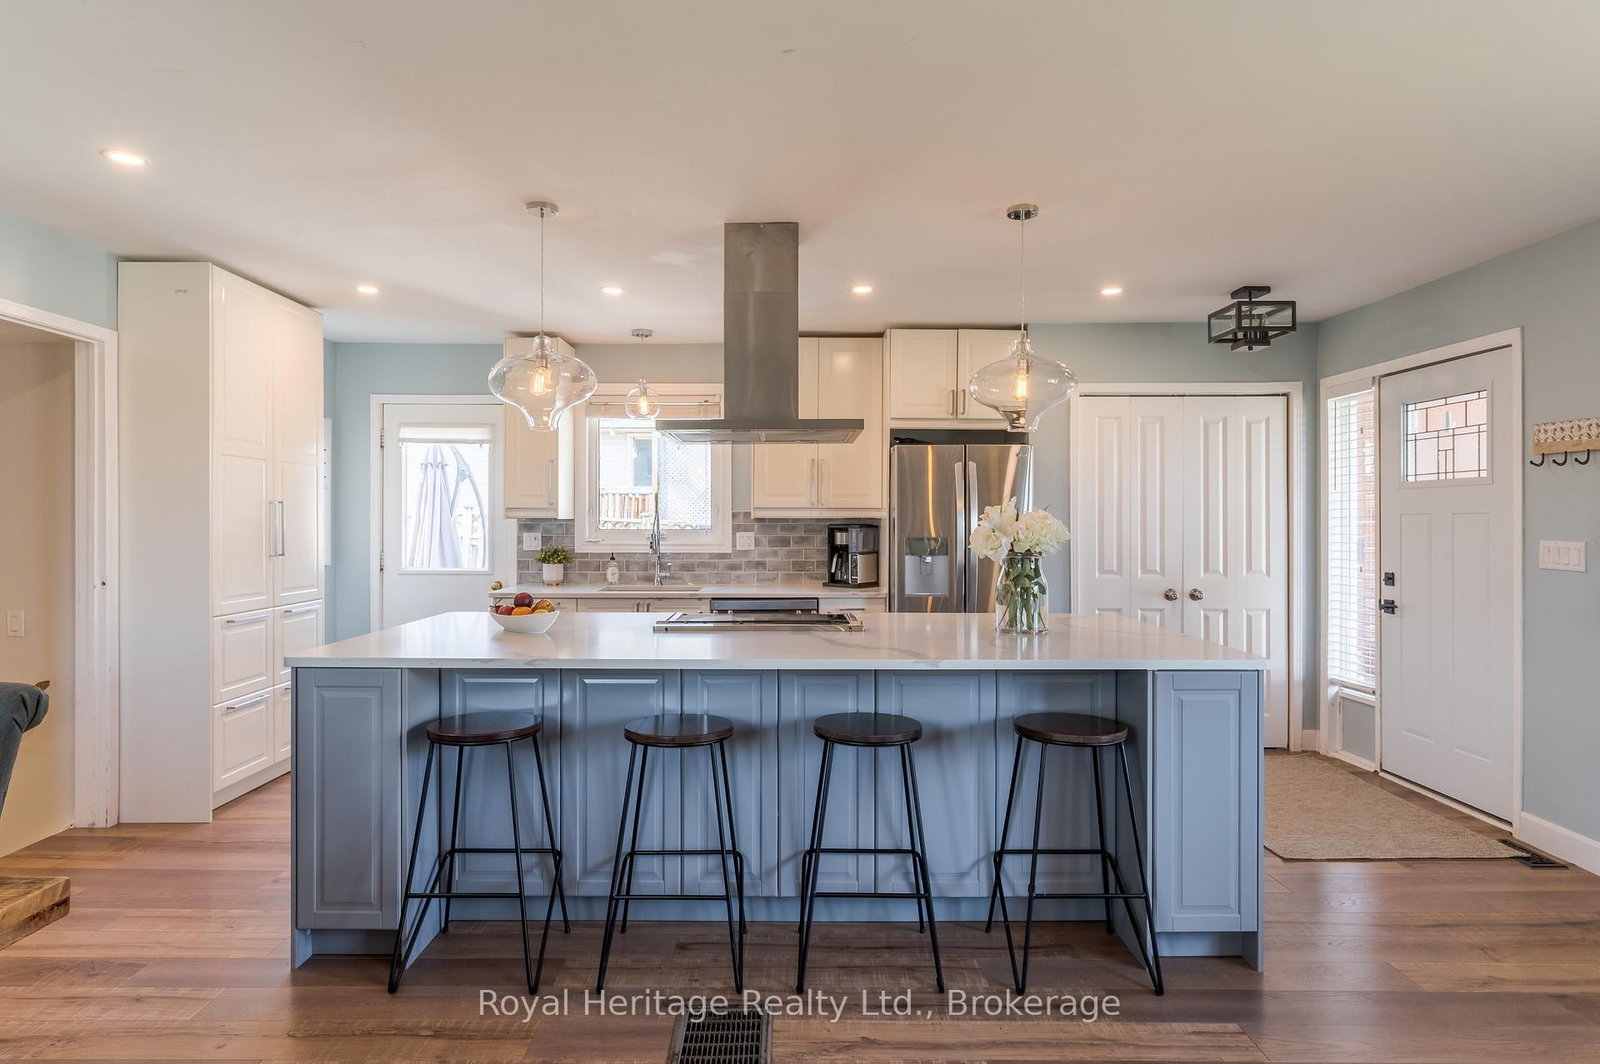
Welcome to this beautifully maintained 4-level Sidesplit nestled in a quiet, family-friendly area of Port Hope. Set on a massive pie-shaped lot surrounded by mature trees and lush landscaping, this property offers exceptional privacy and plenty of outdoor space to enjoy. Relax or entertain under the stunning pergola on the rear patio, or unwind in the bright sunroom overlooking the backyard. Inside, you'll find a fresh and inviting interior featuring new flooring throughout the main level and fresh paint throughout. The functional layout offers 3 spacious bedrooms above grade, including a primary retreat complete with a walk-in closet and private 3-piece ensuite. With 3 full bathrooms in total and approximately 1,300 sq. ft. of above-grade living space, there's room for the whole family. The fully finished basement includes an in-law suite with its own kitchen, 2 bedrooms, and a 4-piece bathroom- ideal for multi-generational living or extended family. Additional updates include upgraded electrical service with a 200-amp panel and roof shingles (2022). This versatile property combines comfort, privacy, and functionality in one desirable package.
The data only goes so far — condition, light and layout are worth seeing in person, with a home inspection, before you commit.
Listed by RE/MAX Jazz INC.. Showings via AskEmma by Alex Goodman, Sales Representative, RE/MAX Your Community Realty, Brokerage.
 For sale


 Detached
 Detached
 Detached
 Semi-Detached