This one's priced in line with recent comparable sales, and 31 days on market. Here's everything I've got — ask me anything about it.

Port Hope · Port Hope

25 Hewson Drive

Detached

MLS® #X13647048

Listed for$789,00031 days on market
3+1 bed 2 bath 5 parking 1500-2000 sq ft~$451/sq ft
  • 31 days on market
  • Listing states: renovated
  • Transit stop ~2.3 km
Free · about 10 seconds

Is $789,000 a fair price?

Our read: it’s priced in line with recent comparable sales — based on 40 sales nearby. Sign in free to see the full range comparable homes sold in.

No obligation · unsubscribe anytime

Measured against 40 recent comparable sales nearby — sign in free to see the range they sold in (boards require a verified email · VOW rules).

Est. all-in monthly~$4,084/momortgage + property tax + maintenance · 20% down · example rate (compounded semi-annually) — the math on the list price, not a quote or what you can afford. For real rates, Alex can connect you with a mortgage pro.

On the map

Loading map…
This home below comps above in lineOpen full map →

0 schools within ~1 km · nearest transit stop ~2.25 km

Property information
What house buyers ask first
Lot size
50 × 132.51 ft
Square footage
1500-2000 sq ft
Property tax
$4,954 / yr
Parking
5 spaces · Attached
Basement
Finished

Property summary

Property type
Detached
Style
Backsplit 4
Lot size
50 × 132.51 ft
Parking
5 spaces · Attached
Heating
Forced Air
Air conditioning
Central Air
Basement
Finished
Kitchens
1
Exterior
Brick Front, Vinyl Siding
Property tax
$4,954 / yr
MLS®
X13647048

Room dimensions

Primary Bedroom
Second3.69 × 3.48 m
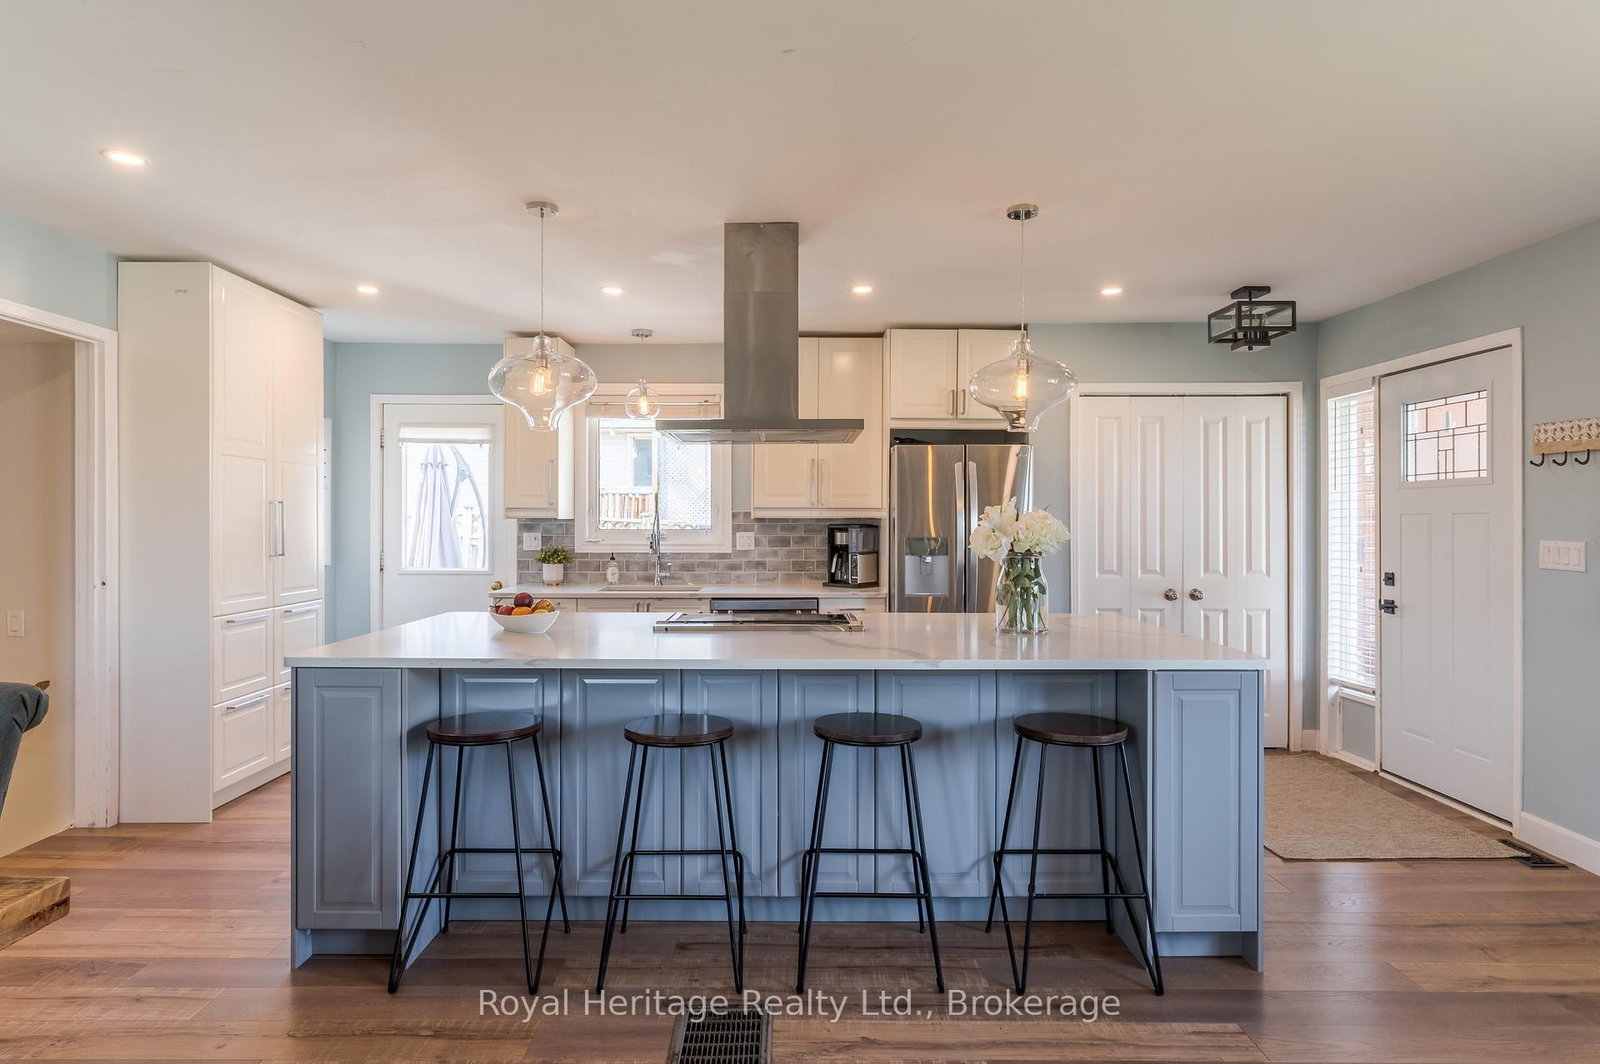
Kitchencentre island, quartz counter, b/i microwave
Main4.24 × 2.98 m
Recreation
Basement6.38 × 4.32 m
Bathroom4 Pc Bath
Second2.42 × 2.76 m
Laundry
Lower2.55 × 1.71 m
Living Roomopen concept, pot lights
Main4.62 × 3.92 m
Dining Room
Main4.18 × 2.57 m
Bedroom 3
Second3.46 × 3.15 m
Utility Room
Basement5.79 × 2.36 m
Bathroom3 Pc Bath
Lower2.58 × 1.34 m
Family RoomElectric Fireplace
Lower7.1 × 4.01 m
Bedroom 2
Second3.69 × 2.95 m
Bedroom 4
Lower2.95 × 2.64 m

As stated by the MLS®, nothing inferred.

Nearby homes for sale
The numbers that matter
Property tax
$4,954/yr
Est. all-in
~$4,084/mo
Nearby rental listings are facts. Whether it works as a rental is a chat with Alex — not a number I’ll put on it.
Schools

Schools near this home, closest first by straight-line distance. These are factual locations — AskEmma doesn’t rate or rank schools.

  • Dr M S Hawkins Senior SchoolPublic · Secondary · Kawartha Pine Ridge DSB1.1 km
  • Port Hope High SchoolPublic · Secondary · Kawartha Pine Ridge DSB1.1 km
  • Ganaraska Trail Public SchoolPublic · Elementary · Kawartha Pine Ridge DSB1.4 km
  • St. Anthony Catholic Elementary SchoolCatholic · Elementary & Secondary · Peterborough Victoria Northum Clarington CDSB1.6 km
  • Globe Cambridge High SchoolPrivate · Secondary · ..1.6 km
  • Trinity College SchoolPrivate · Elementary & Secondary · ..1.6 km

Locations: Open Database of Educational Facilities (ODEF), Statistics Canada v2.1 (2022) · Open Government Licence – Canada. School locations as of 2022 — confirm current catchment and enrolment with the school board. For official provincial results, check EQAO.

Getting around

Public transit near this home, by straight-line distance. Factual locations from OpenStreetMap — not walking time, and not a rating.

  • Bus stopNearest transit · Bus stop~2.3 km
  • Port HopeNearest GO / rail · GO / regional rail~2.7 km

Locations: OpenStreetMap public-transit stops, © OpenStreetMap contributors · Open Database Licence (ODbL). Stop locations from OpenStreetMap — confirm current routes and service with the transit agency.

Community — Port Hope
$640KMedian sold
39Median days on market
96.8%Sale-to-list
Median sold price · Port Hope1-yr -10% · 3-yr
Source: TRREB sold data via Repliers · all property types
Description & details

Welcome to 25 Hewson Drive, a beautifully renovated 4-level backsplit tucked into one of Port Hope's most family-friendly neighbourhoods. Set right beside a peaceful park, this home offers a rare sense of privacy and green space just outside your door - and with a scenic fish ladder, a riverside park, and a dog park all within a short walk, outdoor living is part of everyday life here. Inside, the main floor is bright and open, centred around a chef-inspired kitchen with a striking nine-foot quartz island - ideal for morning coffee or hosting friends. The kitchen flows easily into the living and dining areas, with lovely views that make everyday life feel a little more special. Upstairs, you'll find three comfortable bedrooms with fresh, plush carpet and a four-piece bath. The lower level offers a warm, welcoming family room with durable vinyl plank flooring and a beautiful shiplap fireplace, finished with a reclaimed barn beam mantle and handcrafted steel brackets. This level also includes a flexible fourth bedroom or home office behind a charming barn door, a three-piece bath, and a laundry room for everyday convenience. The finished basement adds even more living space with a large recreation room and plenty of storage. Outside, the backyard is made for enjoying the outdoors, with a spacious deck off the kitchen, a private patio, and a cozy fire pit area for evenings under the stars. Everyday errands are easy too, with a grocery store and a popular coffee shop just minutes away. When you're ready to explore, historic downtown Port Hope is close by, known for its beautifully preserved 19th-century storefronts and walkable main street full of independent boutiques and cafés. Families will love being near excellent schools, and commuters will appreciate easy access to Hwy 401 for a quick trip into the GTA. Move-in ready and thoughtfully updated throughout, 25 Hewson Drive offers the perfect blend of quiet retreat and everyday convenience.

The data only goes so far — condition, light and layout are worth seeing in person, with a home inspection, before you commit.

Listed by Royal Heritage Realty Ltd.. Showings via AskEmma by Alex Goodman, Sales Representative, RE/MAX Your Community Realty, Brokerage.