This one's priced above recent comparable sales, and 71 days on market. Here's everything I've got — ask me anything about it.

Owen Sound · Owen Sound

300 4th Avenue W

Detached

MLS® #X13501430

Listed for$789,00071 days on market
3+1 bed 3 bath 8 parking 1500-2000 sq ft~$451/sq ft
  • 71 days on market
  • Transit stop ~50.2 km
Free · about 10 seconds

Is $789,000 a fair price?

Our read: it’s priced above recent comparable sales — based on 46 sales nearby. Sign in free to see exactly how far above it is, plus the full range comparable homes sold in.

No obligation · unsubscribe anytime

Measured against 46 recent comparable sales nearby — sign in free to see the range they sold in (boards require a verified email · VOW rules).

Est. all-in monthly~$4,163/momortgage + property tax + maintenance · 20% down · example rate (compounded semi-annually) — the math on the list price, not a quote or what you can afford. For real rates, Alex can connect you with a mortgage pro.

On the map

Loading map…
This home below comps above in lineOpen full map →

0 schools within ~1 km · nearest transit stop ~50.21 km

Property information
What house buyers ask first
Lot size
69.17 × 113.64 ft
Square footage
1500-2000 sq ft
Property tax
$5,897 / yr
Parking
8 spaces · Detached
Basement
Finished

Property summary

Property type
Detached
Style
2-Storey
Lot size
69.17 × 113.64 ft
Parking
8 spaces · Detached
Heating
Forced Air
Air conditioning
Central Air
Basement
Finished
Kitchens
1
Exterior
Brick
Property tax
$5,897 / yr
MLS®
X13501430

Room dimensions

Bedroom 3vinyl floor, closet
Second3.0 × 2.82 m
Bathroom4 Pc Bath
Second3.43 × 2.69 m
Foyervinyl floor, staircase
Main3.73 × 2.24 m
Family Room
Lower7.14 × 4.01 m
Bathroom4 Pc Bath
Lower3.94 × 1.52 m
LaundryLaundry Sink
Lower5.0 × 3.12 m
Living Roomfireplace, vinyl floor, picture window
Main5.08 × 3.51 m
Primary Bedroomsemi ensuite, his and hers closets, vinyl floor
Second6.27 × 3.91 m
Dining Roomopen concept, sliding doors, w/o to garden
Main5.46 × 3.45 m
Kitchenquartz counter, stainless steel appl, open concept
Main6.38 × 3.45 m
Bedroom 2vinyl floor, overlooks garden, closet
Second4.6 × 2.84 m
Bedroom 4
Lower5.0 × 2.67 m
Bathroom2 Pc Bath
Main1.93 × 1.07 m

As stated by the MLS®, nothing inferred.

Nearby homes for sale
The numbers that matter
Property tax
$5,897/yr
Est. all-in
~$4,163/mo
Nearby rental listings are facts. Whether it works as a rental is a chat with Alex — not a number I’ll put on it.
Schools
Getting around

Public transit near this home, by straight-line distance. Factual locations from OpenStreetMap — not walking time, and not a rating.

  • Collingwood/Blue Mountains Transit LinkNearest transit · Bus stop~50.2 km

Locations: OpenStreetMap public-transit stops, © OpenStreetMap contributors · Open Database Licence (ODbL). Stop locations from OpenStreetMap — confirm current routes and service with the transit agency.

Community — Owen Sound
$435KMedian sold
53Median days on market
96.4%Sale-to-list
Median sold price · Owen Sound1-yr -7% · 3-yr
Source: TRREB sold data via Repliers · all property types
Description & details

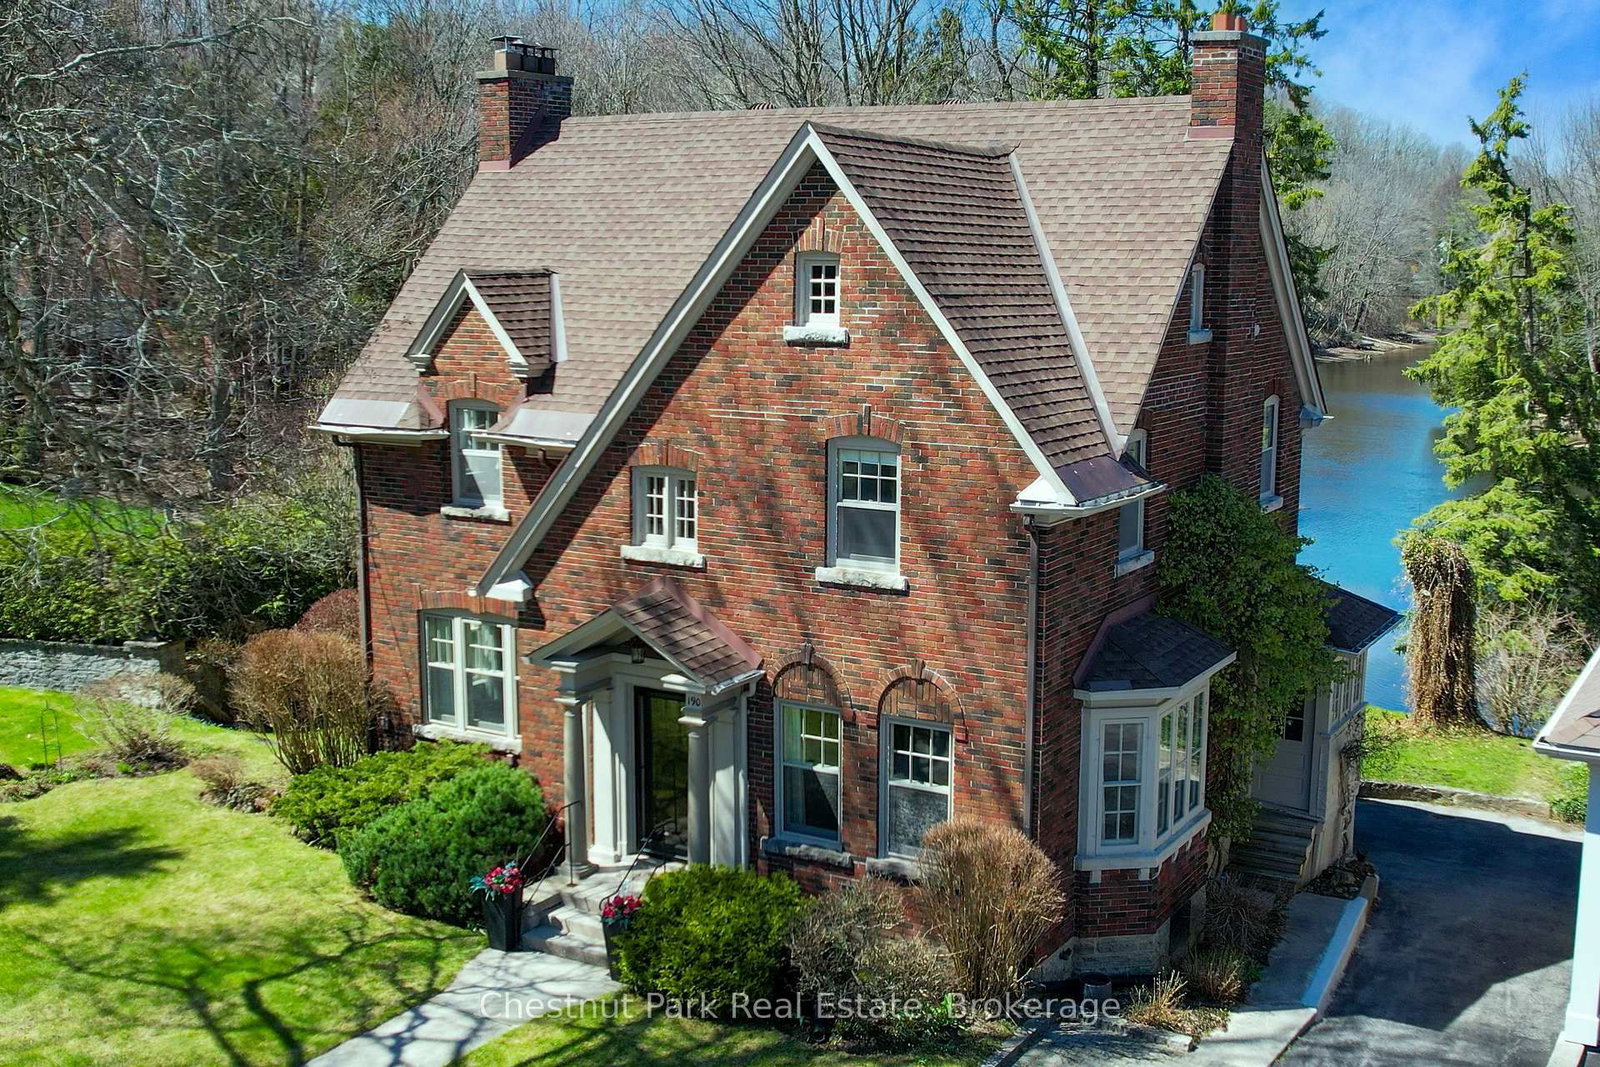
Welcome to the Cape Cod on the corner. Set at the top of Moore's Hill in Owen Sound's favourite family neighbourhood, this is the kind of home people wait for. With 4 bedrooms, 3 bathrooms, 2,400 sq ft of finished living space, a 30x16 heated detached garage, and a showstopping Brubacher custom kitchen (2025), it checks every box without feeling like every other house. From the wraparound front porch and interlocking brick driveway to the beautifully landscaped corner lot (hello, hydrangeas!), this home has serious curb appeal. Inside, an 18-foot foyer and white oak luxury vinyl flooring (2024) welcome you into a bright, thoughtfully updated space designed for real life. The kitchen is the heart of it all. Handcrafted hardwood cabinetry, quartz countertops, a full pantry wall, stainless steel appliances, pot lighting, and a generous peninsula create the perfect spot for everything from rushed weekday breakfasts to Christmas baking with the whole family. Upstairs, the primary bedroom is tucked beneath charming dormers with his-and-her closets and ensuite privilege. Two more spacious bedrooms complete the upper level, while the finished basement adds a fourth bedroom, full bathroom, and an oversized rec room that's ready for movie nights, teenagers, guests, or the ultimate playroom. Step outside to a fully fenced backyard (2024) with a spacious two-tier deck made for BBQ season, birthday parties, and letting the kids and dogs run free. The attached garage is practical, but the heated 480 sq ft detached garage with its own driveway is the real bonus, perfect for a workshop, home gym, hobby space, or storing all the toys. Big-ticket updates include a steel roof with a 50-year warranty (2022), new windows and sliding glass doors (2026), professional painting throughout (2024), and a brand new stunning custom kitchen (2025).

The data only goes so far — condition, light and layout are worth seeing in person, with a home inspection, before you commit.

Listed by Keller Williams Experience Realty. Showings via AskEmma by Alex Goodman, Sales Representative, RE/MAX Your Community Realty, Brokerage.