This one's priced below recent comparable sales, and price reduced $100k. Here's everything I've got — ask me anything about it.

Owen Sound · Owen Sound

190 4th Street W

Detached

MLS® #X13062872

Listed for$799,000$899,000Price reduced from $899,000132 days on market
3 bed 2 bath 2 parking 2500-3000 sq ft~$291/sq ft
  • Price reduced $100K
  • 132 days on market
  • Transit stop ~50.0 km
Free · about 10 seconds

Is $799,000 a fair price?

Our read: it’s priced below recent comparable sales — based on 8 sales nearby. Sign in free to see exactly how far below it is, plus the full range comparable homes sold in.

No obligation · unsubscribe anytime

Measured against 8 recent comparable sales nearby — sign in free to see the range they sold in (boards require a verified email · VOW rules).

Est. all-in monthly~$4,244/momortgage + property tax + maintenance · 20% down · example rate (compounded semi-annually) — the math on the list price, not a quote or what you can afford. For real rates, Alex can connect you with a mortgage pro.

On the map

Loading map…
This home below comps above in lineOpen full map →

0 schools within ~1 km · nearest transit stop ~50.02 km

Property information
What house buyers ask first
Lot size
67 × 110 ft
Square footage
2500-3000 sq ft
Age
~100+ years old
Property tax
$6,312 / yr
Parking
2 spaces · None
Basement
Unfinished, Walk-Out

Property summary

Property type
Detached
Style
2 1/2 Storey
Approx. age
100+ years
Lot size
67 × 110 ft
Parking
2 spaces · None
Heating
Forced Air
Air conditioning
Central Air
Basement
Unfinished, Walk-Out
Kitchens
1
Exterior
Brick
Property tax
$6,312 / yr
MLS®
X13062872

Room dimensions

Kitchenhardwood floor, double sink, overlook water
Main4.01 × 2.54 m
Foyerhardwood floor, closet
Main3.65 × 2.36 m
Otherunfinished, sump pump
Basement4.77 × 3.53 m
Dining Roomhardwood floor, crown moulding
Main4.36 × 4.22 m
Living Roomhardwood floor, crown moulding, fireplace
Main7.01 × 3.86 m
Bedroomhardwood floor, closet
Second3.58 × 3.65 m
Studyseparate room, overlook water
Second3.4 × 2.61 m
LoftUnfinished
Third10.28 × 4.03 m
Bathroom2 pc bath, hardwood floor
Main1.47 × 0.96 m
Breakfasthardwood floor, overlooks backyard, overlook water
Main2.33 × 2.13 m
Sunroomw/o to yard, overlooks backyard
Main6.12 × 2.79 m
Primary Bedroomhardwood floor, his and hers closets
Second5.99 × 3.96 m
Bathroom4 pc bath, tile floor
Second2.41 × 2.03 m
Bedroomhardwood floor, closet
Second3.58 × 3.63 m
SittingHardwood Floor
Second1.27 × 1.47 m
Laundryunfinished, laundry sink
Basement5.2 × 3.12 m
Workshopunfinished, separate room
Basement3.86 × 2.74 m

As stated by the MLS®, nothing inferred.

Nearby homes for sale
The numbers that matter
Property tax
$6,312/yr
Est. all-in
~$4,244/mo
Nearby rental listings are facts. Whether it works as a rental is a chat with Alex — not a number I’ll put on it.
Schools
Getting around

Public transit near this home, by straight-line distance. Factual locations from OpenStreetMap — not walking time, and not a rating.

  • Collingwood/Blue Mountains Transit LinkNearest transit · Bus stop~50.0 km

Locations: OpenStreetMap public-transit stops, © OpenStreetMap contributors · Open Database Licence (ODbL). Stop locations from OpenStreetMap — confirm current routes and service with the transit agency.

Community — Owen Sound
$435KMedian sold
53Median days on market
96.4%Sale-to-list
Median sold price · Owen Sound1-yr -7% · 3-yr
Source: TRREB sold data via Repliers · all property types
Description & details

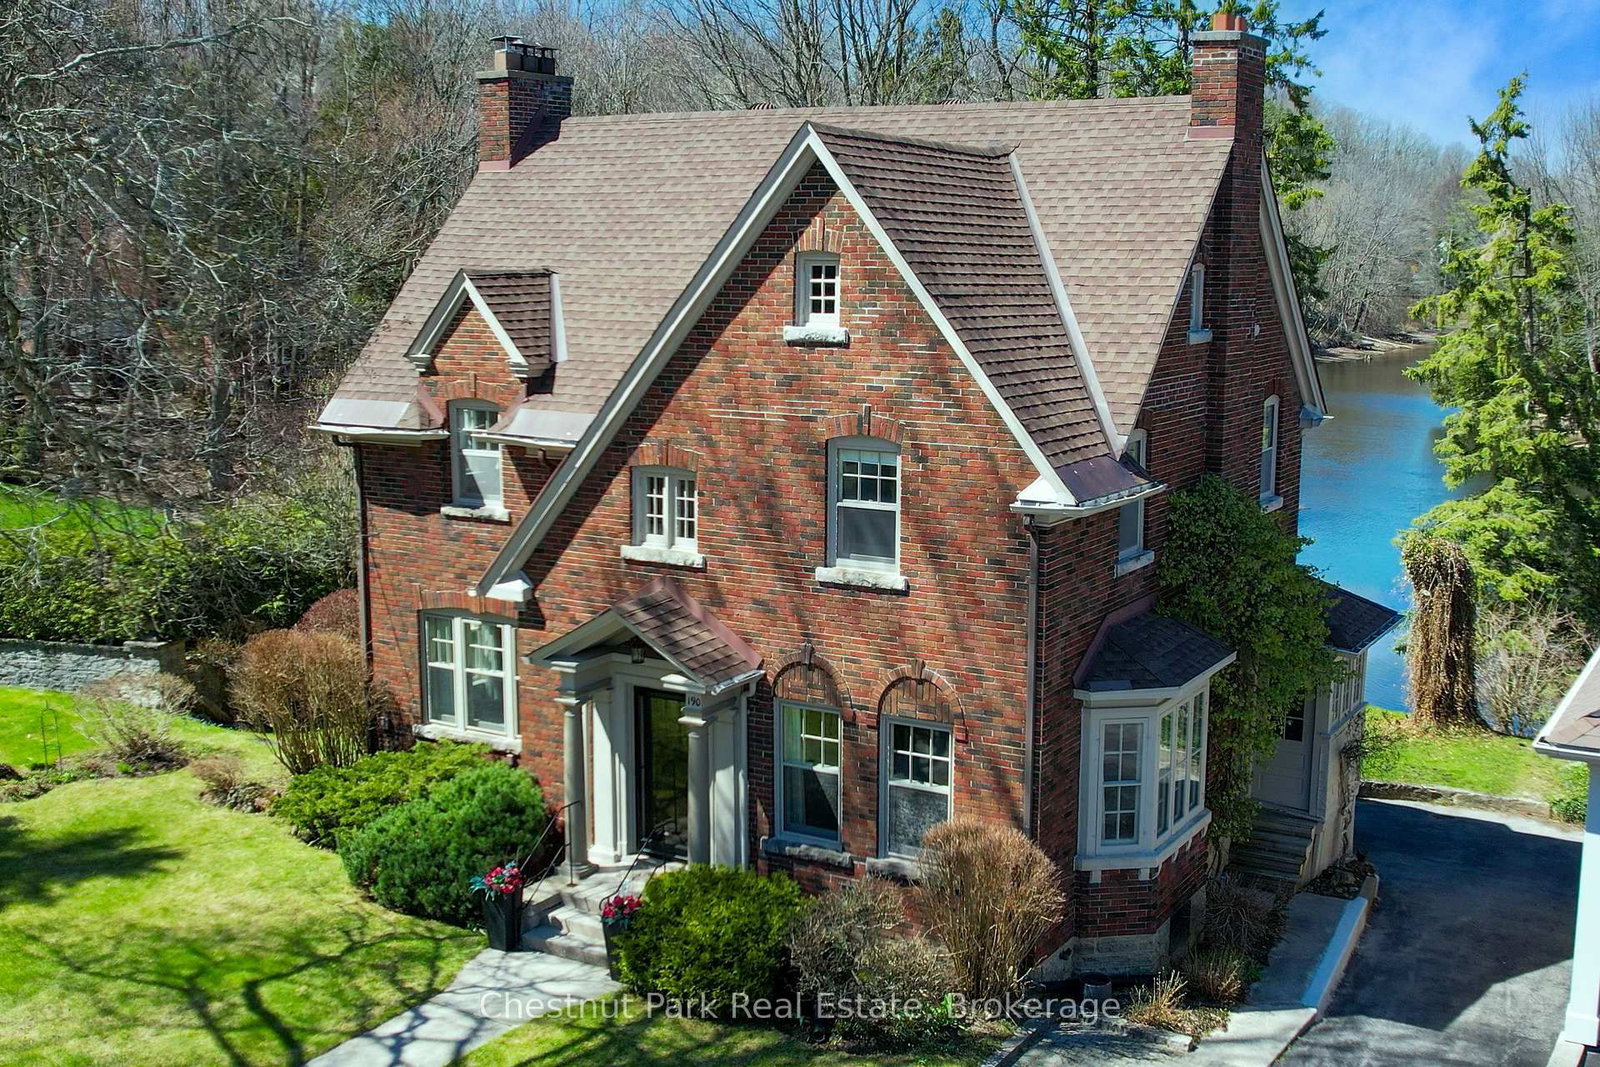
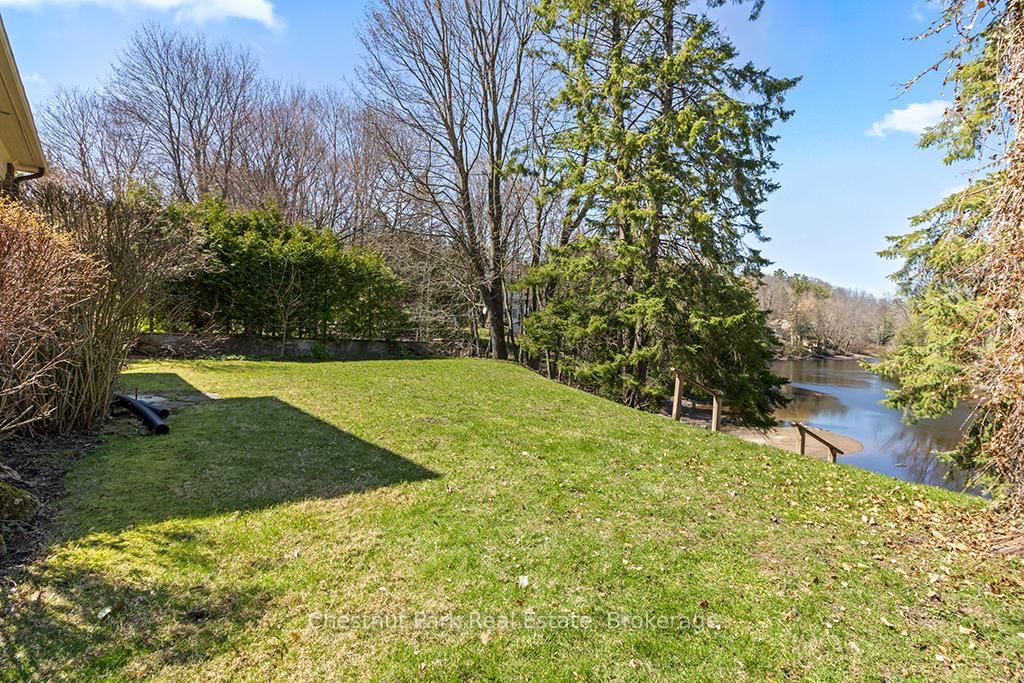
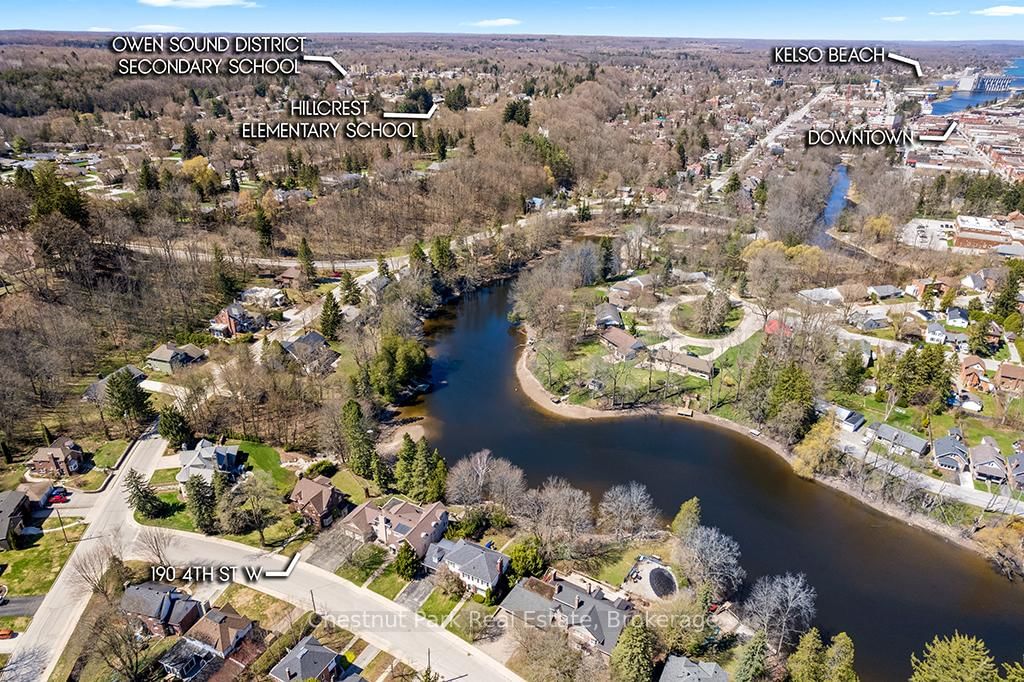
A remarkable transformation defines this elegant Waterfront century home, where timeless character meets thoughtful stylish upgrades. Set on one of Owen Sound's most desirable streets, this stately & distinguished residence offers a rare opportunity to enjoy refined living in a truly picturesque setting. Striking curb appeal draws you in, while the private backyard opens onto the sparkling waters of the Sydenham River creating a serene, ever-changing natural backdrop that can be enjoyed year-round. Inside, this impressive home has been beautifully revitalized. Carpeting has been removed revealing the original hardwood floors that have been restored, now showcasing their full warmth and character throughout. The home's original wiring has also been replaced, offering peace of mind alongside its historic charm. The main floor features inviting principal rooms, including a comfortable living room, a formal dining space ideal for entertaining, a convenient 2-piece bath and a well-designed kitchen with an adjoining breakfast nook overlooking the river. A standout feature is the sunroom, filled with natural light and framed by expansive windows that capture breathtaking views of the river, gardens and surrounding wildlife in every season. Follow the newly refinished wood staircase to the upper level where a thoughtfully designed layout includes a cozy reading nook, a spacious 4-piece bath and a generous primary bedroom complete with a bright office or sitting area perfect for quiet mornings or working from home. An unfinished loft offers exciting potential for additional living space, studio, or guest accommodations, while the attached inside entry potting shed provides practical enclosed storage. This is more than a home .... it's a stunning yet charming Riverside Retreat where history, nature and traditional comfort come together seamlessly.

The data only goes so far — condition, light and layout are worth seeing in person, with a home inspection, before you commit.

Listed by Chestnut Park Real Estate. Showings via AskEmma by Alex Goodman, Sales Representative, RE/MAX Your Community Realty, Brokerage.