This one's priced above recent comparable sales, and price reduced $50k. Here's everything I've got — ask me anything about it.

Owen Sound · Owen Sound

1663 5th Avenue E

Detached

MLS® #X13229540

Listed for$1,599,000$1,649,000Price reduced from $1,649,00098 days on market
4 bed 3 bath 10 parking 2500-3000 sq ft~$581/sq ft
  • Price reduced $50K
  • 98 days on market
  • Transit stop ~49.4 km
Free · about 10 seconds

Is $1,599,000 a fair price?

Our read: it’s priced above recent comparable sales — based on 9 sales nearby. Sign in free to see exactly how far above it is, plus the full range comparable homes sold in.

No obligation · unsubscribe anytime

Measured against 9 recent comparable sales nearby — sign in free to see the range they sold in (boards require a verified email · VOW rules).

Est. all-in monthly~$8,137/momortgage + property tax + maintenance · 20% down · example rate (compounded semi-annually) — the math on the list price, not a quote or what you can afford. For real rates, Alex can connect you with a mortgage pro.

On the map

Loading map…
This home below comps above in lineOpen full map →

0 schools within ~1 km · nearest transit stop ~49.42 km

Property information
What house buyers ask first
Lot size
133 × 251 ft
Square footage
2500-3000 sq ft
Age
~100+ years old
Property tax
$8,369 / yr
Parking
10 spaces · Detached
Basement
Unfinished, Walk-Up

Property summary

Property type
Detached
Style
2-Storey
Approx. age
100+ years
Lot size
133 × 251 ft
Parking
10 spaces · Detached
Heating
Radiant
Air conditioning
Wall Unit(s)
Basement
Unfinished, Walk-Up
Kitchens
1
Exterior
Stucco (Plaster)
Property tax
$8,369 / yr
MLS®
X13229540

Room dimensions

Kitchenpantry, centre island, quartz counter
Main4.87 × 3.84 m
LaundryHardwood Floor
Second2.01 × 1.61 m
Living Roomhardwood floor, fireplace
Main6.18 × 3.93 m
Bedroomhardwood floor, cedar closet(s)
Second4.26 × 3.71 m
Primary Bedroomhardwood floor, w/o to balcony, cedar closet(s)
Second5.42 × 3.68 m
Bedroomhardwood floor, cedar closet(s)
Second4.14 × 2.65 m
Foyerhardwood floor, crown moulding
Main3.13 × 2.98 m
Sunroomlaminate, pot lights, w/o to patio
Main6.49 × 3.5 m
Dining RoomHardwood Floor
Main5.33 × 4.17 m
Bedroomhardwood floor, cedar closet(s)
Second3.07 × 3.01 m
Family Roomlaminate, pot lights, fireplace
Main3.74 × 3.59 m
Mud Roomtile floor, w/o to pool, closet
Main2.28 × 1.98 m

As stated by the MLS®, nothing inferred.

Nearby homes for sale
The numbers that matter
Property tax
$8,369/yr
Est. all-in
~$8,137/mo
Nearby rental listings are facts. Whether it works as a rental is a chat with Alex — not a number I’ll put on it.
Schools
Getting around

Public transit near this home, by straight-line distance. Factual locations from OpenStreetMap — not walking time, and not a rating.

  • Collingwood/Blue Mountains Transit LinkNearest transit · Bus stop~49.4 km

Locations: OpenStreetMap public-transit stops, © OpenStreetMap contributors · Open Database Licence (ODbL). Stop locations from OpenStreetMap — confirm current routes and service with the transit agency.

Community — Owen Sound
$435KMedian sold
53Median days on market
96.4%Sale-to-list
Median sold price · Owen Sound1-yr -7% · 3-yr
Source: TRREB sold data via Repliers · all property types
Description & details

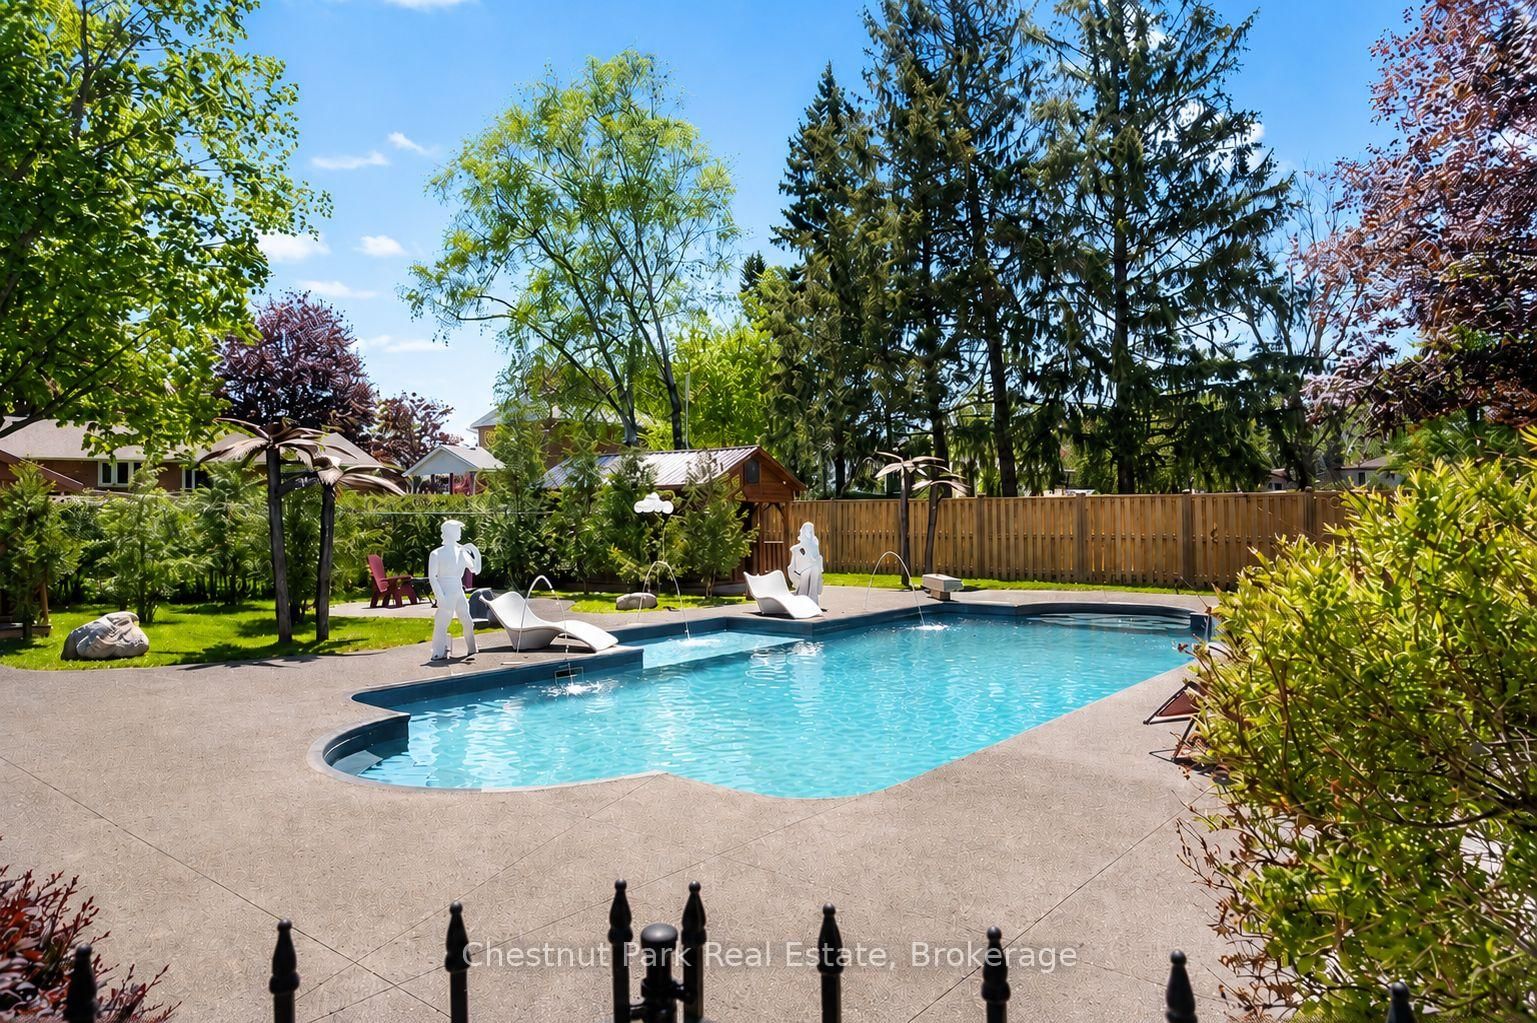
Step into a residence where timeless heritage & refined luxury converge. Offering over 2,800SF of beautifully maintained & thoughtfully updated space, this distinguished century home is a rare architectural treasure, rich in history, character & elegance. A graceful circular drive welcomes you to the property, where a stately fountain & mature landscaping creates an immediate sense of sophistication. Originally built in 1867, this classic Georgian-style home showcases exceptional craftsmanship, enduring architectural details & a grandeur seldom found today. Inside, generously proportioned principal rooms are filled with natural light & historic charm. Original features blend seamlessly with modern updates, creating spaces that are both elegant & inviting. Designed for effortless entertaining & comfortable everyday living, the home offers remarkable character throughout, including the rare distinction of a functioning vintage elevator. Beyond the residence lies an extraordinary outdoor sanctuary. Completed in '23, the spectacular resort-inspired pool retreat is surrounded by cascading waterfalls, lush gardens & artistic palms that evoke the atmosphere of a luxury vacation destination. Dedicated change houses w/hydro add convenience & sophistication, allowing guests to enjoy the amenities in comfort. Whether hosting unforgettable summer gatherings, relaxing poolside or enjoying peaceful mornings amid the beautifully landscaped grounds, this exceptional setting delivers a lifestyle unlike any other. Complementing the estate is a detached double-car garage with adjoining pool house. This is a legacy property; one of Owen Sound's most admired manors. Total of 4 bedrooms, 3 bathrooms PLUS an additional main floor suite. Rich in history, distinguished in design & thoughtfully curated for modern living, a rare opportunity to own a truly one-of-a-kind estate where timeless elegance & contemporary luxury exist. This is a home to be experienced, cherished & enjoyed!

The data only goes so far — condition, light and layout are worth seeing in person, with a home inspection, before you commit.

Listed by Chestnut Park Real Estate. Showings via AskEmma by Alex Goodman, Sales Representative, RE/MAX Your Community Realty, Brokerage.