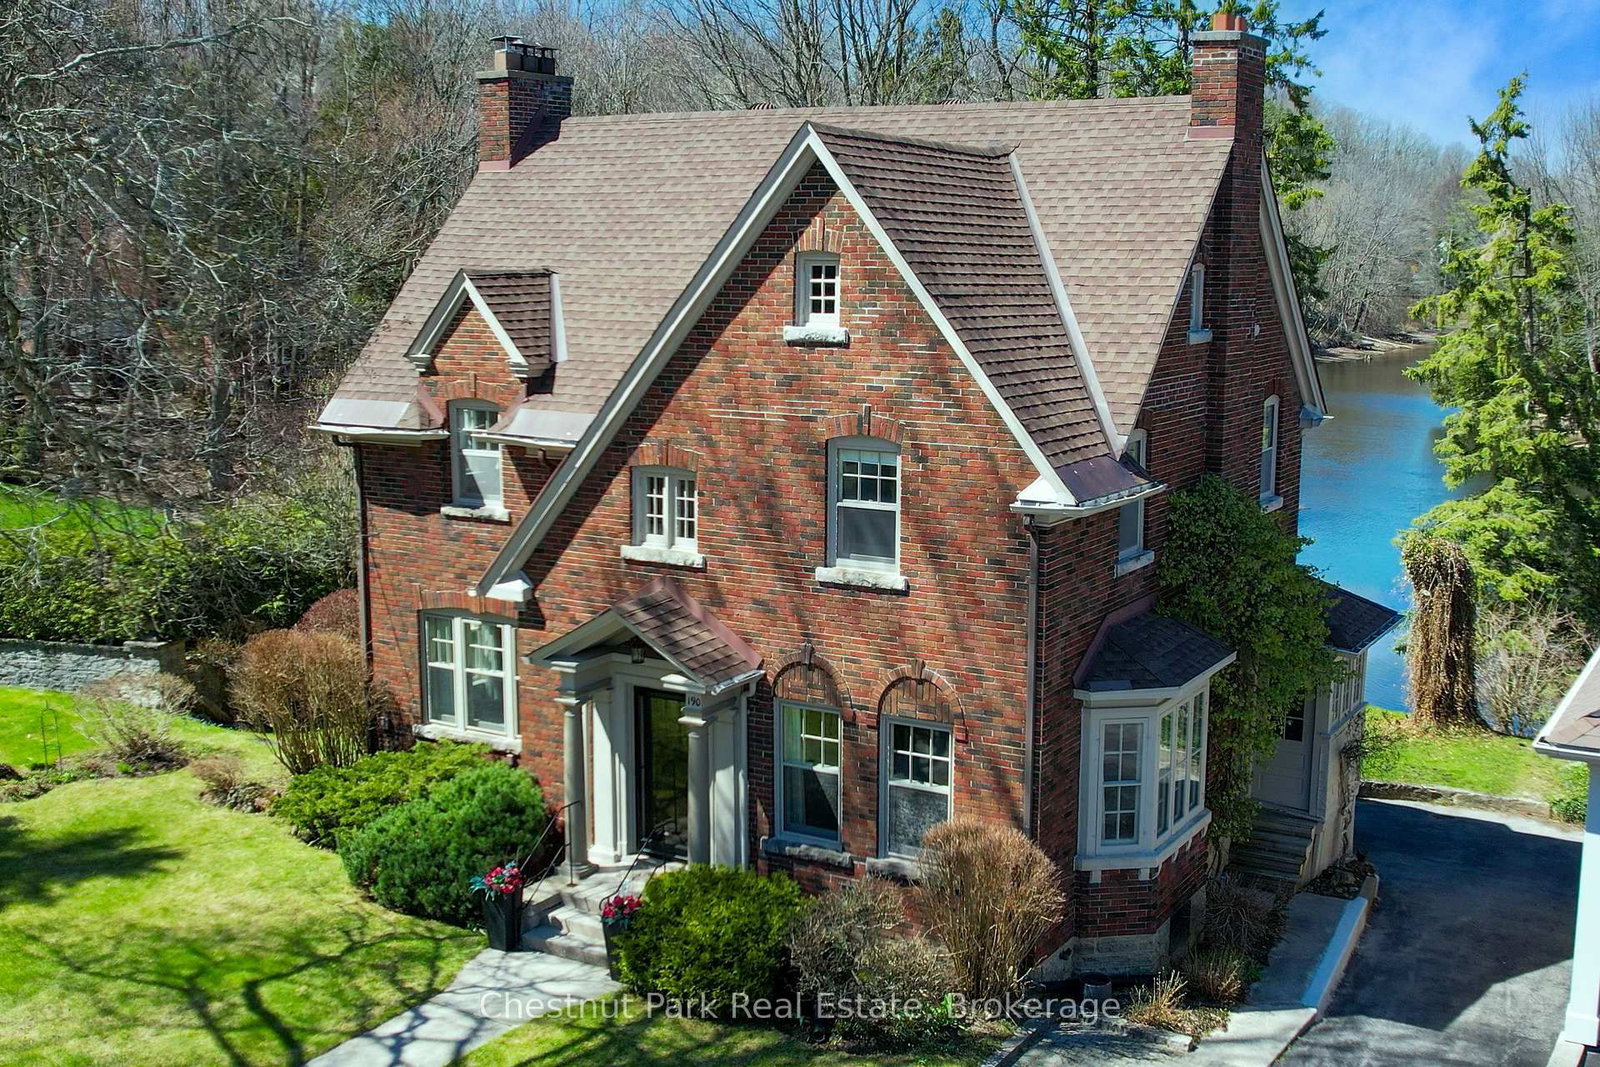
This one's priced above recent comparable sales, and price reduced $40k. Here's everything I've got — ask me anything about it.

Owen Sound · Owen Sound

126 5th Avenue E

Detached

MLS® #X13580052

Listed for$839,000$879,000Price reduced from $879,00051 days on market
3+1 bed 2 bath 5 parking 1500-2000 sq ft~$479/sq ft
  • Price reduced $40K
  • 51 days on market
  • Transit stop ~49.2 km
Free · about 10 seconds

Is $839,000 a fair price?

Our read: it’s priced above recent comparable sales — based on 47 sales nearby. Sign in free to see exactly how far above it is, plus the full range comparable homes sold in.

No obligation · unsubscribe anytime

Measured against 47 recent comparable sales nearby — sign in free to see the range they sold in (boards require a verified email · VOW rules).

Est. all-in monthly~$4,457/momortgage + property tax + maintenance · 20% down · example rate (compounded semi-annually) — the math on the list price, not a quote or what you can afford. For real rates, Alex can connect you with a mortgage pro.

On the map

Loading map…
This home below comps above in lineOpen full map →

0 schools within ~1 km · nearest transit stop ~49.23 km

Property information
What house buyers ask first
Lot size
50 × 194.52 ft
Square footage
1500-2000 sq ft
Property tax
$6,642 / yr
Parking
5 spaces · Attached
Basement
Half, Finished

Property summary

Property type
Detached
Style
Sidesplit 4
Lot size
50 × 194.52 ft
Parking
5 spaces · Attached
Heating
Forced Air
Air conditioning
Central Air
Basement
Half, Finished
Kitchens
1
Exterior
Brick, Vinyl Siding
Property tax
$6,642 / yr
MLS®
X13580052

Room dimensions

Laundry
Lower3.23 × 4.65 m
Bathroom3 Pc Bath
Ground2.62 × 2.01 m
Bedroom 3
Upper2.74 × 3.91 m
Bathroom5 Pc Bath
Upper1.83 × 3.91 m
Living Roomelectric fireplace, hardwood floor
Main5.69 × 5.08 m
Kitchencentre island, granite counters, b/i appliances
Main3.05 × 4.95 m
Foyer
Ground1.78 × 3.05 m
Other
Lower3.86 × 5.87 m
Primary Bedroom
Upper4.01 × 3.91 m
Bedroom 4
Lower3.86 × 4.01 m
Bedroom 2
Upper3.1 × 3.23 m
Family Roomb/i bookcase, w/o to deck
Ground5.94 × 3.91 m
Mud Room
Ground1.4 × 1.78 m
Dining RoomW/O To Sundeck
Main2.67 × 4.98 m

As stated by the MLS®, nothing inferred.

Nearby homes for sale
The numbers that matter
Property tax
$6,642/yr
Est. all-in
~$4,457/mo
Nearby rental listings are facts. Whether it works as a rental is a chat with Alex — not a number I’ll put on it.
Schools
Getting around

Public transit near this home, by straight-line distance. Factual locations from OpenStreetMap — not walking time, and not a rating.

  • Collingwood/Blue Mountains Transit LinkNearest transit · Bus stop~49.2 km

Locations: OpenStreetMap public-transit stops, © OpenStreetMap contributors · Open Database Licence (ODbL). Stop locations from OpenStreetMap — confirm current routes and service with the transit agency.

Community — Owen Sound
$435KMedian sold
53Median days on market
96.4%Sale-to-list
Median sold price · Owen Sound1-yr -7% · 3-yr
Source: TRREB sold data via Repliers · all property types
Description & details

Welcome to the neighbourhood you've always dreamed of living in! Backing onto Harrison Park and the Bruce Trail, with three season views of the Sydenham river this impeccably maintained 3+1 bedroom, 2-bathroom home sits on a premium, beautifully landscaped ravine lot in Parkview Estates, one of Owen Sound's most sought-after enclaves. For the home chef, the spacious traditional kitchen comes complete with custom cabinetry, beautiful tile work, and upgraded stainless steel appliances, including a new refrigerator, dishwasher, and garburator. The sun-filled living room features a new electric fireplace and flows seamlessly into the adjoining dining room, where a walkout leads to your ultimate backyard retreat. Expanded since 2022, the spectacular multi-level rear decks come complete with a custom pergola and a private hot tub-perfect for entertaining against a peaceful, private woodland backdrop.The upper level offers three graciously sized bedrooms and a pristine 5-piece bath featuring a newly updated bathtub. The ground level has entry from the attached garage and features a practical mud room, 3 piece bath and cozy family room with custom built-ins, gas fireplace and direct access to the out door hot tub perfectly nestled under the pergola. The lower level adds incredible versatility, boasting a private office (or 4th bedroom). No detail has been overlooked, with high-value upgrades including an in-ground sprinkler system, a chlorine-removing water system with reverse osmosis for drinking, a full security system, a new garden shed, updated landscaping and newly installed backyard fencing. Easy access to the Bruce Trail and located just moments from Harrison Park, excellent schools, golf courses, and the shores of Georgian Bay, this turn-key masterpiece is ready to be your forever home!

The data only goes so far — condition, light and layout are worth seeing in person, with a home inspection, before you commit.

Listed by Royal LePage D C Johnston Realty. Showings via AskEmma by Alex Goodman, Sales Representative, RE/MAX Your Community Realty, Brokerage.