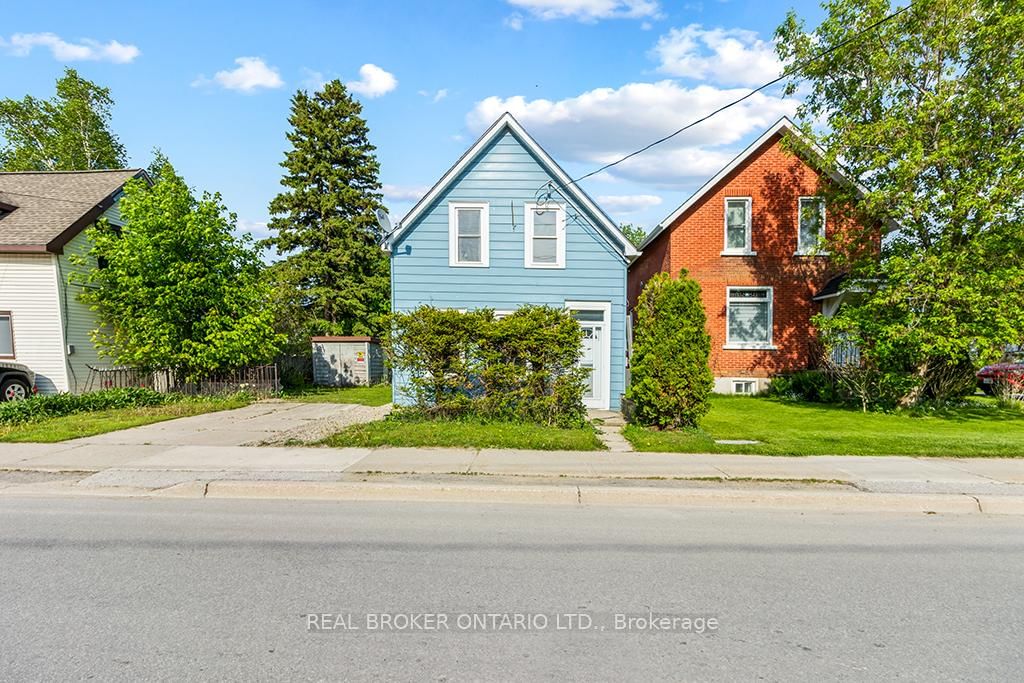
This one's priced below recent comparable sales, and price reduced $10k. Here's everything I've got — ask me anything about it.

Owen Sound · Owen Sound

1186 2nd Avenue W

Detached

MLS® #X13683516

Listed for$425,000$435,000Price reduced from $435,00020 days on market
4 bed 1 bath 2 parking 1100-1500 sq ft~$327/sq ft
  • Price reduced $10K
  • 20 days on market
  • Transit stop ~50.5 km
Free · about 10 seconds

Is $425,000 a fair price?

Our read: it’s priced below recent comparable sales — based on 48 sales nearby. Sign in free to see exactly how far below it is, plus the full range comparable homes sold in.

No obligation · unsubscribe anytime

Measured against 48 recent comparable sales nearby — sign in free to see the range they sold in (boards require a verified email · VOW rules).

Est. all-in monthly~$2,234/momortgage + property tax + maintenance · 20% down · example rate (compounded semi-annually) — the math on the list price, not a quote or what you can afford. For real rates, Alex can connect you with a mortgage pro.

On the map

Loading map…
This home below comps above in lineOpen full map →

0 schools within ~1 km · nearest transit stop ~50.48 km

Property information
What house buyers ask first
Lot size
25.88 × 99.76 ft
Square footage
1100-1500 sq ft
Property tax
$3,082 / yr
Parking
2 spaces · None
Basement
Full, Unfinished

Property summary

Property type
Detached
Style
2 1/2 Storey
Lot size
25.88 × 99.76 ft
Parking
2 spaces · None
Heating
Forced Air
Air conditioning
None
Basement
Full, Unfinished
Kitchens
1
Exterior
Brick
Property tax
$3,082 / yr
MLS®
X13683516

Room dimensions

Dining Room
Main3.63 × 2.89 m
Bedroom
Second3.3 × 2.85 m
Bedroom
Second4.28 × 2.9 m
Bedroom
Second3.6 × 3.1 m
Foyer
Main3.31 × 2.27 m
Living Room
Main3.32 × 3.75 m
Primary Bedroom
Third5.58 × 2.79 m
Kitchen
Main4.04 × 2.79 m
Bathroom4 Pc Bath
Second2.47 × 2.05 m
Bathroom
Third3.12 × 1.24 m

As stated by the MLS®, nothing inferred.

Nearby homes for sale
The numbers that matter
Property tax
$3,082/yr
Est. all-in
~$2,234/mo
Nearby rental listings are facts. Whether it works as a rental is a chat with Alex — not a number I’ll put on it.
Schools
Getting around

Public transit near this home, by straight-line distance. Factual locations from OpenStreetMap — not walking time, and not a rating.

  • Collingwood/Blue Mountains Transit LinkNearest transit · Bus stop~50.5 km

Locations: OpenStreetMap public-transit stops, © OpenStreetMap contributors · Open Database Licence (ODbL). Stop locations from OpenStreetMap — confirm current routes and service with the transit agency.

Community — Owen Sound
$435KMedian sold
53Median days on market
96.4%Sale-to-list
Median sold price · Owen Sound1-yr -7% · 3-yr
Source: TRREB sold data via Repliers · all property types
Description & details

A first-time buyer's dream with a huge entertaining kitchen, a private third-floor primary suite, and a backyard built for summer gatherings! This unique red-brick home stands out from the crowd with a layout that delivers far more than meets the eye.The heart of the home is the spacious kitchen, featuring an enormous island, plenty of built-in cabinetry, butcher-block-style countertops, tiled backsplash, and a modern paint scheme. It's the perfect spot for morning coffee, casual meals, or gathering with friends before stepping out onto the oversized rear deck. Upstairs, three generous bedrooms feature newer, large windows, while the updated four-piece bathroom offers a fresh, modern feel. But the real surprise awaits behind the barn door: the third floor has been transformed into a bright primary suite, complete with a walk-in closet and convenient two-piece ensuite. Shiplap-style ceilings, modern fixtures, and a large east-facing window bring character and beautiful morning light to this private retreat. Outside, the backyard is ready for entertaining with an oversized party deck, plenty of green space, room for an inflatable hot tub, a garden shed, fire pit area, and rear-lane access-perfect for loading, unloading, and everyday convenience. Located near the Inner Harbour, Chi Cheemaun, Family Medical Clinic, and a neighbourhood experiencing exciting new development, this home offers a great combination of location, character, functionality, and lifestyle.Unique layout. Great entertaining spaces. A third-floor primary suite. A backyard with serious summer potential. This one checks a lot of boxes.

The data only goes so far — condition, light and layout are worth seeing in person, with a home inspection, before you commit.

Listed by Century 21 Millennium Inc.. Showings via AskEmma by Alex Goodman, Sales Representative, RE/MAX Your Community Realty, Brokerage.