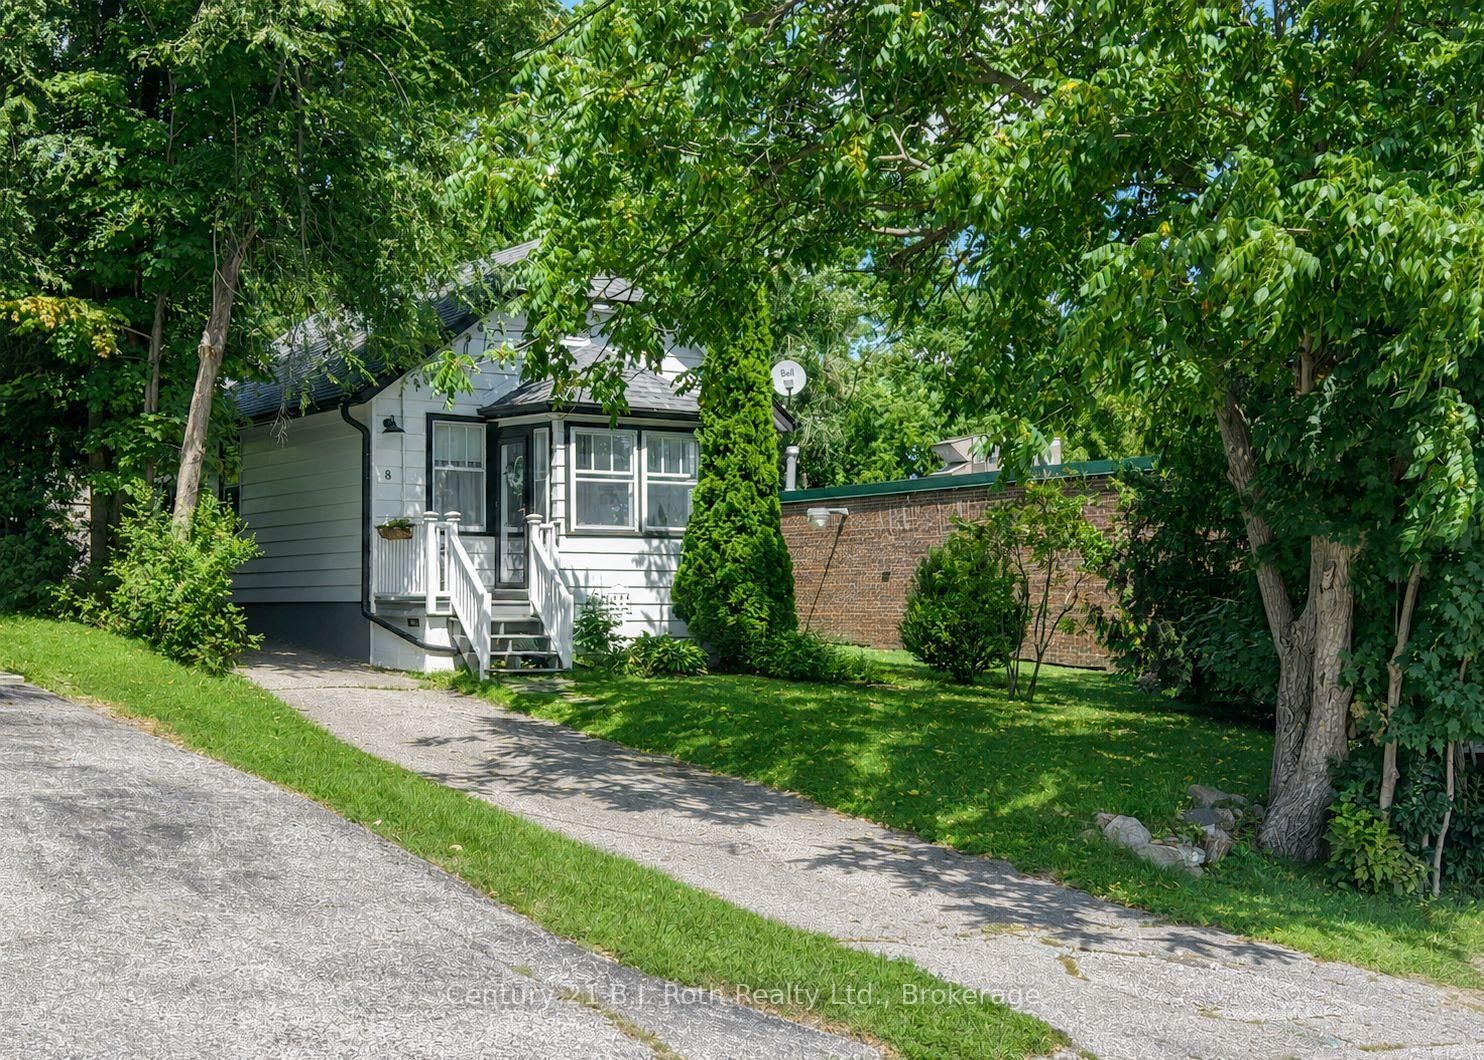
This one's priced below recent comparable sales, and new this week. Here's everything I've got — ask me anything about it.

Orillia · Orillia

8 Dunn Avenue

Detached

MLS® #S13791572

Listed for$459,9006 days on market
2 bed 1 bath 2 parking 700-1100 sq ft~$511/sq ft
  • New this week
  • 2 schools within 1 km
  • Transit stop ~780 m
Free · about 10 seconds

Is $459,900 a fair price?

Our read: it’s priced below recent comparable sales — based on 42 sales nearby. Sign in free to see exactly how far below it is, plus the full range comparable homes sold in.

No obligation · unsubscribe anytime

Measured against 42 recent comparable sales nearby — sign in free to see the range they sold in (boards require a verified email · VOW rules).

Est. all-in monthly~$2,372/momortgage + property tax + maintenance · 20% down · example rate (compounded semi-annually) — the math on the list price, not a quote or what you can afford. For real rates, Alex can connect you with a mortgage pro.

On the map

Loading map…
This home below comps above in lineOpen full map →

2 schools within ~1 km · nearest transit stop ~0.78 km

Property information
What house buyers ask first
Lot size
44 × 218.5 ft
Square footage
700-1100 sq ft
Property tax
$2,783 / yr
Parking
2 spaces · None
Basement
Full, Partially Finished

Property summary

Property type
Detached
Style
Bungalow
Lot size
44 × 218.5 ft
Parking
2 spaces · None
Heating
Forced Air
Air conditioning
Central Air
Basement
Full, Partially Finished
Kitchens
1
Exterior
Aluminum Siding
Property tax
$2,783 / yr
MLS®
S13791572

Room dimensions

Sunroom
Main1.7 × 2.1 m
Living Roomhardwood floor, open concept
Main3.83 × 3.14 m
Kitchenvinyl floor, walk-out, w/o to patio
Main3.93 × 3.9 m
Bathroomceramic floor, heated floor, 3 pc bath
Main1.83 × 2.22 m
Bedroomhardwood floor, closet
Main0.251 × 3.17 m
BedroomHardwood Floor
Main2.51 × 2.71 m
Laundry
Basement3.1 × 2.07 m
Dining Roomhardwood floor, open concept
Main3.03 × 3.14 m

As stated by the MLS®, nothing inferred.

Nearby homes for sale
The numbers that matter
Property tax
$2,783/yr
Est. all-in
~$2,372/mo
Nearby rental listings are facts. Whether it works as a rental is a chat with Alex — not a number I’ll put on it.
Schools

Schools near this home, closest first by straight-line distance. These are factual locations — AskEmma doesn’t rate or rank schools.

  • Harriett Todd Public SchoolPublic · Elementary & Secondary · Simcoe County DSB0.4 km
  • Twin Lakes Secondary SchoolPublic · Secondary · Simcoe County DSB0.6 km
  • Orillia Christian SchoolPrivate · Elementary & Secondary · ..2.2 km
  • Regent Park Public SchoolPublic · Elementary & Secondary · Simcoe County DSB2.4 km

Locations: Open Database of Educational Facilities (ODEF), Statistics Canada v2.1 (2022) · Open Government Licence – Canada. School locations as of 2022 — confirm current catchment and enrolment with the school board. For official provincial results, check EQAO.

Getting around

Public transit near this home, by straight-line distance. Factual locations from OpenStreetMap — not walking time, and not a rating.

  • Memorial Avenue at Kelsey'sNearest transit · Bus stop~780 m

Locations: OpenStreetMap public-transit stops, © OpenStreetMap contributors · Open Database Licence (ODbL). Stop locations from OpenStreetMap — confirm current routes and service with the transit agency.

Community — Orillia
$554KMedian sold
39Median days on market
96.6%Sale-to-list
Median sold price · Orillia1-yr -7% · 3-yr
Source: TRREB sold data via Repliers · all property types
Description & details

This charming West Ward bungalow is proof that great things come in small packages! Set on a surprisingly deep, private lot surrounded by mature trees and lush gardens, this delightful 2-bedroom home is filled with character while offering thoughtful updates throughout. A bright 3-season sunroom welcomes you inside and provides a cheerful spot to enjoy your morning coffee. The open-concept living and dining area features original hardwood flooring and an easy, comfortable flow. At the rear of the home, the beautifully updated 2024 kitchen blends modern finishes with cottage-inspired charm, featuring crisp white cabinetry, quartz countertops, farmhouse sink, stainless steel appliances and a warm wood-plank ceiling. An adjoining rear entry offers a convenient walkout to the patio and backyard. The updated 3-piece bath (2019) features heated patterned tile flooring, quartz-topped vanity and a spacious glass shower with subway tile surround. Outside is where this property really surprises! The exceptionally deep backyard feels like your own private retreat with mature trees, established gardens, multiple patio and sitting areas, plenty of lawn space and a custom-built shed tucked into the trees-perfect for storage, hobbies or a creative getaway. The basement offers a nicely finished laundry room, while the balance has DRIcore subfloor and flooring already installed, providing useful additional space. Important updates include forced-air gas furnace (2017), electrical breaker panel, shingles and central air (2020), plus some replacement windows. Cute, comfortable and full of personality, this little West Ward gem offers a wonderful combination of character, modern updates and an unexpectedly beautiful backyard setting-all in a convenient Orillia location.

The data only goes so far — condition, light and layout are worth seeing in person, with a home inspection, before you commit.

Listed by Century 21 B.J. Roth Realty Ltd.. Showings via AskEmma by Alex Goodman, Sales Representative, RE/MAX Your Community Realty, Brokerage.