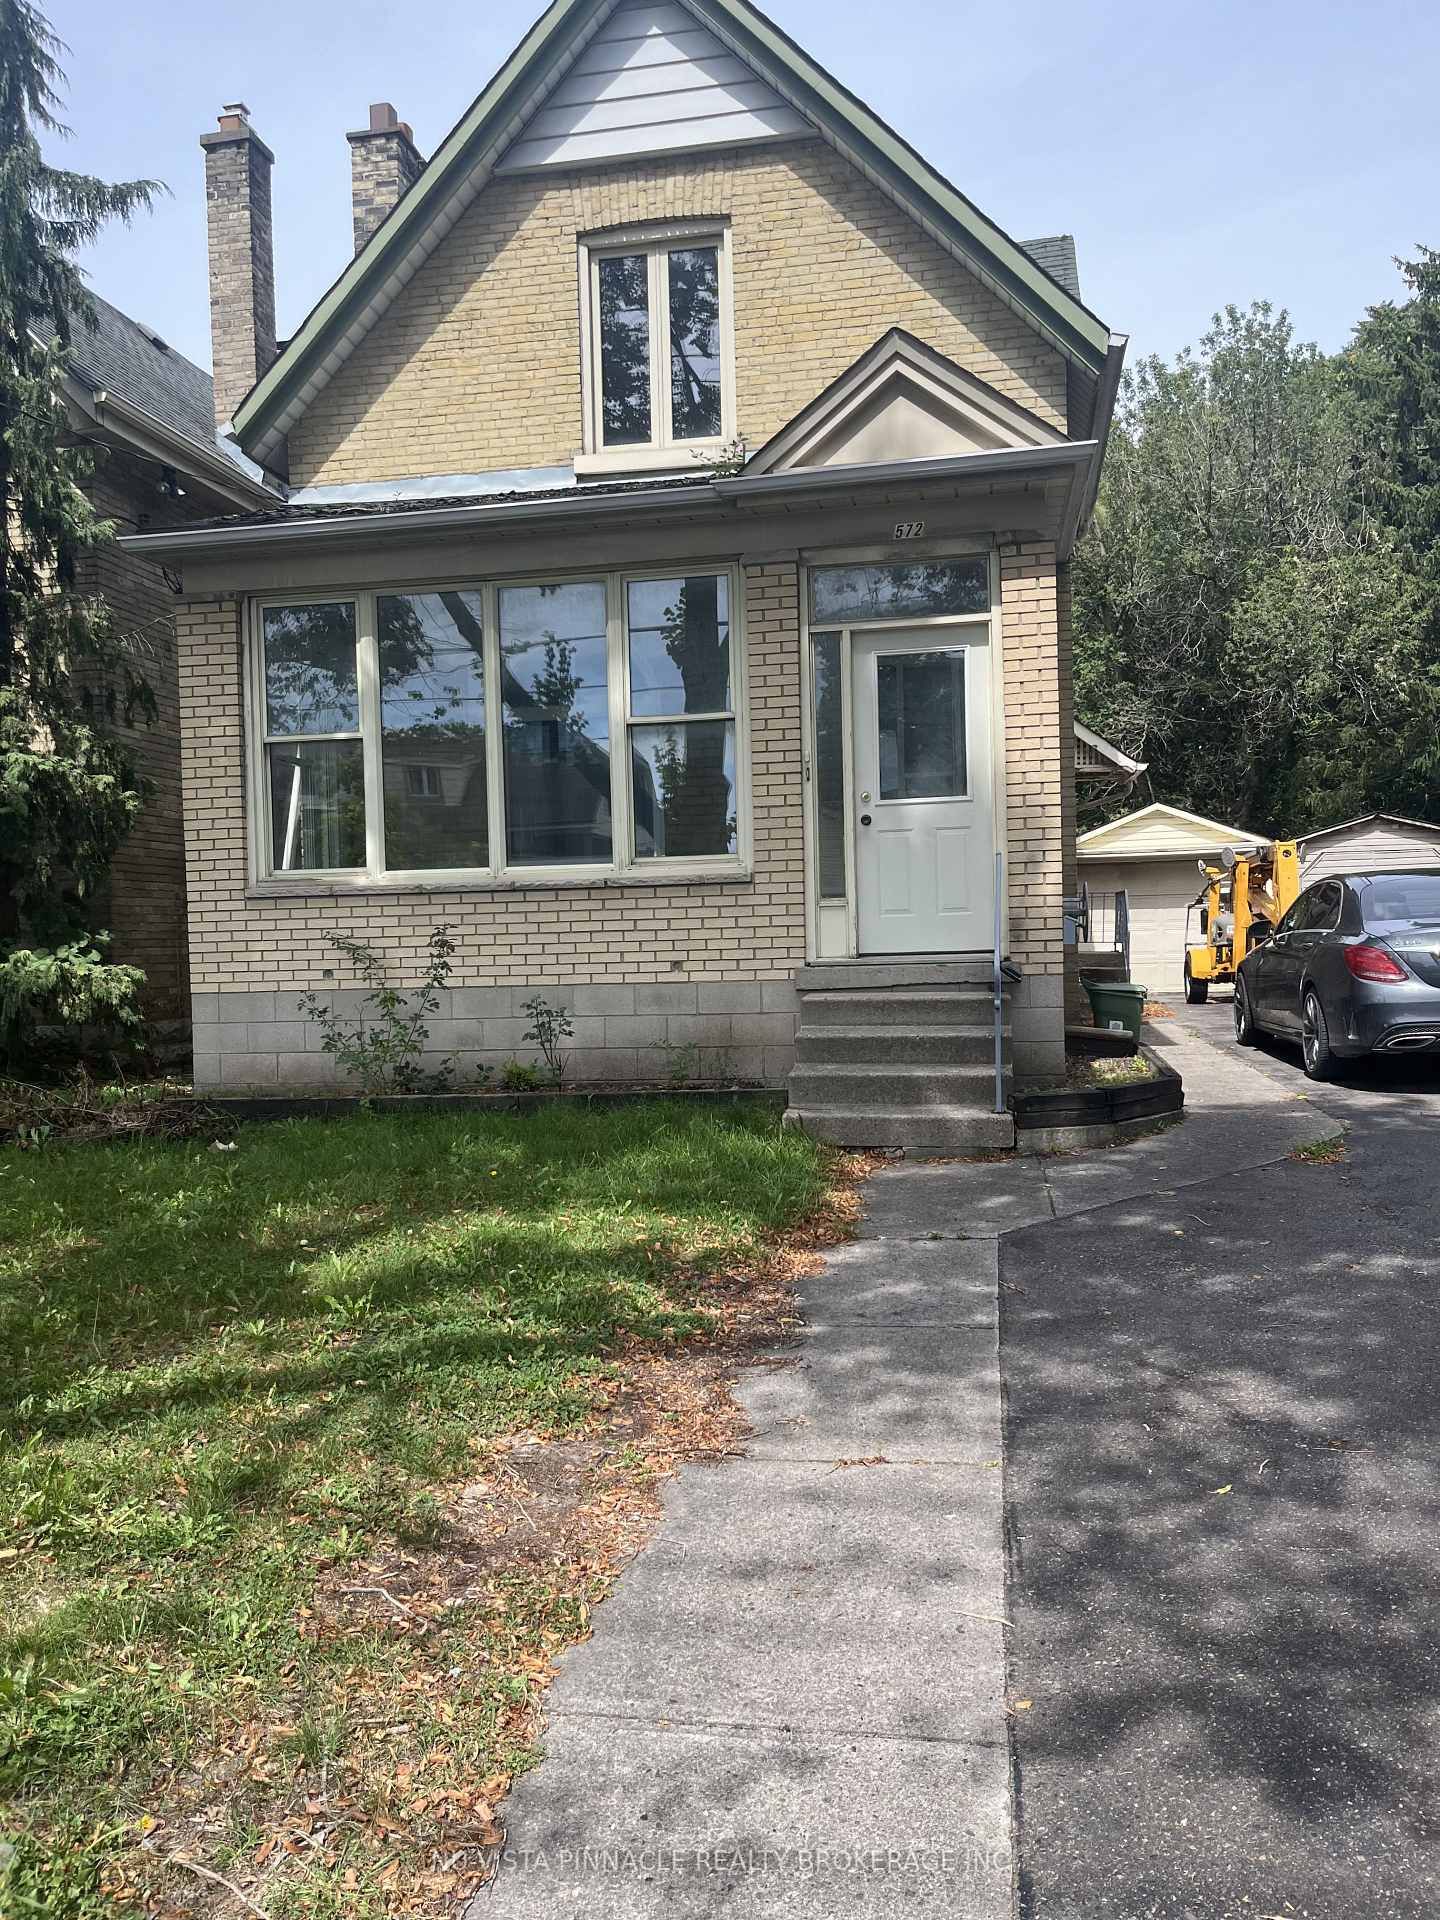
This one's priced below recent comparable sales, and new this week. Here's everything I've got — ask me anything about it.

London East · East C

68 Apeldoorn Crescent

Semi-Detached

MLS® #X13752494

Listed for$350,0001 day on market
3 bed 1 bath 3 parking 700-1100 sq ft~$389/sq ft
  • New this week
  • Transit stop ~70.0 km
Free · about 10 seconds

Is $350,000 a fair price?

Our read: it’s priced below recent comparable sales — based on 7 sales nearby. Sign in free to see exactly how far below it is, plus the full range comparable homes sold in.

No obligation · unsubscribe anytime

Measured against 7 recent comparable sales nearby — sign in free to see the range they sold in (boards require a verified email · VOW rules).

Est. all-in monthly~$1,863/momortgage + property tax + maintenance · 20% down · example rate (compounded semi-annually) — the math on the list price, not a quote or what you can afford. For real rates, Alex can connect you with a mortgage pro.

On the map

Loading map…
This home below comps above in lineOpen full map →

0 schools within ~1 km · nearest transit stop ~69.95 km

Property information
What house buyers ask first
Lot size
31.55 × 104 ft
Square footage
700-1100 sq ft
Age
~51-99 years old
Property tax
$2,816 / yr
Parking
3 spaces · None
Basement
Full, Development Potential

Property summary

Property type
Semi-Detached
Style
1 1/2 Storey
Approx. age
51-99 years
Lot size
31.55 × 104 ft
Parking
3 spaces · None
Heating
Forced Air
Air conditioning
Central Air
Basement
Full, Development Potential
Kitchens
1
Exterior
Brick
Property tax
$2,816 / yr
MLS®
X13752494

Room dimensions

KitchenEat-in Kitchen
Main5.44 × 2.2 m
Bedroom
Second3.37 × 4.3 m
BedroomB/I Closet
Main2.57 × 3.83 m
Bathroom4 Pc Bath
Main2.2 × 1.54 m
Living Room
Main4.75 × 3.15 m
Other
Basement7.07 × 6.88 m
Bedroom
Second2.73 × 5.2 m

As stated by the MLS®, nothing inferred.

Nearby homes for sale
The numbers that matter
Property tax
$2,816/yr
Est. all-in
~$1,863/mo
Nearby rental listings are facts. Whether it works as a rental is a chat with Alex — not a number I’ll put on it.
Schools
Getting around

Public transit near this home, by straight-line distance. Factual locations from OpenStreetMap — not walking time, and not a rating.

  • Kitchener GurdwaraNearest transit · Bus stop~70.0 km

Locations: OpenStreetMap public-transit stops, © OpenStreetMap contributors · Open Database Licence (ODbL). Stop locations from OpenStreetMap — confirm current routes and service with the transit agency.

Community — London East
$571KMedian sold
37Median days on market
97.4%Sale-to-list
Median sold price · London East1-yr -1% · 3-yr
Source: TRREB sold data via Repliers · all property types
Description & details

Set on a deep 104 foot lot in Carling (Bellwood Park), an established London neighbourhood, this brick 1.5-storey, 3-bedroom home offers a private yard with a brand-new deck, parking for three, and freehold ownership with no condo fees. Better still, much of the big ticket work is already done: roof (2021), furnace (2022), and breaker panel and plumbing (2017). In 2026 the home was refreshed with fresh paint, new lighting, new eavestroughs, a new sump pump. Approximately 900 square feet above grade, the layout makes good use of the space. The main floor has a living room, an eat in kitchen with room for a table, a 4 piece bath, and a bedroom with a built-in closet that works just as well as a home office or guest room, with no stairs to climb. Upstairs, the primary bedroom and a second bedroom complete the picture. Gas forced-air heating and central air keep things comfortable year-round. The full 524 sq. ft. unfinished basement holds the laundry and comes with development potential: a rec room, workshop, or home gym is yours to plan. Outside, a porch, the new back deck, and a landscaped, private yard give you room to relax, and the private driveway parks three vehicles. Fridge, stove, washer, and dryer are included. The home is vacant with flexible possession, and a quicker closing is welcome. Everyday errands are within walking distance, with schools, parks, public transit, and the Carling Heights Optimist Community Centre close by, and Fanshawe College and downtown London, Ontario a short drive away.

The data only goes so far — condition, light and layout are worth seeing in person, with a home inspection, before you commit.

Listed by KELLER WILLIAMS LIFESTYLES. Showings via AskEmma by Alex Goodman, Sales Representative, RE/MAX Your Community Realty, Brokerage.