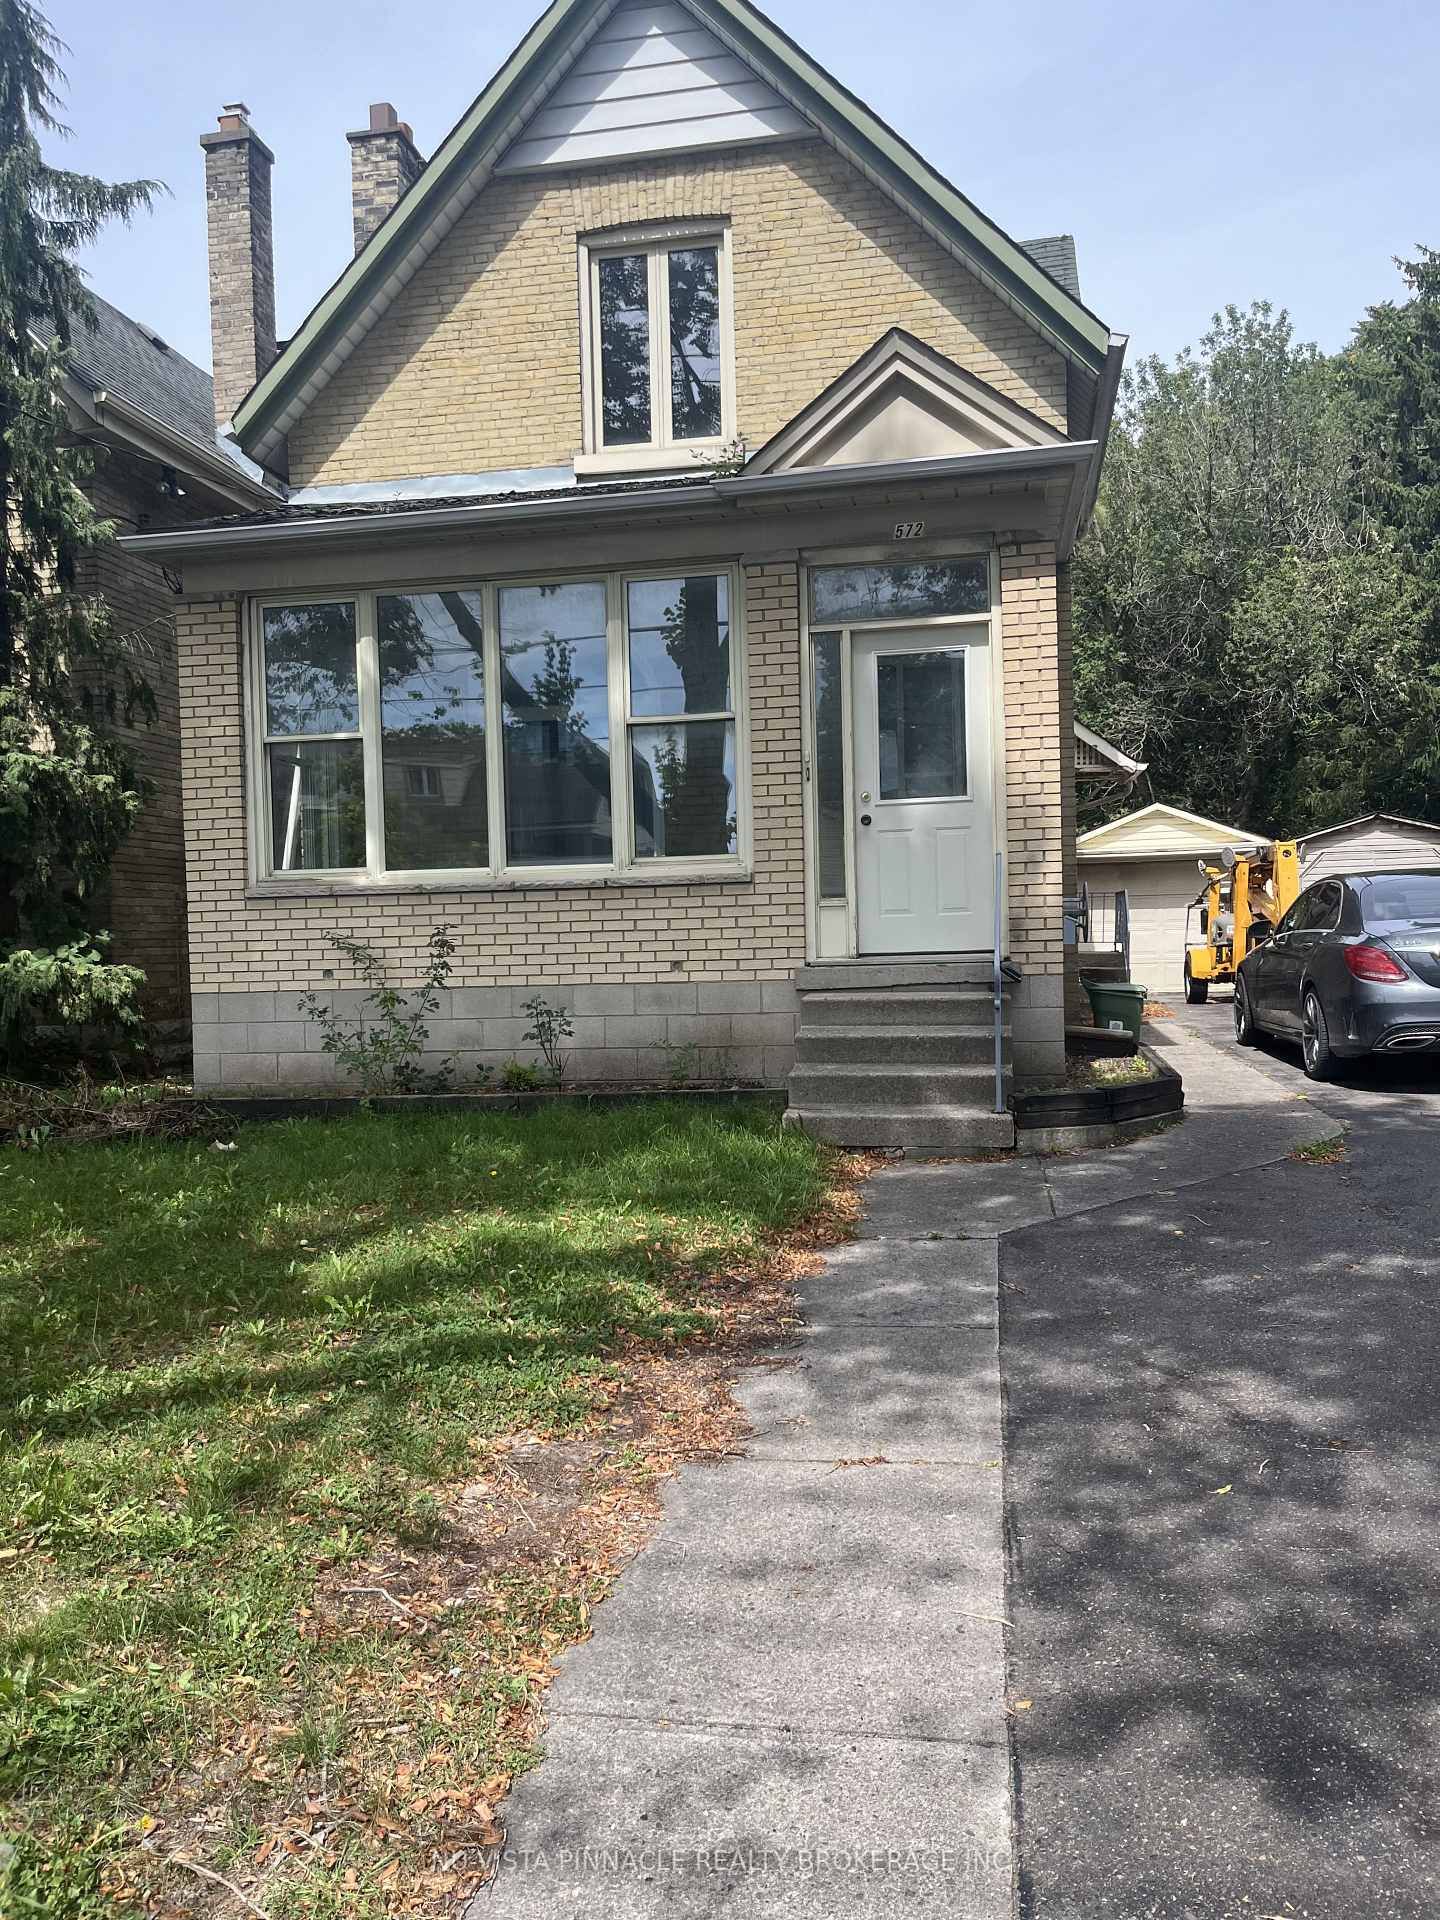
This one's priced below recent comparable sales, and new this week. Here's everything I've got — ask me anything about it.

London East · East C

123 Elliott Street

Detached

MLS® #X13753798

Listed for$499,4991 day on market
4 bed 2 bath 3 parking 1100-1500 sq ft~$384/sq ft
  • New this week
  • Transit stop ~70.0 km
Free · about 10 seconds

Is $499,499 a fair price?

Our read: it’s priced below recent comparable sales — based on 111 sales nearby. Sign in free to see exactly how far below it is, plus the full range comparable homes sold in.

No obligation · unsubscribe anytime

Measured against 111 recent comparable sales nearby — sign in free to see the range they sold in (boards require a verified email · VOW rules).

Est. all-in monthly~$2,601/momortgage + property tax + maintenance · 20% down · example rate (compounded semi-annually) — the math on the list price, not a quote or what you can afford. For real rates, Alex can connect you with a mortgage pro.

On the map

Loading map…
This home below comps above in lineOpen full map →

0 schools within ~1 km · nearest transit stop ~70.01 km

Property information
What house buyers ask first
Lot size
47.25 × 117.33 ft
Square footage
1100-1500 sq ft
Age
~51-99 years old
Property tax
$3,319 / yr
Parking
3 spaces · Detached
Basement
Full

Property summary

Property type
Detached
Style
1 1/2 Storey
Approx. age
51-99 years
Lot size
47.25 × 117.33 ft
Parking
3 spaces · Detached
Heating
Forced Air
Air conditioning
Central Air
Basement
Full
Kitchens
1
Exterior
Brick
Property tax
$3,319 / yr
MLS®
X13753798

Room dimensions

Bedroom 3Overlooks Frontyard
Main3.17 × 2.89 m
Recreationb/i bar, fireplace
Lower8.68 × 3.2 m
Primary Bedroomcloset, combined w/sitting, french doors
Upper4.87 × 4.0 m
Bedroom 2Overlooks Backyard
Main2.89 × 2.54 m
KitchenCeramic Backsplash
Main2.89 × 2.79 m
Laundry
Lower8.68 × 3.5 m
Dining Room
Main3.96 × 2.64 m
Living RoomFireplace
Main5.58 × 3.47 m
Bedroom 4Overlooks Backyard
Main2.94 × 2.89 m
Loft
Upper8.68 × 3.2 m

As stated by the MLS®, nothing inferred.

Nearby homes for sale
The numbers that matter
Property tax
$3,319/yr
Est. all-in
~$2,601/mo
Nearby rental listings are facts. Whether it works as a rental is a chat with Alex — not a number I’ll put on it.
Schools
Getting around

Public transit near this home, by straight-line distance. Factual locations from OpenStreetMap — not walking time, and not a rating.

  • Kitchener GurdwaraNearest transit · Bus stop~70.0 km

Locations: OpenStreetMap public-transit stops, © OpenStreetMap contributors · Open Database Licence (ODbL). Stop locations from OpenStreetMap — confirm current routes and service with the transit agency.

Community — London East
$581KMedian sold
37Median days on market
97.4%Sale-to-list
Median sold price · London East1-yr 0% · 3-yr
Source: TRREB sold data via Repliers · all property types
Description & details

Charming all-brick home in the heart of Carling Heights! Featuring three main floor bedrooms plus a spacious upper-level primary retreat, thisinviting home offers the perfect blend of character and functionality. Beautiful wood and glass period doors lead from the primary bedroom toan adjoining sitting room, creating a versatile space ideal for a nursery, home office, or private retreat. With two full bathrooms and a detachedgarage, this well-maintained home is perfectly suited for first-time buyers, growing families, or investors. The practical layout providescomfortable everyday living, while the backyard is ready for entertaining with an above-ground pool featuring a newer heater and updated poolequipment. Enjoy summer evenings on the covered concrete patio, an ideal space for barbecues and gatherings with family and friends. Recentupgrades include a new roof (2025), heat pump and central air conditioning (2024), and an upgraded breaker panel (2026). Located in awelcoming, community-oriented neighbourhood with easy access to Western University and Fanshawe College, nearby shopping, parks, andschools. Families will appreciate the abundance of local green spaces, playgrounds, and recreational amenities, while an engagedneighbourhood association helps foster a strong sense of community through events and activities year-round.This home offers an exceptionalblend of character, comfort, convenience, and community.

The data only goes so far — condition, light and layout are worth seeing in person, with a home inspection, before you commit.

Listed by THE REALTY FIRM INC.. Showings via AskEmma by Alex Goodman, Sales Representative, RE/MAX Your Community Realty, Brokerage.