This one's priced below recent comparable sales, and 18 days on market. Here's everything I've got — ask me anything about it.
Lincoln · Niagara Region · Beamsville
5331 Greenlane Road
Detached
MLS® #X13691688
Listed for$779,90018 days on market
3 bed 2 bath 6 parking 1500-2000 sq ft~$446/sq ft
18 days on market
Transit stop ~1.7 km
Free · about 10 seconds
Is $779,900 a fair price?
Our read: it’s priced below recent comparable sales — based on 66 sales nearby. Sign in free to see exactly how far below it is, plus the full range comparable homes sold in.
Est. all-in monthly~$4,124/momortgage + property tax + maintenance · 20% down · example rate (compounded semi-annually) — the math on the list price, not a quote or what you can afford. For real rates, Alex can connect you with a mortgage pro.
Nearby rental listings are facts. Whether it works as a rental is a chat with Alex — not a number I’ll put on it.
Schools
Schools near this home, closest first by straight-line distance. These are factual locations — AskEmma doesn’t rate or rank schools.
St John Catholic Elementary SchoolCatholic · Elementary & Secondary · Niagara CDSB1.3 km
Senator Gibson Public SchoolPublic · Elementary & Secondary · DSB Niagara2.0 km
Jacob Beam Public SchoolPublic · Elementary & Secondary · DSB Niagara2.0 km
Beamsville District Secondary SchoolPublic · Secondary · DSB Niagara2.2 km
Locations: Open Database of Educational Facilities (ODEF), Statistics Canada v2.1 (2022) · Open Government Licence – Canada. School locations as of 2022 — confirm current catchment and enrolment with the school board. For official provincial results, check EQAO.
Getting around
Public transit near this home, by straight-line distance. Factual locations from OpenStreetMap — not walking time, and not a rating.
Ontario St. @ QEW (Beamsville) Park & Ride Platform 1Nearest transit · Bus stop~1.7 km
GrimsbyNearest GO / rail · GO / regional rail~5.5 km
Source: TRREB sold data via Repliers · all property types
Description & details
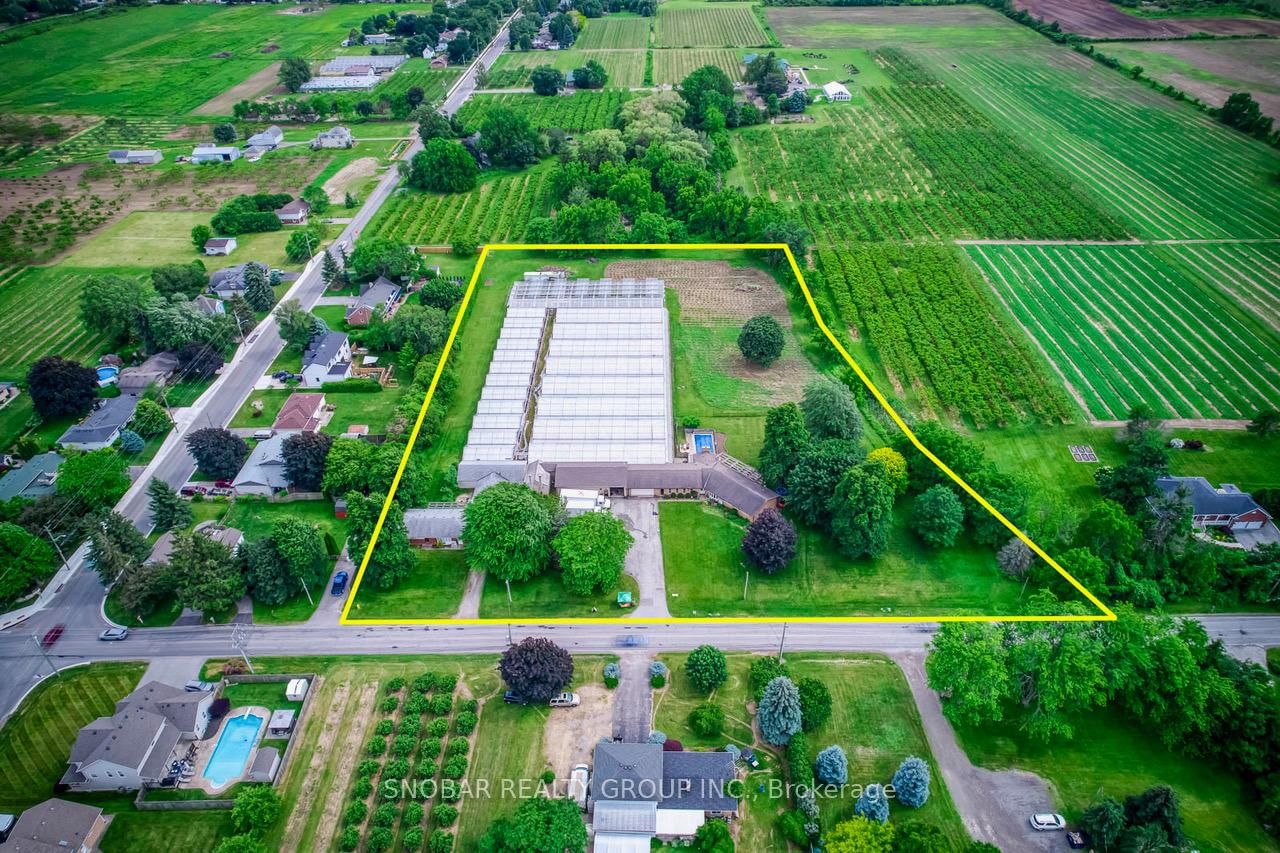
Escape to the countryside and make the most of summer with your own in-ground salt water pool and built-in hot tub area-the perfect setting for relaxing, entertaining, and creating lasting memories. Need extra space? The impressive two-storey shop offers endless possibilities, whether you're storing recreational toys, running a trade, or looking for the ideal home-based storage solution. This immaculate 1.5-storey century home blends timeless character and charm. Family sized with 3 bedrooms and 2 recently updated full bathrooms, it provides comfortable living while preserving the warmth and appeal of its historic roots. Located just on the outskirts of town and connected to municipal water, you'll enjoy the best of rural living without sacrificing convenience. Outside, the beautifully maintained property features abundant perennial gardens and a fully fenced yard, creating a safe and private space for children and pets alike. Recent updates include: Exterior siding 2026, Shingles (2024) Owned water heater (2024) Pool pump (2026) Commuters will appreciate the easy highway access, while Lincoln's on-demand transit service makes getting around the area simple and convenient. Experience life surrounded by the beauty of Lincoln's vineyards, wineries, fruit farms, and vibrant community spirit. Rural living has never looked so inviting. Some pictures are virtually staged.
The data only goes so far — condition, light and layout are worth seeing in person, with a home inspection, before you commit.
Listed by RE/MAX HALLMARK REALTY LTD.. Showings via AskEmma by Alex Goodman, Sales Representative, RE/MAX Your Community Realty, Brokerage.
 For sale